
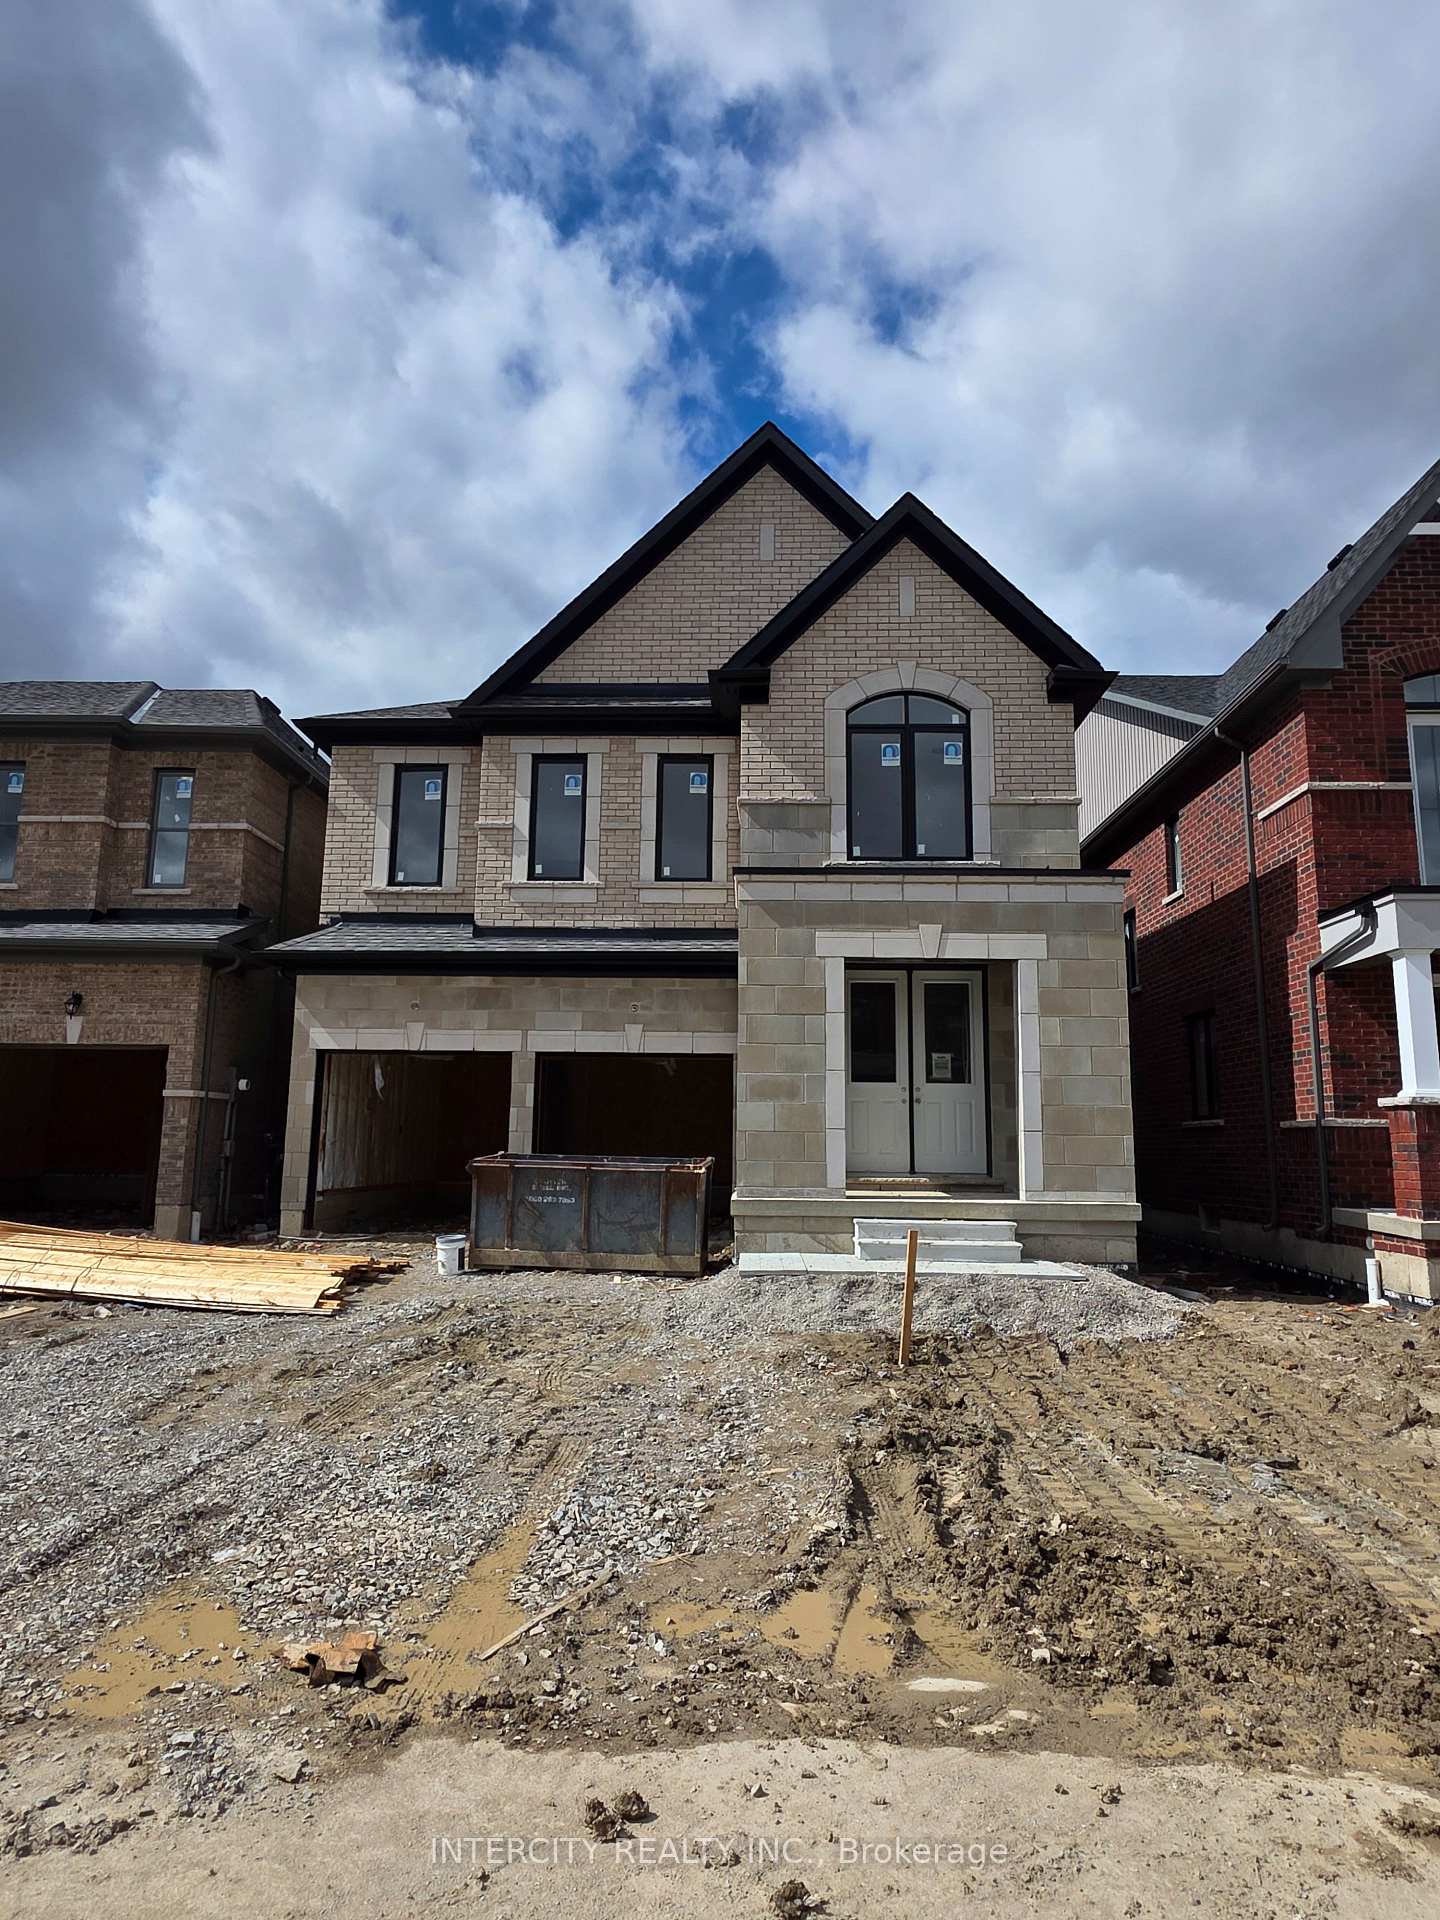
Lot 112 Speers Avenue, Caledon, ON L7C 1Z9
Caledon, ON, L7C 1Z9 · Rural Caledon
About this property
LISTED MLS Pricing is PURCHASE PRICE NET OF HST REBATE. Please note Agreement of Purchase and Sale price is $1,519,990. Rebate to be adjusted on closing if applicable**Introducing the Exceptional Fernbrook Homes Glendale B Model, 38-foot lot home offers 2,937 square feet of beautifully designed living space. Featuring 9-foot ceilings on both the main and second levels, this home exudes a sense of openness and elegance. Engineered Hardwood Flooring: Elegant 3 " x " hardwood throughout the main living spaces, with the exception of bedrooms and tiled areas. Custom Oak Veneer Stairs: Beautifully crafted stairs with a choice of oak or metal pickets, and a stain finish tailored to your preference. Luxurious Porcelain Tile: High-end 12" x 24" porcelain tiles in select areas, offering both durability and style. A chef-inspired kitchen featuring deluxe cabinetry with taller upper cabinets for enhanced storage, soft-close doors and drawers for a smooth, quiet operation, a convenient built-in recycling bin, and a spacious pot drawer for easy access to cookware. Premium Stone Countertops: Sleek, polished stone countertops in the kitchen and primary bathroom, providing a sophisticated touch to your home.
Features & Amenities
- Basement: Unfinished
- Garage: Built-In
- Cooling: Central Air
- Heat Type: Forced Air
- Heat Source: Gas
- Style: 2-Storey
- Construction: Brick
- Sewer: Sewer
Property Details
| Property Type | Residential Freehold |
|---|---|
| Property Sub-Type | Detached |
| Architectural Style | 2-Storey |
| Bedrooms | 3 |
| Bathrooms | 4 |
| Basement | Unfinished |
| Garage | Built-In |
| Parking Spaces | 2 |
| Heat Type | Forced Air |
| Heat Source | Gas |
| Cooling | Central Air |
| Sewer | Sewer |
| Tax Year | 2026 |
Interior Features
- Interior Features
- Rough-In Bath
- Fireplace
- Yes
- Fireplace Features
- Electric
Exterior Features
- Pool Features
- None
Building & Construction
- Architectural Style
- 2-Storey
- Construction Materials
- Brick
- Foundation Details
- Poured Concrete
- Roof
- Asphalt Shingle
- Basement
- Unfinished
- Approximate Age
- New
Heating & Cooling
- Heat Type
- Forced Air
- Heat Source
- Gas
- Cooling
- Central Air
Parking & Garage
- Garage Type
- Built-In
- Garage
- Yes
- Parking Spaces
- 2
- Parking Total
- 3.00
- Parking Features
- Private
- Covered Spaces
- 1
Lot & Land
- Lot Size Units
- Feet
- Lot Depth
- 92.00
- Lot Width
- 38.00
Community & Neighborhood
- Property Features
- School
Financial & Tax
- Tax Year
- 2026
- Possession Type
- 90+ days
- Possession Details
- TBD
Utilities & Services
- Sewer
- Sewer
Room Details
- Rooms Above Grade
- 6
- Kitchens Above Grade
- 1
- Kitchens Total
- 1
- Bedrooms Above Grade
- 3
Additional Details
- Occupant Type
- Vacant
- Direction Faces
- South
- County Or Parish
- Peel
- Cross Street
- McLaughlin/ Mayfield/ Tim Manley Avenue
- Directions
- McLaughlin/ Mayfield/ Tim Manley Avenue
- Special Designation
- Unknown
- Showing Requirements
- Lockbox
Location
Lot 112 Speers Avenue, Caledon, ON L7C 1Z9, Caledon, ON, L7C 1Z9