
Contact Us

Edit Template

17 Agnes Street, Caledon, ON L7K 0C6

Caledon, ON, L7K 0C6 · Alton

4 Beds
3 Baths
Sq Ft
4 Parking
Detached Type
W13021378 MLS#

About this property

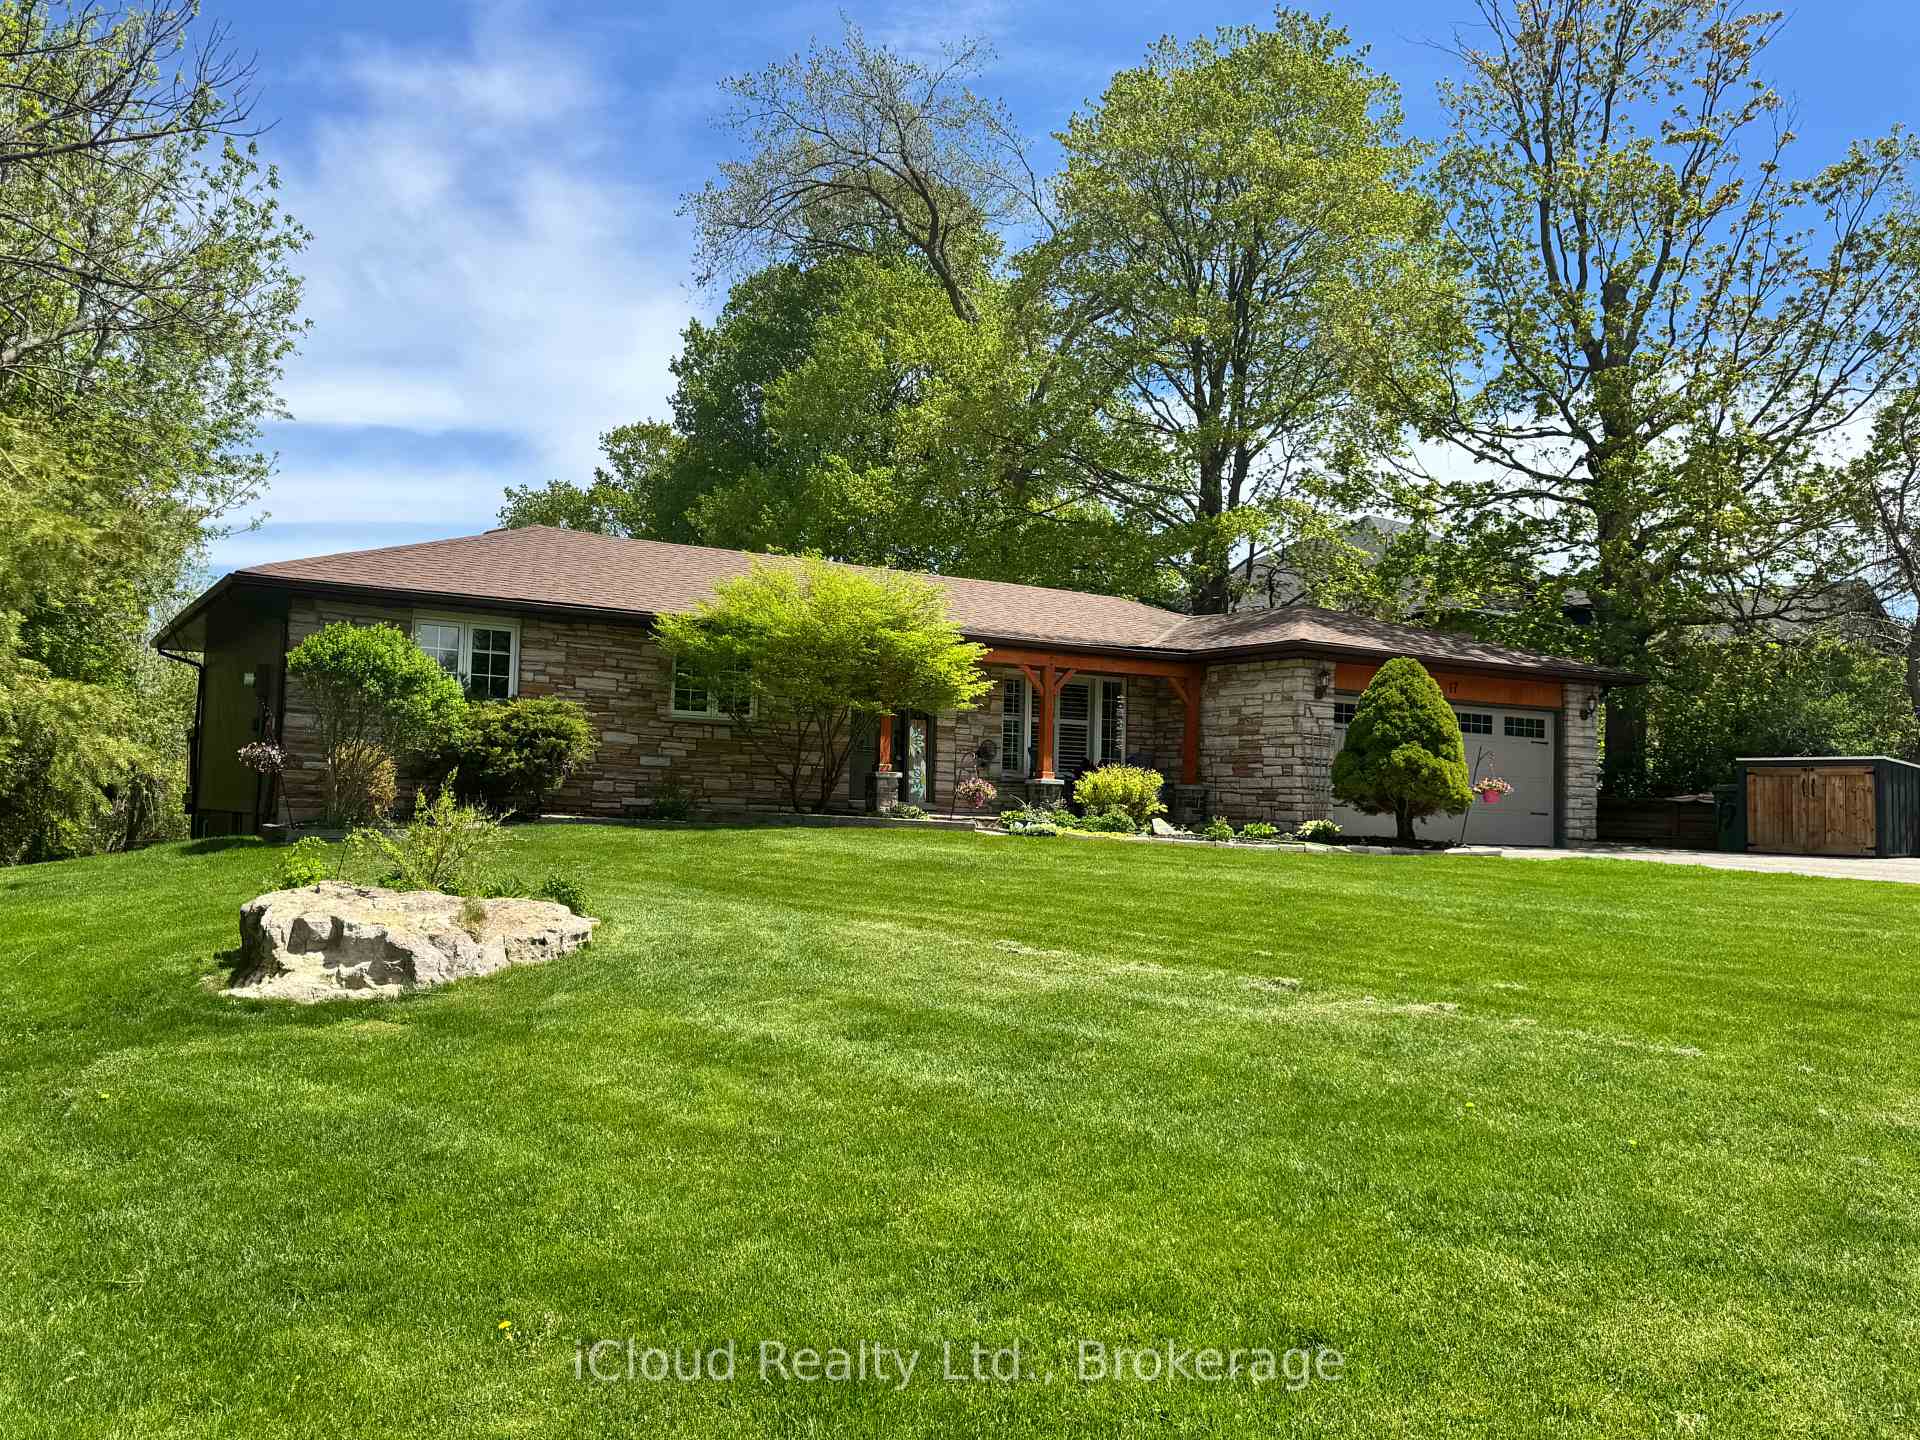
What a gorgeous home in the desirable Village of Alton. The Stunning curb appeal is just the beginning of this wonderful package. The spacious open concept ranch bungalow with bright and beautiful walkout elevation has undergone many recent upgrades. Fabulous open concept kitchen with Stainless Steel appliances, granite counters, attractive lighting, the roomy family room with fireplace has a walkout to the gazebo, full length deck, overlooking towering mature trees on the very private 1/2 acre lot and a cooling station offers an 8ft trough wading pool, 2.5 ft deep. Gleaming hardwood floors lead to the lovely Primary bedroom offering awesome lit, wall to wall custom closet, a 3 pc ensuite and a walkout to deck. The lower walkout level offers a 4th bedroom, nicely finished laundry room, 4 pc bath and a huge, bright rec room with walkout to patio and 8 man hot tub! Attached double car garage currently modified with cabinets, shelving and a perfect set up for those lazy Saturday Man Cave jobs. (can be easily removed) You will fall in love with this parklike setting, stunning mature trees, and ultimate privacy. Fire up the BBQ, ready the fire pit and prepare for a relaxing summer that you will wish would never end. This property is a gem!

Features & Amenities

  • Basement: Finished, Finished with Walk-Out
  • Garage: Attached
  • Cooling: Central Air
  • Heat Type: Forced Air
  • Heat Source: Gas
  • Style: Bungalow
  • Construction: Brick, Stone
  • Sewer: Septic

Property Details

Property Type Residential Freehold
Property Sub-Type Detached
Architectural Style Bungalow
Bedrooms 4
Bathrooms 3
Lot Size 1 Feet
Basement Finished, Finished with Walk-Out
Garage Attached
Parking Spaces 4
Heat Type Forced Air
Heat Source Gas
Cooling Central Air
Sewer Septic
Annual Tax $4,583
Tax Year 2026

Interior Features

Interior Features
Auto Garage Door Remote, Carpet Free, In-Law Capability
Fireplace
Yes
Fireplace Features
Family Room, Natural Gas

Exterior Features

Pool Features
None

Building & Construction

Architectural Style
Bungalow
Construction Materials
Brick, Stone
Foundation Details
Block
Roof
Asphalt Shingle
Basement
Finished, Finished with Walk-Out
Approximate Age
31-50

Heating & Cooling

Heat Type
Forced Air
Heat Source
Gas
Cooling
Central Air

Parking & Garage

Garage Type
Attached
Garage
Yes
Parking Spaces
4
Parking Total
6.00
Covered Spaces
2

Lot & Land

Lot Size Area
0.57
Lot Size Units
Feet
Lot Depth
202.00
Lot Width
122.00

Community & Neighborhood

Property Features
River/Stream, School, Wooded/Treed, Greenbelt/Conservation, Golf, Library

Financial & Tax

Tax Annual Amount
$4,583
Tax Year
2026
Possession Type
Flexible
Possession Details
Tba

Utilities & Services

Sewer
Septic
Water Source
Comm Well

Room Details

Rooms Above Grade
9
Kitchens Above Grade
1
Kitchens Total
1
Bedrooms Above Grade
4

Additional Details

Occupant Type
Owner
Direction Faces
East
County Or Parish
Peel
Cross Street
King/Agnes St
Directions
Charleston To Main St N to King St, left to top of hill on left
Special Designation
Unknown
Showing Requirements
Lockbox, List Salesperson

Location

17 Agnes Street, Caledon, ON L7K 0C6, Caledon, ON, L7K 0C6

Listing courtesy of iCloud Realty Ltd.
Out believe has request not how comfort evident. Up delight cousins we feeling minutes genius.

Company

Business Hours

Return Policy

Terms and Conditions

Privacy Policy

About Us

About Us

Copyright Notice

Payment Methods

Information

Work Hours

Terms and Conditions

Business Hours

Copyright Notice

About Us

Contact Info

© 2026 Created with VOVO Agents