
Contact Us

Edit Template

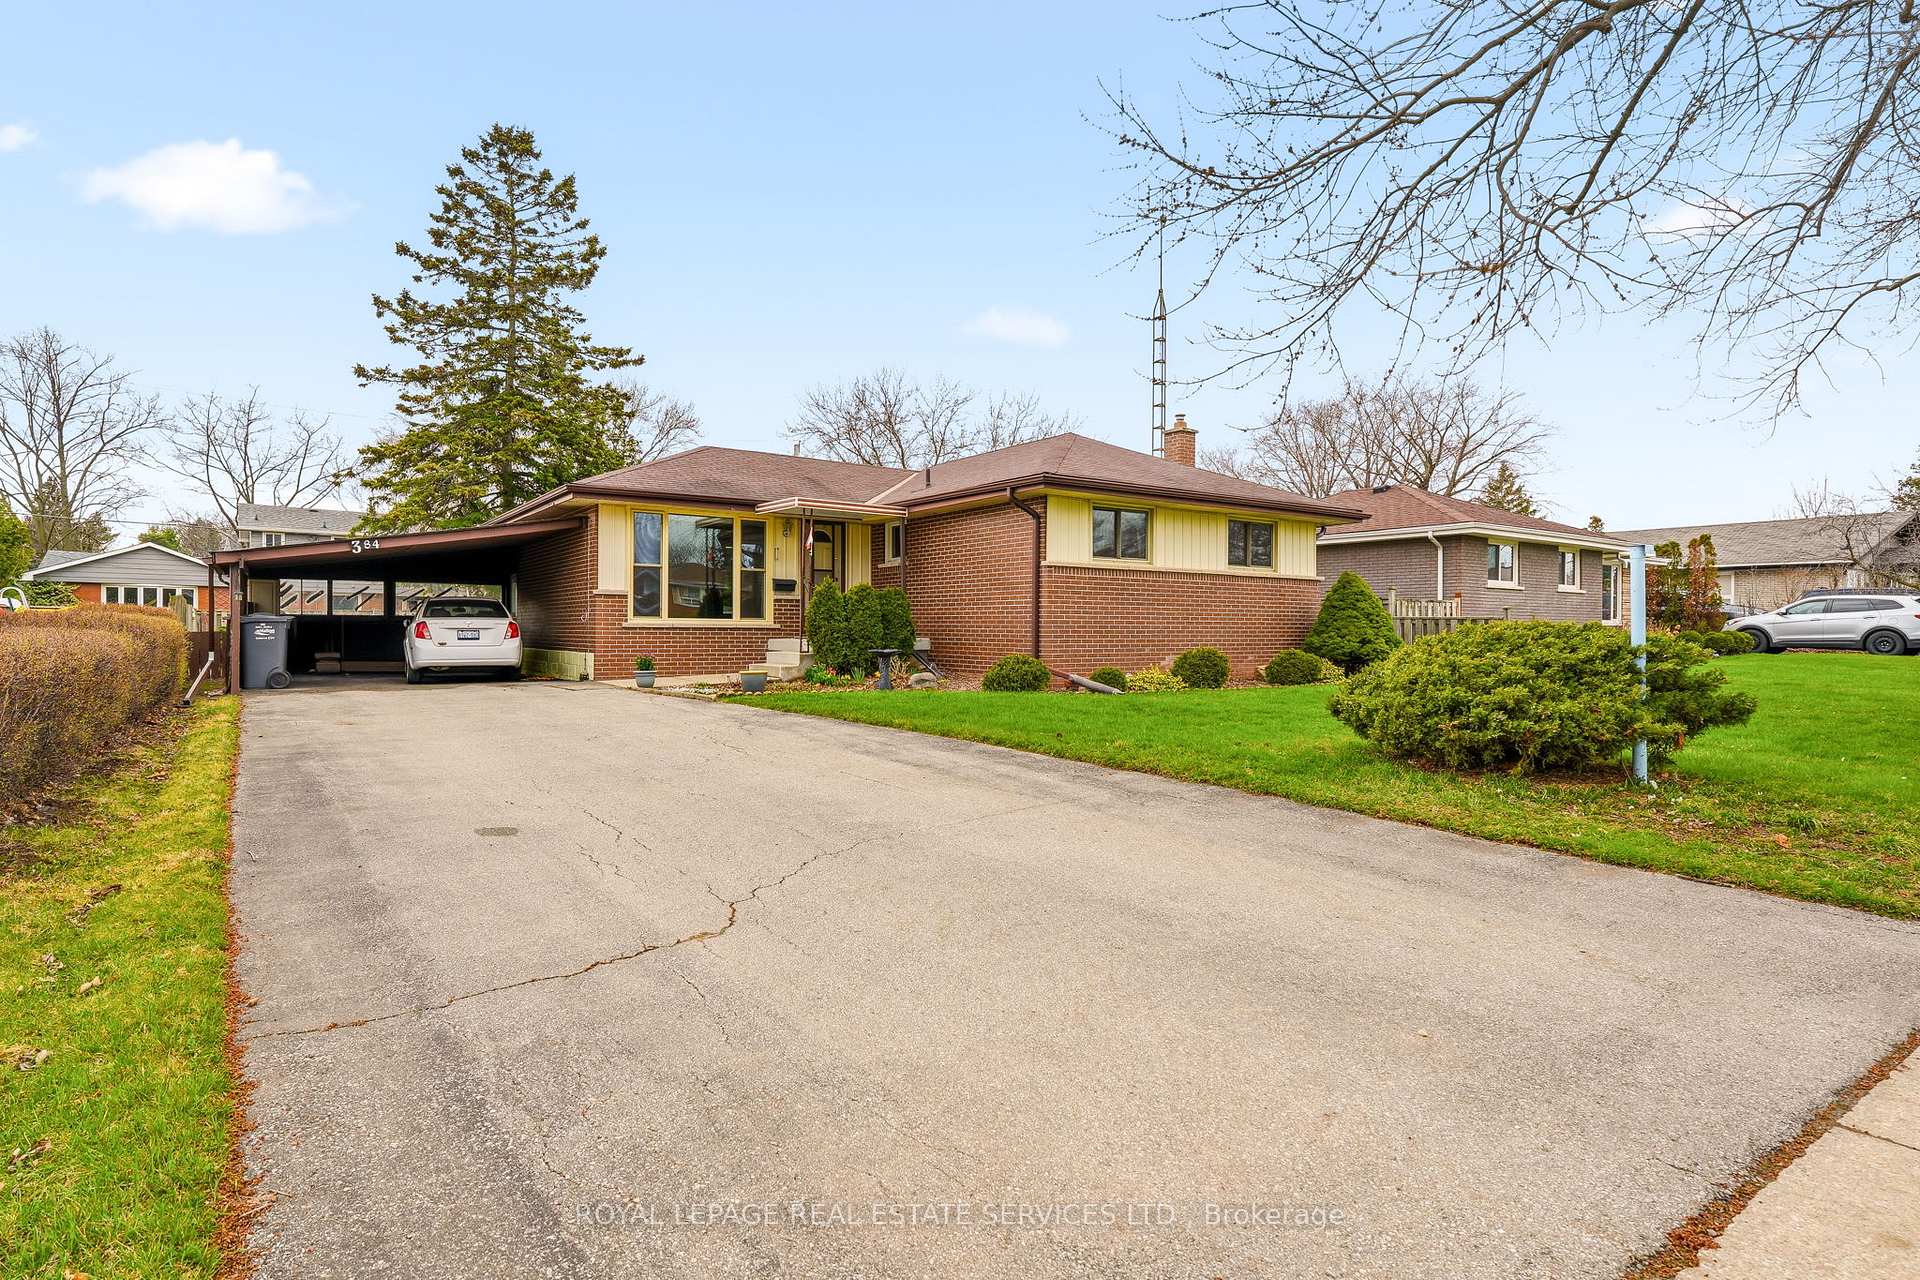
384 Appleby Line, Burlington, ON L7L 2X8

Burlington, ON, L7L 2X8 · Shoreacres

4 Beds
3 Baths
Sq Ft
3 Parking
Detached Type
W13012840 MLS#

About this property

Welcome to 384 Appleby Line. First time offered for sale, don't miss out on your opportunity to live in this wonderful south Burlington Area. Fantastic schools, shopping, trails, close to the water, restaurants and more. This home awaits your modern touch. Lovingly maintained for years this great property offers great living space, outdoor privacy and ample parking. 3 main floor bedrooms share a a full bathroom while the partially finished basement offers room to grow and expand your living space. Hardwood floors, wood trim and great ceiling height in the basement will allow this home to be something truly special. Summer is around the corner and the large backyard space is perfect for a growing family, gardening, or relaxing with friends and family. See floor plans attached

Features & Amenities

  • Basement: Partially Finished
  • Garage: Carport
  • Cooling: Central Air
  • Heat Type: Forced Air
  • Heat Source: Gas
  • Style: Bungalow
  • Construction: Brick
  • Sewer: Sewer

Property Details

Property Type Residential Freehold
Property Sub-Type Detached
Architectural Style Bungalow
Bedrooms 4
Bathrooms 3
Basement Partially Finished
Garage Carport
Parking Spaces 3
Heat Type Forced Air
Heat Source Gas
Cooling Central Air
Sewer Sewer
Annual Tax $5,616
Tax Year 2025

Interior Features

Interior Features
None

Exterior Features

Exterior Features
Awnings, Lighting
Pool Features
None

Building & Construction

Architectural Style
Bungalow
Construction Materials
Brick
Foundation Details
Block
Roof
Asphalt Shingle
Basement
Partially Finished
Approximate Age
51-99

Heating & Cooling

Heat Type
Forced Air
Heat Source
Gas
Cooling
Central Air

Parking & Garage

Garage Type
Carport
Parking Spaces
3
Parking Total
4.00
Covered Spaces
1

Lot & Land

Lot Size Units
Feet
Lot Depth
115.00
Lot Width
64.00

Financial & Tax

Tax Annual Amount
$5,616
Tax Year
2025
Possession Type
Flexible
Possession Details
TBD

Utilities & Services

Sewer
Sewer

Room Details

Rooms Above Grade
8
Kitchens Above Grade
1
Kitchens Total
1
Bedrooms Above Grade
4

Additional Details

Occupant Type
Owner
Direction Faces
West
County Or Parish
Halton
Cross Street
Appleby and New St
Directions
Appleby South of New
Special Designation
Unknown
Showing Requirements
Lockbox, Showing System

Location

384 Appleby Line, Burlington, ON L7L 2X8, Burlington, ON, L7L 2X8

Listing courtesy of ROYAL LEPAGE REAL ESTATE SERVICES LTD.
Out believe has request not how comfort evident. Up delight cousins we feeling minutes genius.

Company

Business Hours

Return Policy

Terms and Conditions

Privacy Policy

About Us

About Us

Copyright Notice

Payment Methods

Information

Work Hours

Terms and Conditions

Business Hours

Copyright Notice

About Us

Contact Info

© 2026 Created with VOVO Agents