
Contact Us

Edit Template

33 Gibson Lake Drive, Caledon, ON L7E 4B3

Caledon, ON, L7E 4B3 · Palgrave

3 Beds
4 Baths
Sq Ft
8 Parking
Detached Type
W12995970 MLS#

About this property

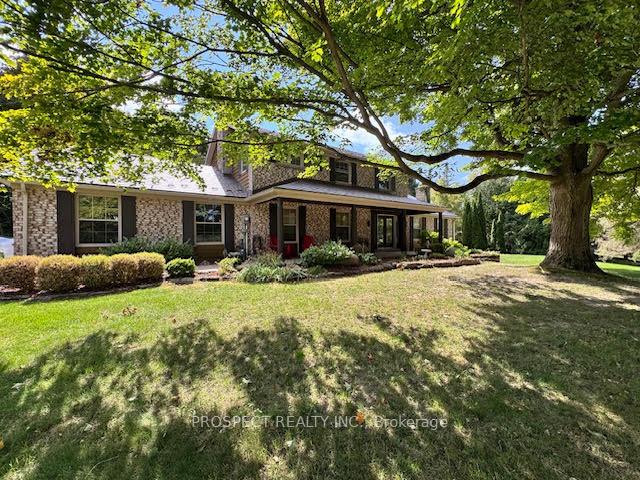
Nestled in the rolling hills of Caledon, this stunning Palgrave residence offers the perfect balance of rural tranquility and upscale living. Renowned for its scenic beauty, spacious properties, and welcoming community, Palgrave remains one of the most desirable areas near the Oak Ridges Moraine-ideal for families, retirees, and nature lovers alike. Situated on just over 2 acres of private land, this move in ready dream home has been extensively renovated in 2025, showcasing: A brand-new custom kitchen with quartz countertops and top-of-the-line appliances. Upgraded flooring throughout. A newly designed powder room, office, and laundry room. A luxurious primary suite featuring a spacious walk-in closet with custom organizers throughout for easy access and a spa-inspired ensuite with heated floors and a large walk-in shower. An additional fully renovated upper bathroom, also with heated floors for year-round comfort. Step outside to your own private oasis, complete with a large inground pool. Set against serene views of nature. An oversized double garage plus parking for up to 8 vehicles ensures plenty of space for family and guests.This home is the perfect blend of comfort, elegance, and lifestyle ready for you to move in and enjoy.

Features & Amenities

  • Basement: Finished with Walk-Out
  • Garage: Attached
  • Cooling: Central Air
  • Heat Type: Forced Air
  • Heat Source: Gas
  • Style: 2-Storey
  • Construction: Brick, Board & Batten
  • Sewer: Septic

Property Details

Property Type Residential Freehold
Property Sub-Type Detached
Architectural Style 2-Storey
Bedrooms 3
Bathrooms 4
Lot Size 2 Feet
Basement Finished with Walk-Out
Garage Attached
Parking Spaces 8
Heat Type Forced Air
Heat Source Gas
Cooling Central Air
Sewer Septic
Annual Tax $10,467
Tax Year 2025

Interior Features

Interior Features
Auto Garage Door Remote, Central Vacuum, Separate Hydro Meter, Water Heater, Water Softener, Water Treatment, Water Purifier
Fireplace
Yes
Fireplace Features
Natural Gas, Wood
Central Vacuum
Yes

Exterior Features

Exterior Features
Deck, Lawn Sprinkler System, Patio, Year Round Living
Other Structures
Gazebo, Shed
Pool Features
Inground

Building & Construction

Architectural Style
2-Storey
Construction Materials
Brick, Board & Batten
Foundation Details
Unknown
Roof
Metal
Basement
Finished with Walk-Out
Approximate Age
51-99

Heating & Cooling

Heat Type
Forced Air
Heat Source
Gas
Cooling
Central Air

Parking & Garage

Garage Type
Attached
Garage
Yes
Parking Spaces
8
Parking Total
10.00
Parking Features
Private
Covered Spaces
2

Lot & Land

Lot Size Area
2.10
Lot Size Units
Feet
Lot Depth
385.49
Lot Width
514.23

Community & Neighborhood

Property Features
Fenced Yard, Golf, Greenbelt/Conservation, Rec./Commun.Centre, School, Wooded/Treed

Financial & Tax

Tax Annual Amount
$10,467
Tax Year
2025
Possession Type
30-59 days
Possession Details
TBD

Utilities & Services

Sewer
Septic

Room Details

Rooms Above Grade
8
Kitchens Above Grade
1
Kitchens Total
1
Bedrooms Above Grade
3

Additional Details

Occupant Type
Owner
Direction Faces
South
County Or Parish
Peel
Cross Street
Hwy 50/ Gibson Lake Dr.
Directions
Hwy 50 and Gibson Lake
Special Designation
Unknown
Showing Requirements
Lockbox

Location

33 Gibson Lake Drive, Caledon, ON L7E 4B3, Caledon, ON, L7E 4B3

Listing courtesy of PROSPECT REALTY INC.
Out believe has request not how comfort evident. Up delight cousins we feeling minutes genius.

Company

Business Hours

Return Policy

Terms and Conditions

Privacy Policy

About Us

About Us

Copyright Notice

Payment Methods

Information

Work Hours

Terms and Conditions

Business Hours

Copyright Notice

About Us

Contact Info

© 2026 Created with VOVO Agents