
Contact Us

Edit Template

1190 Mceachern Court, Milton, ON L9E 1E5

Milton, ON, L9E 1E5 · 1032 - FO Ford

7 Beds
5 Baths
Sq Ft
5 Parking
Detached Type
W12957450 MLS#

About this property

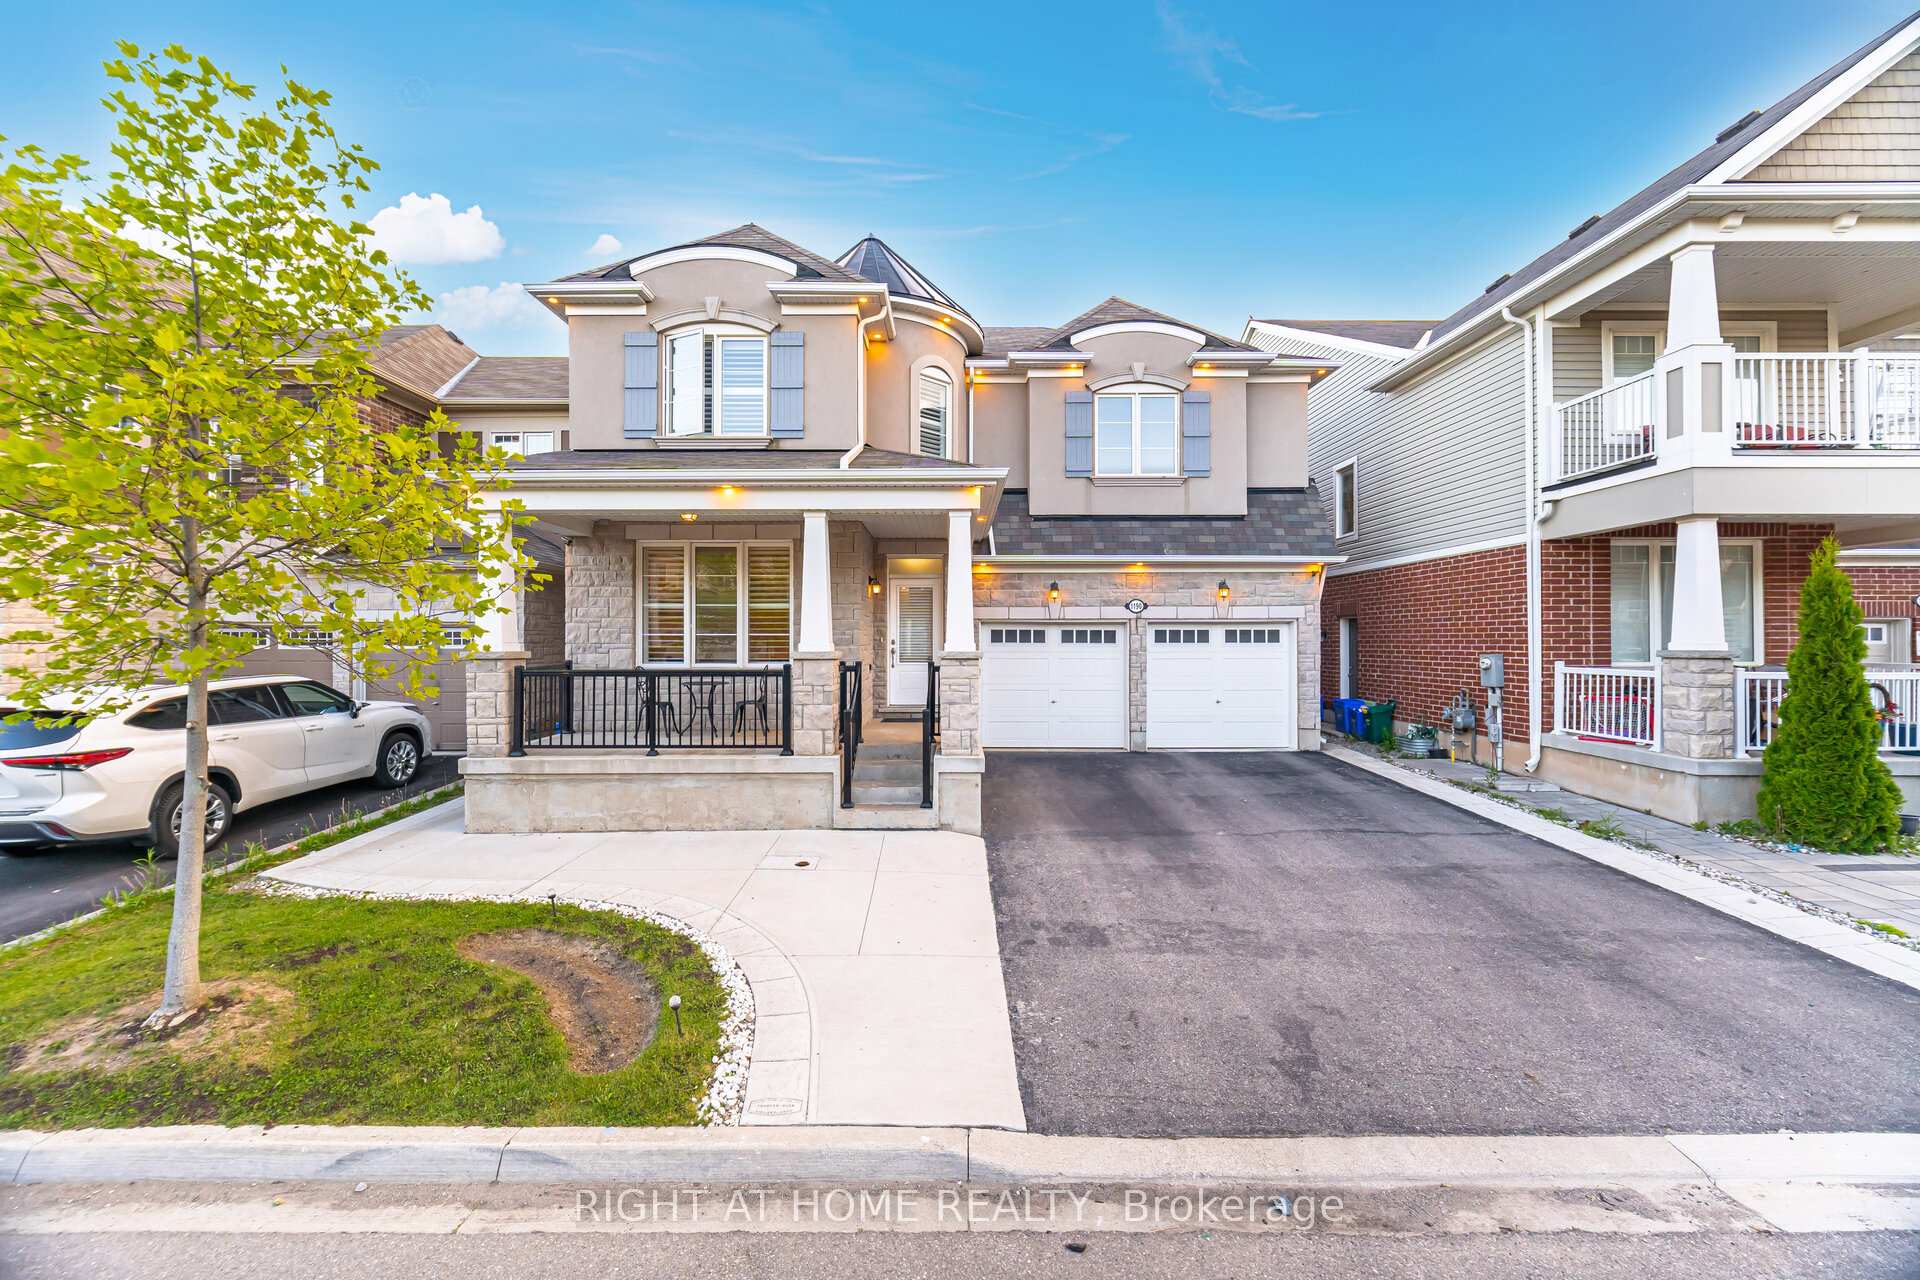
Gorgeous Mattamy build (French chateau stone and stucco elevation) detached 43' wide lot, just 7 years young, 5 bedroom, 5 bathroom, Total 7 cars parking spots including 2 cars garage parking with no side walk. With separate living, family, dinning, breakfast area and a office/bedroom on the main floor. Mattamy's upgraded kitchen with granite counter tops, all stainless steel appliances including cooktop stove, wall mount oven and microwave with a Built-in pantry and California shutters on Main Floor. Upstairs 5 spacious bedroom with 3 full bathrooms, and Laundry room. Lots of natural light. Pot lights inside and all around outside of the property. The expansive primary suite includes two walk-in closets, a spacious Ensuite with soaker tub and standing shower. The finished basement with separate side entrance offers a large rec room ideal for movie nights or a home gym or party area or perfect for extended family, adult children. Outdoors, the low-maintenance backyard is well conditioned for organic cultivation.

Features & Amenities

  • Basement: Finished, Separate Entrance
  • Garage: Attached
  • Cooling: Central Air
  • Heat Type: Forced Air
  • Heat Source: Gas
  • Style: 2-Storey
  • Construction: Stone, Stucco (Plaster)
  • Sewer: Sewer

Property Details

Property Type Residential Freehold
Property Sub-Type Detached
Architectural Style 2-Storey
Bedrooms 7
Bathrooms 5
Basement Finished, Separate Entrance
Garage Attached
Parking Spaces 5
Heat Type Forced Air
Heat Source Gas
Cooling Central Air
Sewer Sewer
Annual Tax $6,079
Tax Year 2025

Interior Features

Interior Features
Built-In Oven, Auto Garage Door Remote
Fireplace
Yes
Fireplace Features
Natural Gas

Exterior Features

Pool Features
None

Building & Construction

Architectural Style
2-Storey
Construction Materials
Stone, Stucco (Plaster)
Foundation Details
Poured Concrete
Roof
Asphalt Shingle
Basement
Finished, Separate Entrance
Approximate Age
6-15

Heating & Cooling

Heat Type
Forced Air
Heat Source
Gas
Cooling
Central Air

Parking & Garage

Garage Type
Attached
Garage
Yes
Parking Spaces
5
Parking Total
7.00
Parking Features
Private
Covered Spaces
2

Lot & Land

Lot Size Units
Feet
Lot Depth
88.58
Lot Width
42.98

Financial & Tax

Tax Annual Amount
$6,079
Tax Year
2025
Possession Type
Flexible

Utilities & Services

Sewer
Sewer

Room Details

Rooms Above Grade
11
Rooms Below Grade
3
Kitchens Above Grade
1
Kitchens Total
1
Bedrooms Above Grade
5
Bedrooms Below Grade
2

Additional Details

Occupant Type
Owner
Direction Faces
West
County Or Parish
Halton
Cross Street
Louis St. Laurent Ave & Leger Way
Directions
Turn into McEachern Court from Leger Way
Special Designation
Unknown
Showing Requirements
Lockbox, See Brokerage Remarks

Location

1190 Mceachern Court, Milton, ON L9E 1E5, Milton, ON, L9E 1E5

Listing courtesy of RIGHT AT HOME REALTY
Out believe has request not how comfort evident. Up delight cousins we feeling minutes genius.

Company

Business Hours

Return Policy

Terms and Conditions

Privacy Policy

About Us

About Us

Copyright Notice

Payment Methods

Information

Work Hours

Terms and Conditions

Business Hours

Copyright Notice

About Us

Contact Info

© 2026 Created with VOVO Agents