
Contact Us

Edit Template

255 Amos Drive, Caledon, ON L7E 4L7

Caledon, ON, L7E 4L7 · Palgrave

4 Beds
5 Baths
Sq Ft
20 Parking
Detached Type
W12956410 MLS#

About this property

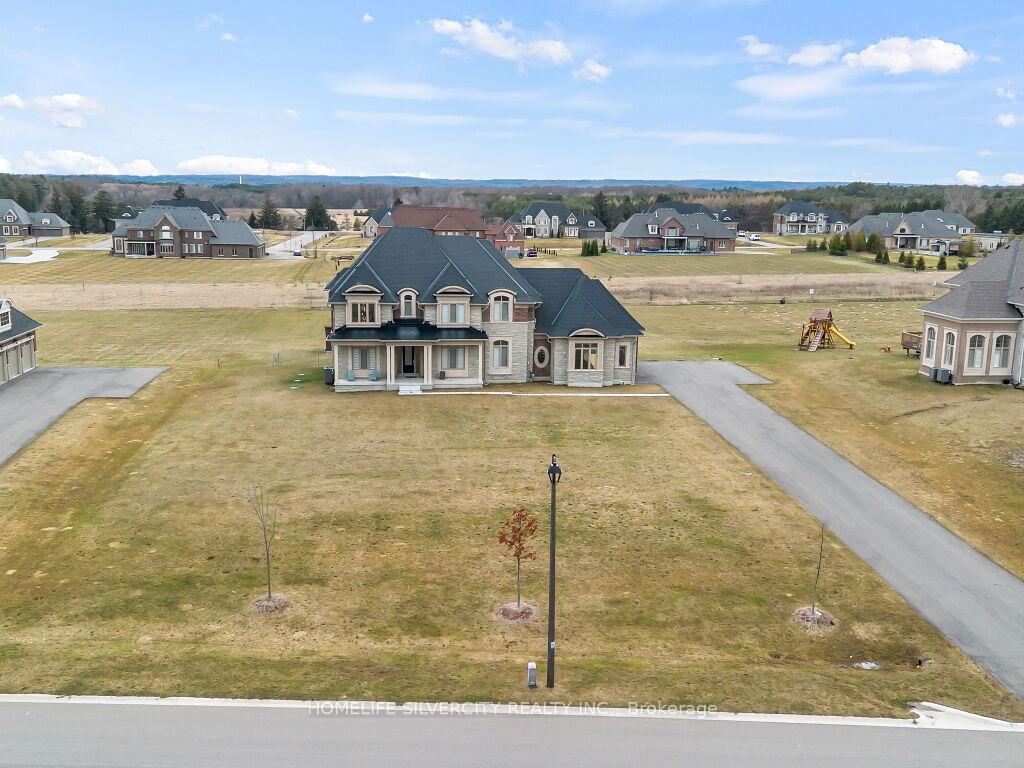
Set in the prestigious neighborhood of Palgrave, this exceptional 4,000 sq ft residence is a masterclass in luxury living and refined design. Surrounded by lush landscapes and tranquil natural beauty, the home offers an unparalleled blend of elegance and comfort. From the moment you step inside, you're greeted by soaring 10' ceilings, expansive windows, and an abundance of natural light that highlights every carefully curated detail. The gourmet kitchen is a chef's dream, complete with premium Subzero Wolf Built-in appliances, custom cabinetry, and a spacious island perfect for entertaining. Rich finishes, designer fixtures, and thoughtfully designed living spaces create a seamless flow throughout the home. The primary suite is a private retreat, featuring a spa-inspired ensuite and generous his & her walkin closets with custom organizers, while additional bedrooms offer comfort and style for family and guests alike with private Ensuites and Custom Closets. Outside, the property continues to impress with beautifully landscaped grounds, ideal for both quiet relaxation and hosting unforgettable gatherings. Located in one of Caledon's most sought-after communities, this home delivers the perfect balance of serene country living and upscale sophistication-an extraordinary opportunity to experience luxury at its finest.

Features & Amenities

  • Basement: Full, Unfinished
  • Garage: Attached
  • Cooling: Central Air
  • Heat Type: Forced Air
  • Heat Source: Gas
  • Style: 2-Storey
  • Construction: Brick, Stone
  • Sewer: Septic

Property Details

Property Type Residential Freehold
Property Sub-Type Detached
Architectural Style 2-Storey
Bedrooms 4
Bathrooms 5
Lot Size 2 Feet
Basement Full, Unfinished
Garage Attached
Parking Spaces 20
Heat Type Forced Air
Heat Source Gas
Cooling Central Air
Sewer Septic
Annual Tax $12,057
Tax Year 2025

Interior Features

Interior Features
Carpet Free, Auto Garage Door Remote, Countertop Range, Sump Pump, Water Heater, Water Softener
Fireplace
Yes
Fireplace Features
Natural Gas

Exterior Features

Pool Features
None

Building & Construction

Architectural Style
2-Storey
Construction Materials
Brick, Stone
Foundation Details
Poured Concrete
Roof
Asphalt Shingle
Basement
Full, Unfinished
Approximate Age
0-5

Heating & Cooling

Heat Type
Forced Air
Heat Source
Gas
Cooling
Central Air

Parking & Garage

Garage Type
Attached
Garage
Yes
Parking Spaces
20
Parking Total
23.00
Parking Features
Private Double, Lane
Covered Spaces
3

Lot & Land

Lot Size Area
1.64
Lot Size Units
Feet
Lot Depth
450.85
Lot Width
166.62
Lot Irregularities
418.06 on other side

Financial & Tax

Tax Annual Amount
$12,057
Tax Year
2025
Possession Type
Flexible
Possession Details
Flexible

Utilities & Services

Sewer
Septic

Room Details

Rooms Above Grade
10
Kitchens Above Grade
1
Kitchens Total
1
Bedrooms Above Grade
4

Additional Details

Occupant Type
Owner
Direction Faces
West
County Or Parish
Peel
Cross Street
Mt. Pleasant / Highway 9
Directions
Mt. Pleasant North bound towards HWY 9, Turn Right on Catherine Duffay Gate, Turn Right on Amos Dr.
Special Designation
Unknown
Showing Requirements
Go Direct

Location

255 Amos Drive, Caledon, ON L7E 4L7, Caledon, ON, L7E 4L7

Listing courtesy of HOMELIFE SILVERCITY REALTY INC.
Out believe has request not how comfort evident. Up delight cousins we feeling minutes genius.

Company

Business Hours

Return Policy

Terms and Conditions

Privacy Policy

About Us

About Us

Copyright Notice

Payment Methods

Information

Work Hours

Terms and Conditions

Business Hours

Copyright Notice

About Us

Contact Info

© 2026 Created with VOVO Agents