
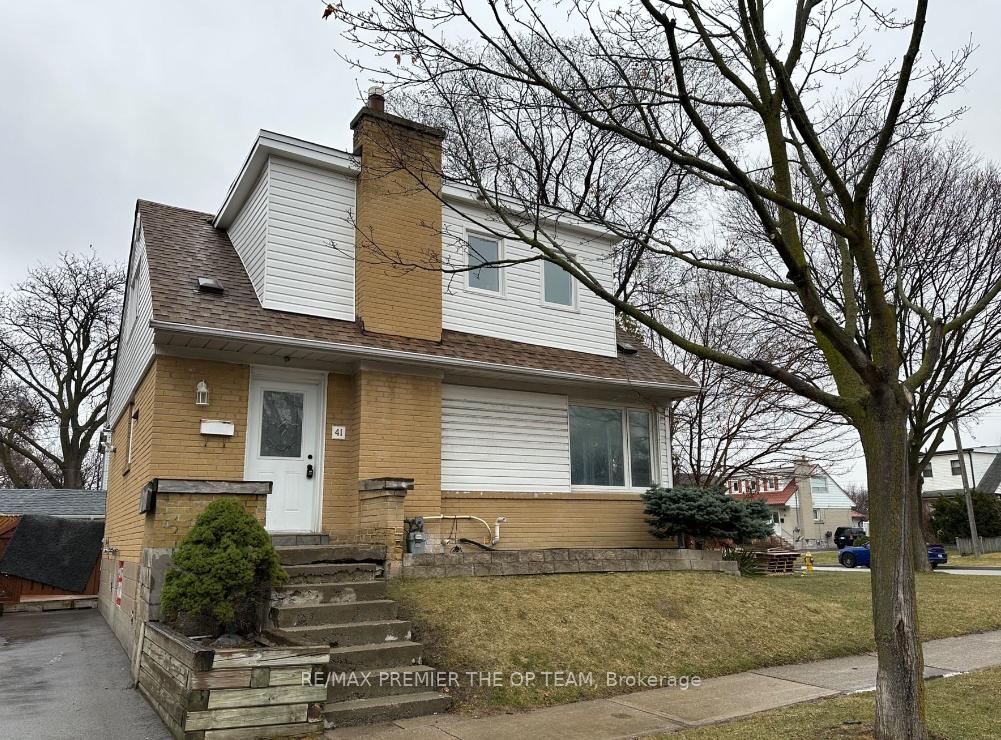
41 Tofield Crescent, Toronto, ON M9W 2B8
Toronto W10, ON, M9W 2B8 · Rexdale-Kipling
4
Beds
3
Baths
—
Sq Ft
4
Parking
Detached
Type
W12936766
MLS#
About this property
Stunning Home, Hardwood Floors, Modern Kitchens and Bathrooms, Freshly Painted Throughout. Large Elegant Windows Offering Plenty of Natural Light. Conveniently Located Near Hwy 401 and Hwy 427. Minutes From Transit, Schools, Shopping and Many More Amenities. Don't Miss Out on this Gem!!
Features & Amenities
- Basement: Apartment, Separate Entrance, Full
- Garage: None
- Cooling: None
- Heat Type: Forced Air
- Heat Source: Gas
- Style: 1 1/2 Storey
- Construction: Brick, Vinyl Siding
- Sewer: Sewer
Property Details
| Property Type | Residential Freehold |
|---|---|
| Property Sub-Type | Detached |
| Architectural Style | 1 1/2 Storey |
| Bedrooms | 4 |
| Bathrooms | 3 |
| Basement | Apartment, Separate Entrance, Full |
| Garage | None |
| Parking Spaces | 4 |
| Heat Type | Forced Air |
| Heat Source | Gas |
| Cooling | None |
| Sewer | Sewer |
| Annual Tax | $3,319 |
| Tax Year | 2025 |
Interior Features
- Interior Features
- None
Exterior Features
- Pool Features
- None
Building & Construction
- Architectural Style
- 1 1/2 Storey
- Construction Materials
- Brick, Vinyl Siding
- Foundation Details
- Concrete Block
- Roof
- Asphalt Shingle
- Basement
- Apartment, Separate Entrance, Full
Heating & Cooling
- Heat Type
- Forced Air
- Heat Source
- Gas
- Cooling
- None
Parking & Garage
- Garage Type
- None
- Parking Spaces
- 4
- Parking Total
- 4.00
- Parking Features
- Private Double
- Covered Spaces
- 0
Lot & Land
- Lot Size Units
- Feet
- Lot Depth
- 112.00
- Lot Width
- 47.75
Financial & Tax
- Tax Annual Amount
- $3,319
- Tax Year
- 2025
- Possession Type
- Flexible
- Possession Details
- 30 DAYS
Utilities & Services
- Sewer
- Sewer
Room Details
- Rooms Above Grade
- 5
- Rooms Below Grade
- 3
- Kitchens Above Grade
- 1
- Kitchens Total
- 2
- Bedrooms Above Grade
- 3
- Bedrooms Below Grade
- 1
Additional Details
- Occupant Type
- Tenant
- Direction Faces
- North
- County Or Parish
- Toronto
- Cross Street
- Redwater Dr & Kipling Ave
- Directions
- Redwater Dr & Kipling Ave
- Special Designation
- Unknown
- Showing Requirements
- Showing System, List Brokerage
Location
41 Tofield Crescent, Toronto, ON M9W 2B8, Toronto W10, ON, M9W 2B8
Listing courtesy of
RE/MAX PREMIER THE OP TEAM