
Contact Us

Edit Template

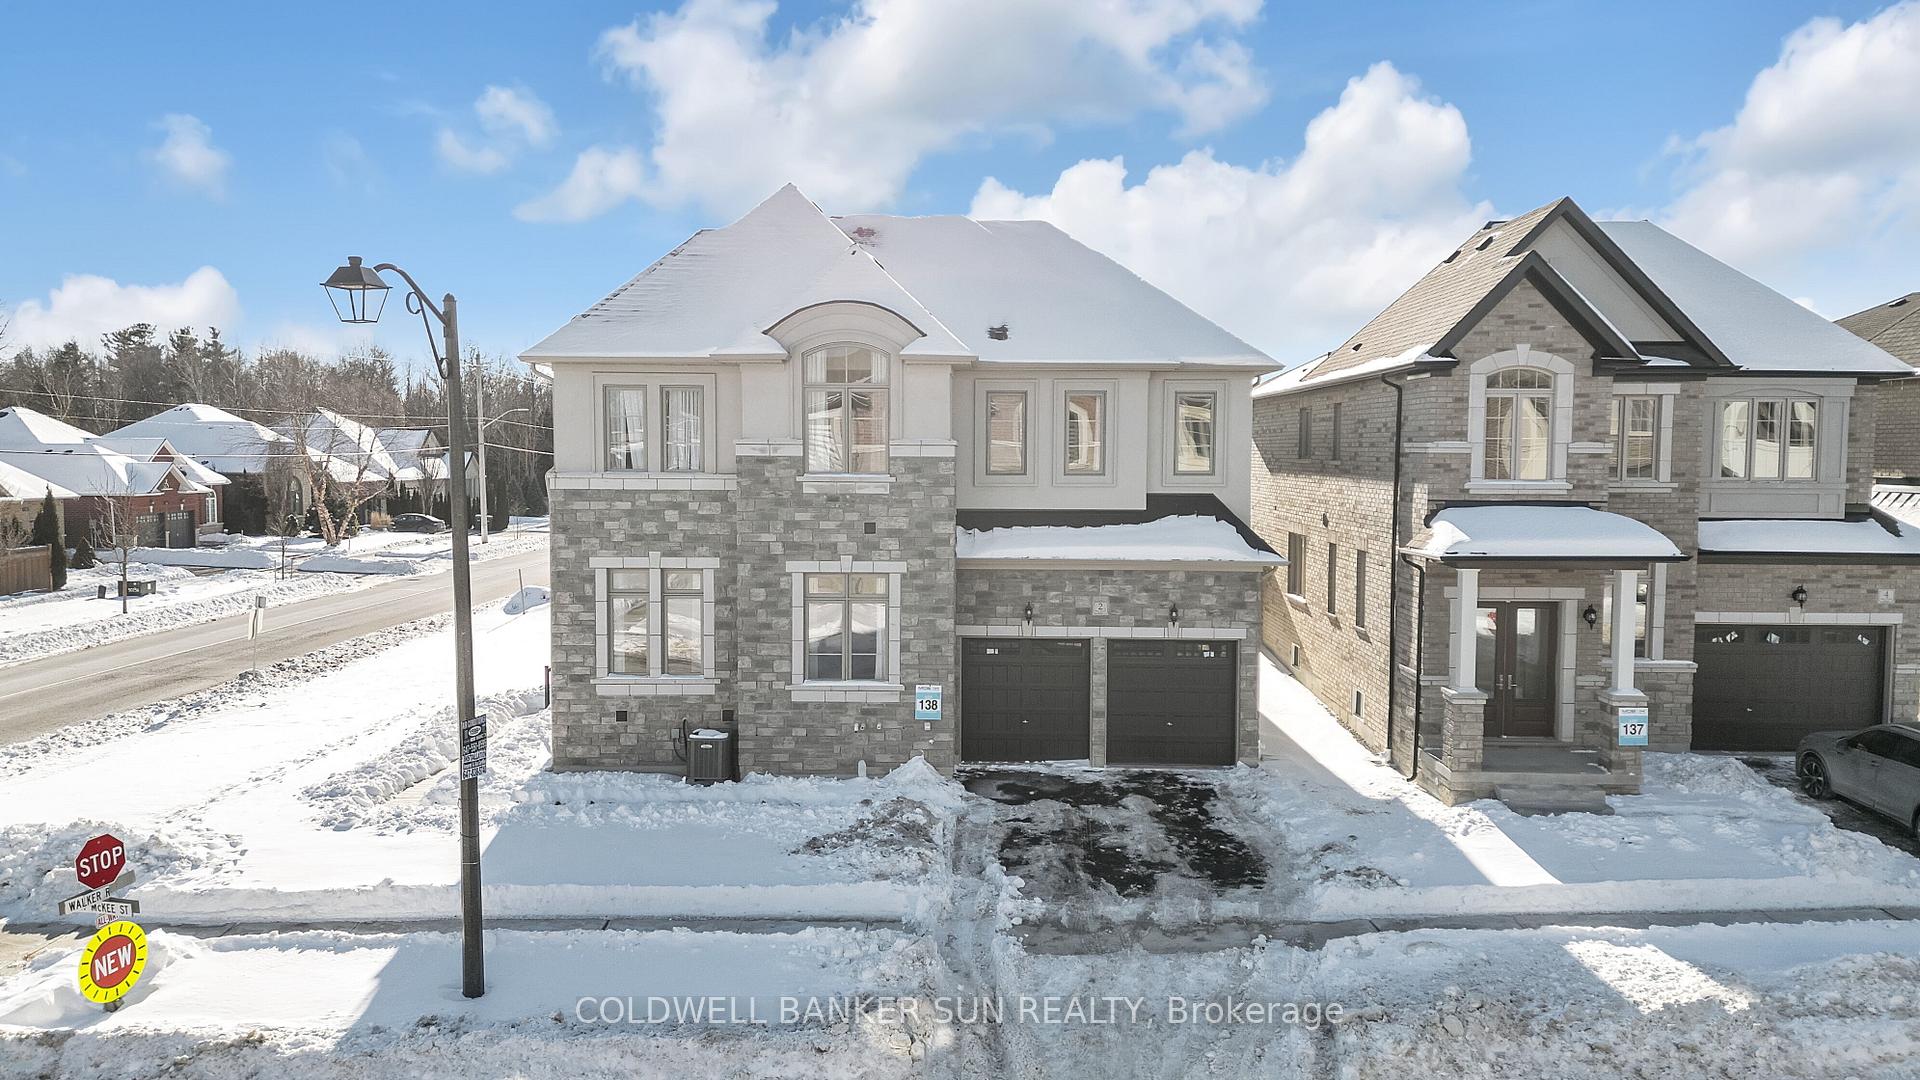
2 Ann Mckee Street, Caledon, ON L7A 4M8

Caledon, ON, L7A 4M8 · Caledon East

5 Beds
4 Baths
Sq Ft
2 Parking
Detached Type
W12915738 MLS#

About this property

Located in the heart of Caledon, this beautiful corner ravine home offers about 4,015 sq. ft. of living space with 5 spacious bedrooms and 3.5 bathrooms. It backs onto a peaceful pond and features a bright, open-concept layout.The home includes over $150K in upgrades, such as 10-ft ceilings on the main floor, 9-ft ceilings upstairs and in the basement, hardwood flooring, upgraded tiles, and iron railings. The modern kitchen comes with built-in JennAir appliances, quartz countertops, a pantry, and a breakfast bar.Large windows and a double-door entry bring in plenty of natural light. The main floor also has a den, family room, and a walk-in coat closet. Extras: Built-in sound system, steam shower in the primary bathroom, garage door opener, and electric car charger.

Features & Amenities

  • Basement: Unfinished
  • Garage: Attached
  • Cooling: Central Air
  • Heat Type: Forced Air
  • Heat Source: Gas
  • Style: 2-Storey
  • Construction: Brick
  • Sewer: Sewer

Property Details

Property Type Residential Freehold
Property Sub-Type Detached
Architectural Style 2-Storey
Bedrooms 5
Bathrooms 4
Basement Unfinished
Garage Attached
Parking Spaces 2
Heat Type Forced Air
Heat Source Gas
Cooling Central Air
Sewer Sewer
Annual Tax $9,793
Tax Year 2025

Interior Features

Interior Features
Built-In Oven, Carpet Free, Countertop Range
Fireplace
Yes

Exterior Features

Pool Features
None

Building & Construction

Architectural Style
2-Storey
Construction Materials
Brick
Foundation Details
Concrete
Roof
Shingles
Basement
Unfinished

Heating & Cooling

Heat Type
Forced Air
Heat Source
Gas
Cooling
Central Air

Parking & Garage

Garage Type
Attached
Garage
Yes
Parking Spaces
2
Parking Total
4.00
Parking Features
Private
Covered Spaces
2

Lot & Land

Lot Size Units
Feet
Lot Depth
95.24
Lot Width
41.24

Financial & Tax

Tax Annual Amount
$9,793
Tax Year
2025
Possession Type
Immediate
Possession Details
Immediate

Utilities & Services

Sewer
Sewer

Room Details

Rooms Above Grade
15
Kitchens Above Grade
1
Kitchens Total
1
Bedrooms Above Grade
5

Additional Details

Occupant Type
Owner
Direction Faces
South
County Or Parish
Peel
Cross Street
Airport Rd and Walker Rd
Directions
Airport Rd and Walker Rd
Special Designation
Unknown
Showing Requirements
Lockbox, List Salesperson

Location

2 Ann Mckee Street, Caledon, ON L7A 4M8, Caledon, ON, L7A 4M8

Listing courtesy of COLDWELL BANKER SUN REALTY
Out believe has request not how comfort evident. Up delight cousins we feeling minutes genius.

Company

Business Hours

Return Policy

Terms and Conditions

Privacy Policy

About Us

About Us

Copyright Notice

Payment Methods

Information

Work Hours

Terms and Conditions

Business Hours

Copyright Notice

About Us

Contact Info

© 2026 Created with VOVO Agents