
Contact Us

Edit Template

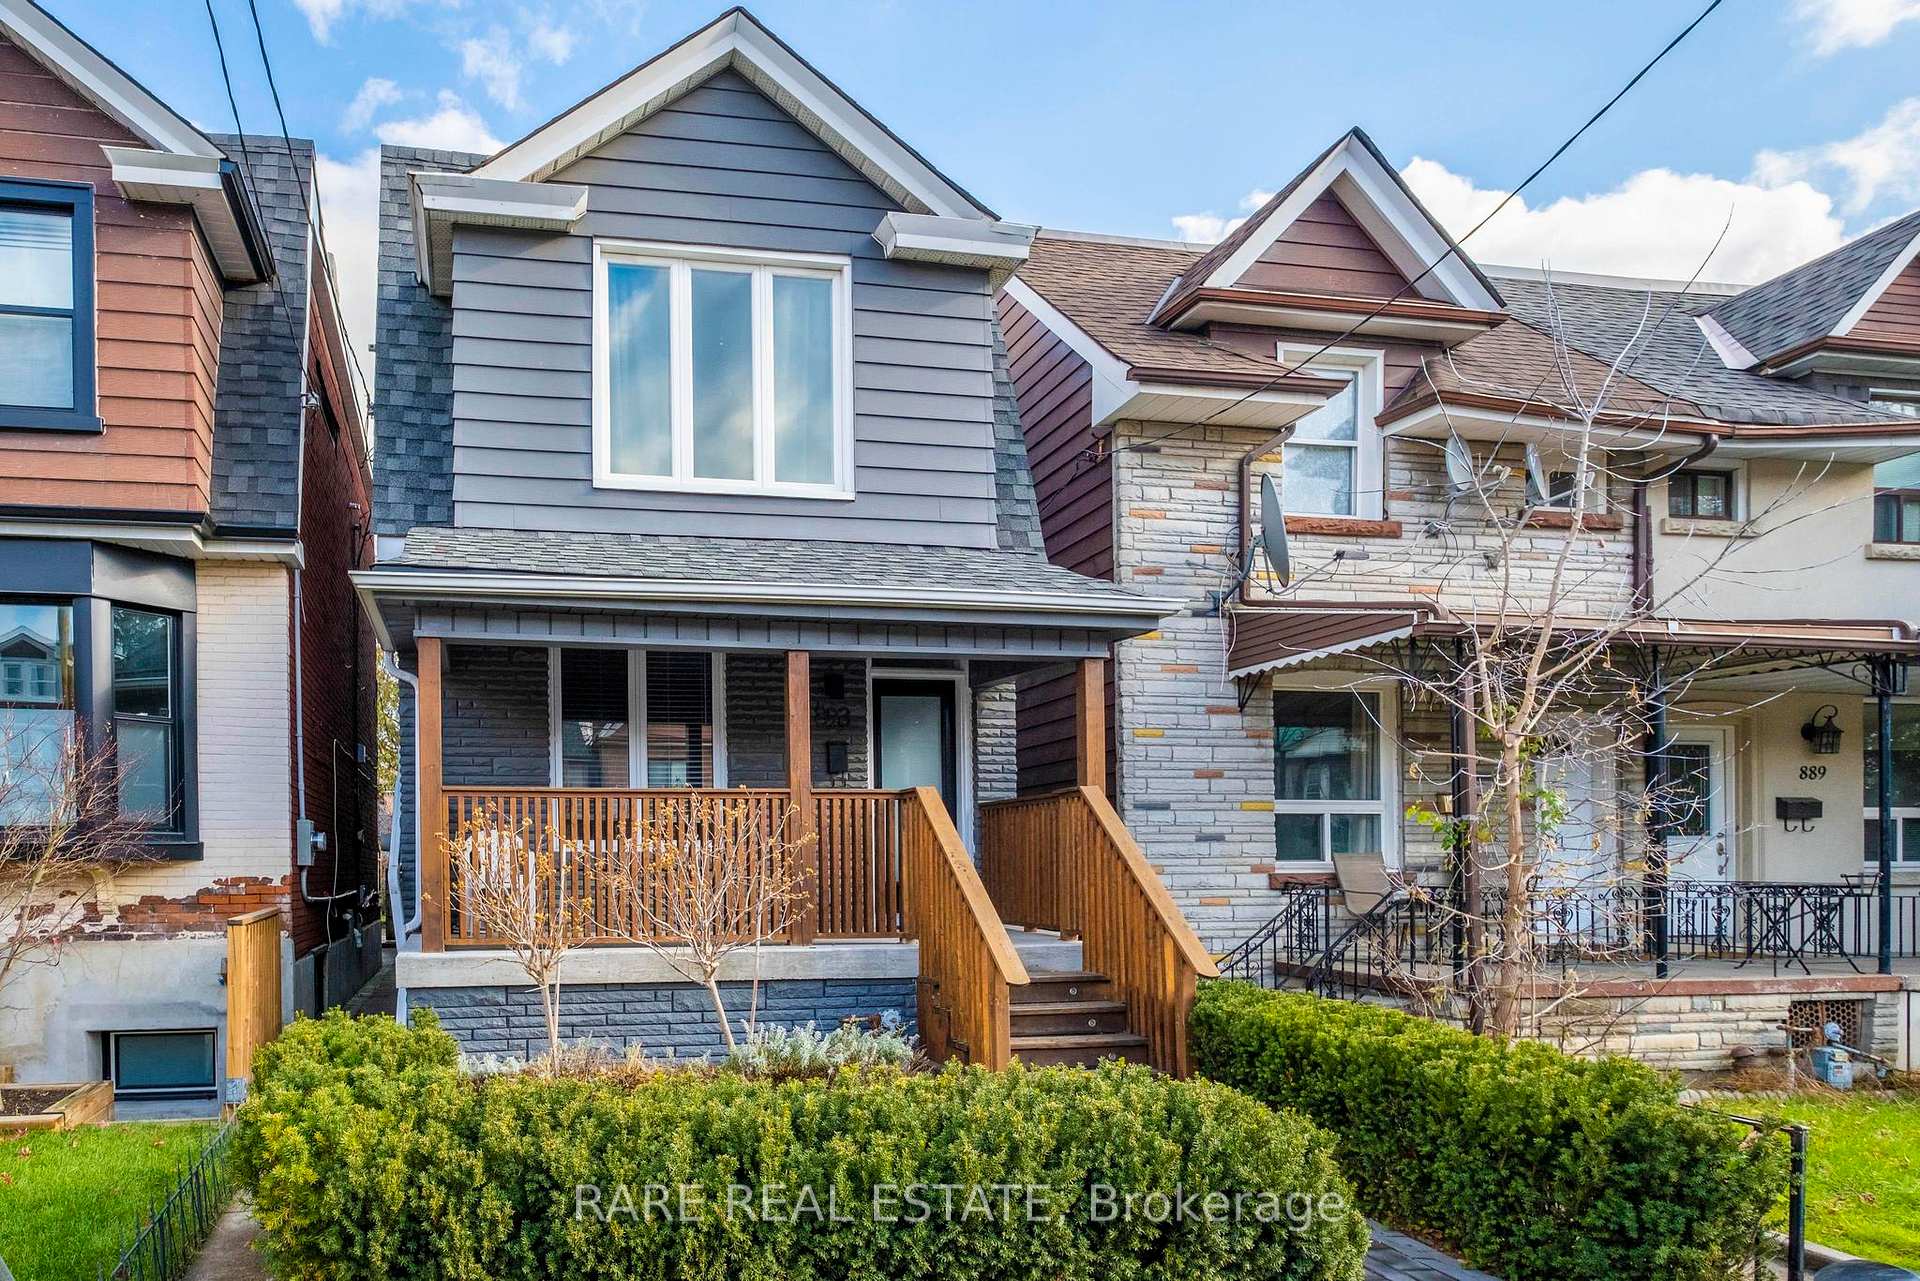
893 Dovercourt Road, Toronto, ON M6H 2X6

Toronto W02, ON, M6H 2X6 · Dovercourt-Wallace Emerson-Junction

4 Beds
3 Baths
Sq Ft
Detached Type
W12904100 MLS#

About this property

Step inside this incredible family home located in a perfect location, boasting a spacious layout with 3+1 bedrooms and hardwood floors throughout the upper levels. The main floor impresses with a generous-sized living room featuring an industrial wall unit, seamlessly connected to the dining room adorned with a stunning chandelier. The beautifully renovated kitchen is a highlight, offering a chevron backsplash, stainless steel appliances, a built-in desk, and a convenient walkout to the private backyard and garage. Upstairs, the second floor hosts a large primary bedroom alongside two additional bedrooms and a sparkling bathroom, ensuring comfort and functionality for the entire family. The lower level of this remarkable home features a good-sized recreation room, laundry facilities, and an extra bed and bath, offering additional living space and convenience. With its blend of style, functionality, and comfort, this home provides an ideal setting for family living. This home enjoys a prime location, just 500m from Ossington Subway station, a brief 4-minute walk to Dovercourt Park, and 5 minutes from Bloor's diverse shops and restaurants. It's also within walking distance of a local elementary school.

Features & Amenities

  • Basement: Finished
  • Garage: Detached
  • Cooling: Central Air
  • Heat Type: Forced Air
  • Heat Source: Gas
  • Style: 2-Storey
  • Construction: Stone, Wood
  • Sewer: Sewer

Property Details

Property Type Residential Freehold
Property Sub-Type Detached
Architectural Style 2-Storey
Bedrooms 4
Bathrooms 3
Basement Finished
Garage Detached
Heat Type Forced Air
Heat Source Gas
Cooling Central Air
Sewer Sewer
Annual Tax $1
Tax Year 2025

Interior Features

Interior Features
None

Exterior Features

Pool Features
None

Building & Construction

Architectural Style
2-Storey
Construction Materials
Stone, Wood
Foundation Details
Unknown
Roof
Unknown
Basement
Finished

Heating & Cooling

Heat Type
Forced Air
Heat Source
Gas
Cooling
Central Air

Parking & Garage

Garage Type
Detached
Garage
Yes
Parking Spaces
0
Parking Total
2.00
Parking Features
Lane
Covered Spaces
2

Lot & Land

Lot Size Units
Feet
Lot Depth
125.00
Lot Width
18.29

Financial & Tax

Tax Annual Amount
$1
Tax Year
2025
Possession Type
Flexible
Possession Details
May 1, 2026 or TBD/Flexible

Utilities & Services

Sewer
Sewer

Room Details

Rooms Above Grade
6
Rooms Below Grade
1
Kitchens Above Grade
1
Kitchens Total
1
Bedrooms Above Grade
3
Bedrooms Below Grade
1

Additional Details

Occupant Type
Tenant
Direction Faces
East
County Or Parish
Toronto
Cross Street
Bloor St W & Dovercourt Rd
Directions
Bloor St W & Dovercourt Rd
Special Designation
Unknown
Showing Requirements
Lockbox

Location

893 Dovercourt Road, Toronto, ON M6H 2X6, Toronto W02, ON, M6H 2X6

Listing courtesy of RARE REAL ESTATE
Out believe has request not how comfort evident. Up delight cousins we feeling minutes genius.

Company

Business Hours

Return Policy

Terms and Conditions

Privacy Policy

About Us

About Us

Copyright Notice

Payment Methods

Information

Work Hours

Terms and Conditions

Business Hours

Copyright Notice

About Us

Contact Info

© 2026 Created with VOVO Agents