
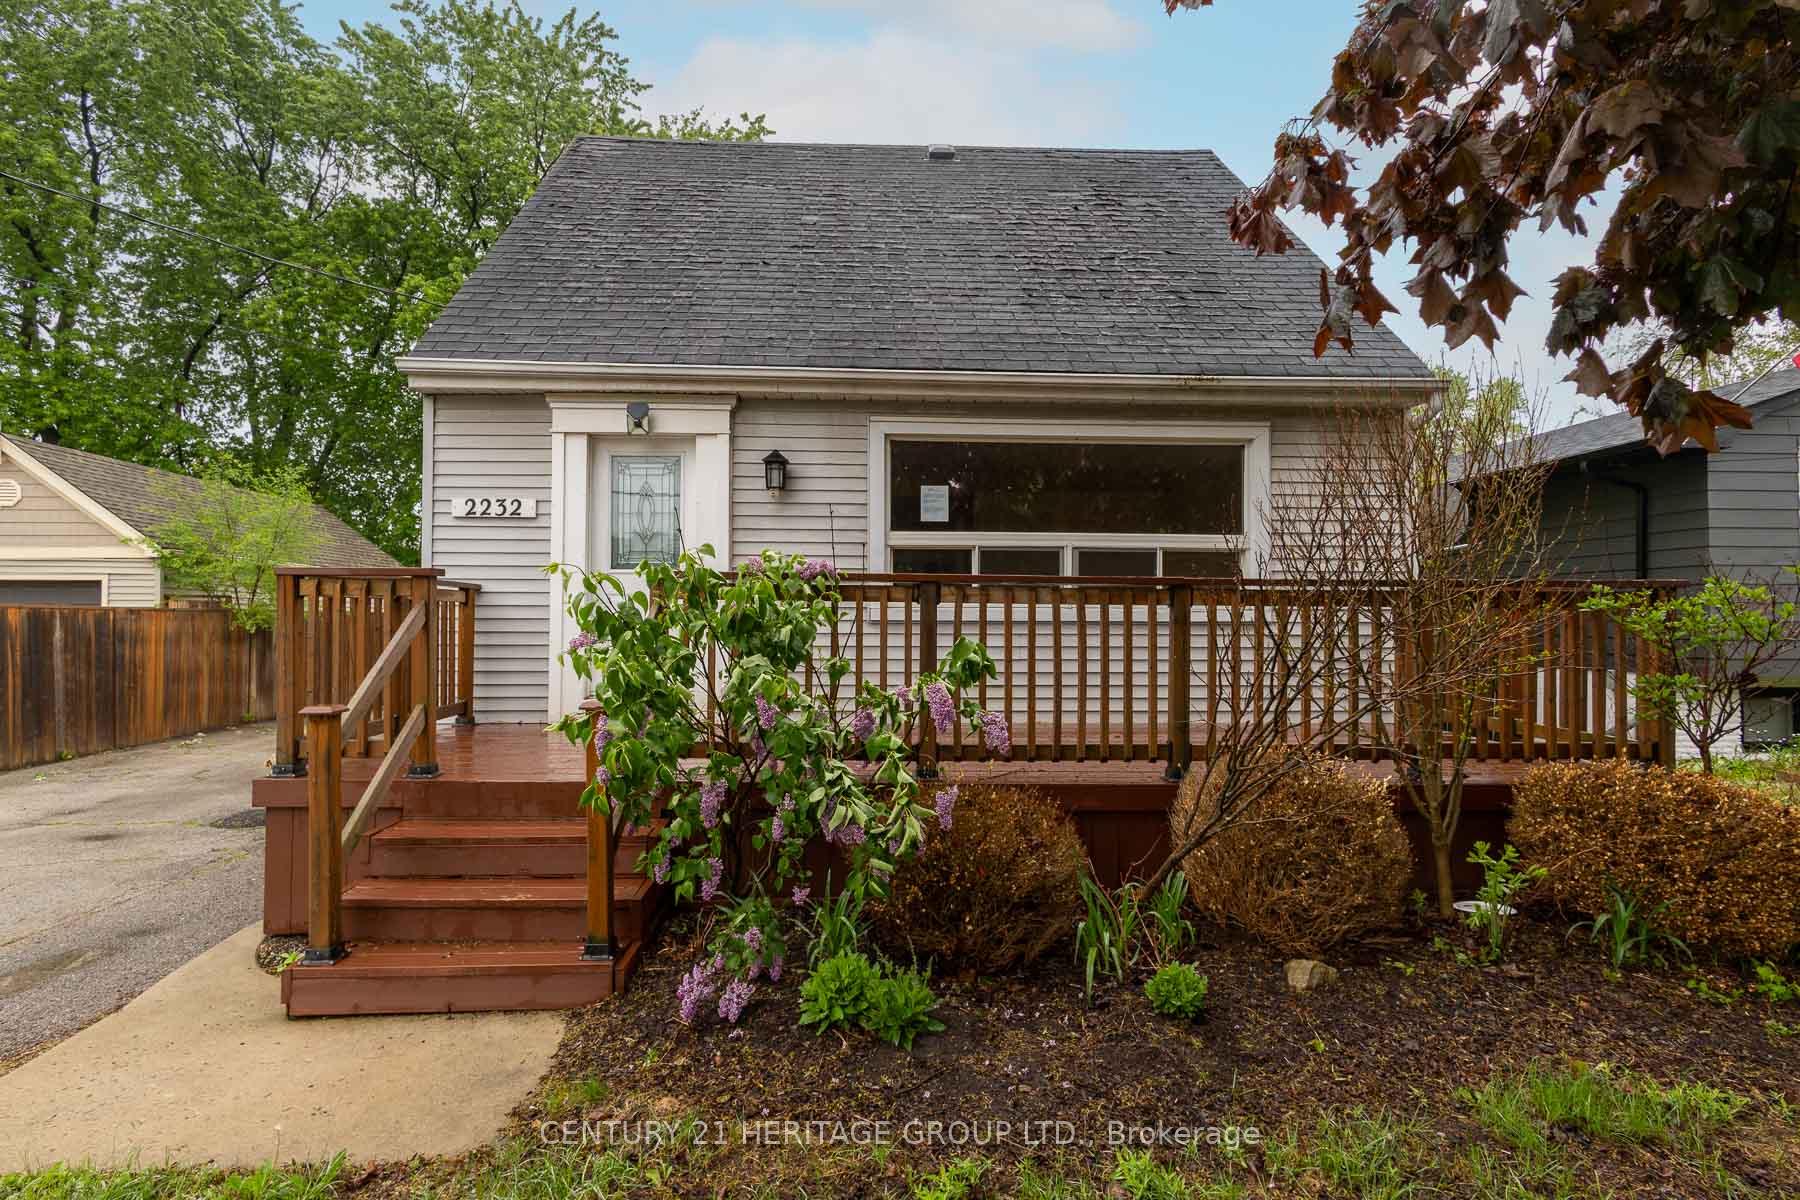
2232 Queensway Drive, Burlington, ON L7R 3T1
Burlington, ON, L7R 3T1 · Freeman
About this property
Welcome to 2232 Queensway Drive, a delightful 1.5 storey home nestled in Burlington's sought-after Freeman neighbourhood. This inviting property offers a functional layout with two bedrooms and 3pc bathroom on the upper level, while the main floor provides comfortable living and dining spaces ideal for everyday family life. A finished basement extends the living area, offering versatile space perfectly suited for a recreation room, home office, or additional living space. The exterior is equally impressive, featuring a private backyard retreat complete with an inground pool, deck area, and green space; an exceptional setting for outdoor entertaining and summer enjoyment. A single-car detached garage and private driveway provide practical parking solutions. Situated on a quiet, dead-end, tree-lined street, this home is located in a prime central Burlington location. Just minutes from Mapleview Centre, Burlington Centre, local dining, parks, and recreational facilities. With convenient access to the QEW, Burlington Transit, and nearby GO Transit, commuting throughout the GTA is seamless. Surrounded by schools, trails, and everyday amenities, this is an outstanding opportunity to enjoy a well-connected lifestyle in an established community.
Features & Amenities
- Basement: Finished
- Garage: Detached
- Cooling: Central Air
- Heat Type: Forced Air
- Heat Source: Gas
- Style: 1 1/2 Storey
- Construction: Aluminum Siding
- Sewer: Sewer
Property Details
| Property Type | Residential Freehold |
|---|---|
| Property Sub-Type | Detached |
| Architectural Style | 1 1/2 Storey |
| Bedrooms | 3 |
| Bathrooms | 2 |
| Basement | Finished |
| Garage | Detached |
| Parking Spaces | 4 |
| Heat Type | Forced Air |
| Heat Source | Gas |
| Cooling | Central Air |
| Sewer | Sewer |
| Annual Tax | $4,411 |
| Tax Year | 2025 |
Interior Features
- Interior Features
- Other
- Fireplace
- Yes
Exterior Features
- Pool Features
- Inground
Building & Construction
- Architectural Style
- 1 1/2 Storey
- Construction Materials
- Aluminum Siding
- Foundation Details
- Concrete Block
- Roof
- Shingles
- Basement
- Finished
Heating & Cooling
- Heat Type
- Forced Air
- Heat Source
- Gas
- Cooling
- Central Air
Parking & Garage
- Garage Type
- Detached
- Garage
- Yes
- Parking Spaces
- 4
- Parking Total
- 5.00
- Covered Spaces
- 1
Lot & Land
- Lot Size Units
- Feet
- Lot Depth
- 115.00
- Lot Width
- 56.00
Financial & Tax
- Tax Annual Amount
- $4,411
- Tax Year
- 2025
- Possession Type
- Immediate
- Possession Details
- TBD
Utilities & Services
- Sewer
- Sewer
Room Details
- Rooms Above Grade
- 6
- Rooms Below Grade
- 1
- Kitchens Above Grade
- 1
- Kitchens Total
- 1
- Bedrooms Above Grade
- 2
- Bedrooms Below Grade
- 1
Additional Details
- Occupant Type
- Vacant
- Direction Faces
- East
- County Or Parish
- Halton
- Cross Street
- Queensway Dr & Guelph Line
- Directions
- Apple & Google Maps Work
- Special Designation
- Unknown
- Showing Requirements
- Lockbox
Location
2232 Queensway Drive, Burlington, ON L7R 3T1, Burlington, ON, L7R 3T1