
Contact Us

Edit Template

10319 15 Side Road, Halton Hills, ON L7G 4S6

Halton Hills, ON, L7G 4S6 · 1049 - Rural Halton Hills

3 Beds
4 Baths
Sq Ft
10 Parking
Farm Type
W12702718 MLS#

About this property

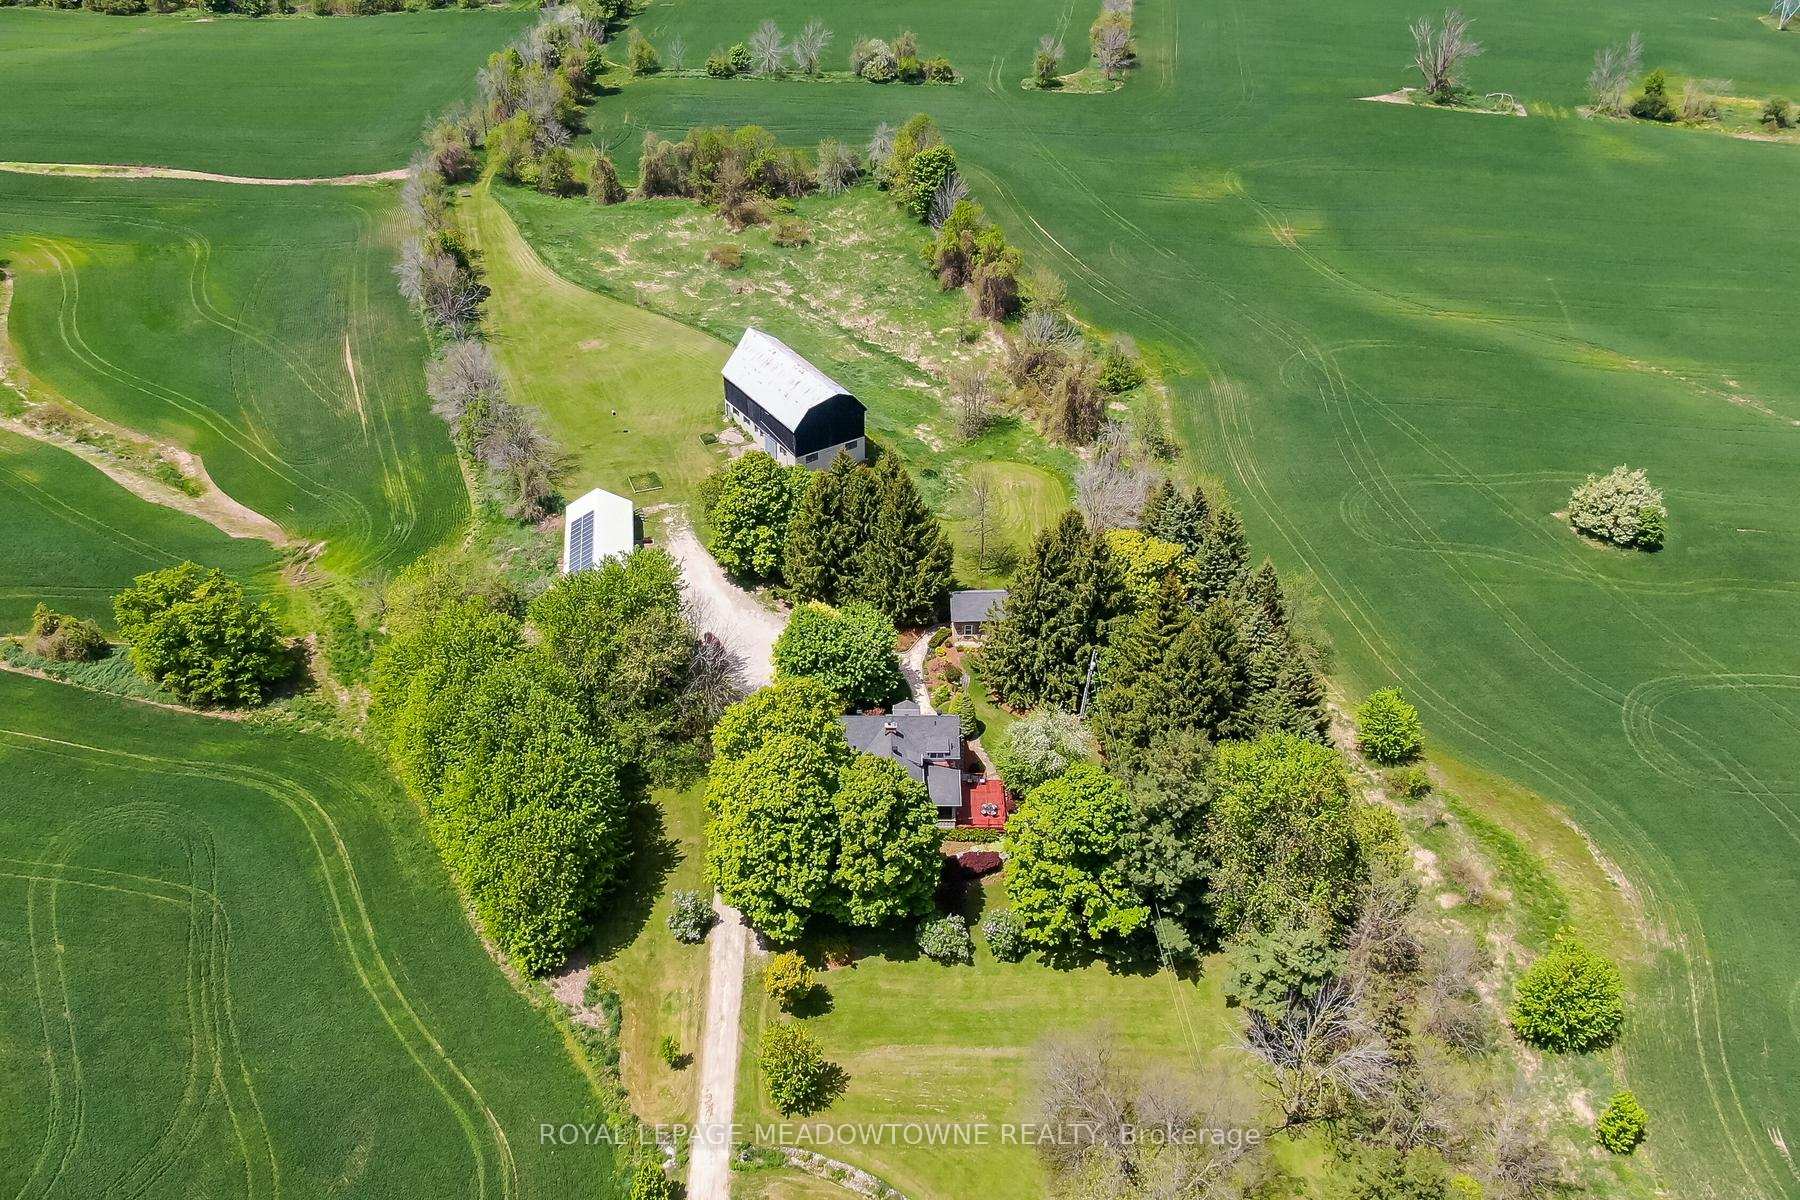
Picture perfect setting on 84+ beautiful acres in the heart of Halton Hills Country! Fabulous tree-lined drive and professionally landscaped gardens welcome you to this gorgeous century home in mint condition and completely updated with lovely country views from every window, spectacular stone studio with tons of charm and incredible barn plus a 5-bay driveshed. Versatile living space. The stone house can be used for an office, teenagers getaway, inlaw suite and so much more. Stunning open concept kitchen with quartz counters, breakfast bar, stainless steel appliances open to a sitting room with gas stove, main floor bedroom currently used as a living room w/cozy wood burning fireplace (with WETT compliance certificate), pretty dining room, primary suite with walk-in closet and luxurious ensuite, spacious three-season room boasting country views and tons of storage in the basement. Heated floors at entrance, hardwood flooring, main floor laundry, updated plumbing and electrical, skylights, pot lighting, wainscotting & more. Tastefully designed keeping all the charming character but with modern conveniences. Forced air gas heating - a rare find in the country! Also includes solar panels. Approx 65 acres farmed. Prime location centrally located close to Georgetown, Milton and Acton and minutes to the 401 & the GO. It's the perfect country package! Main floor Bedroom currently used as living room.

Features & Amenities

  • Basement: Unfinished
  • Garage: Detached
  • Cooling: None
  • Heat Type: Forced Air
  • Heat Source: Gas
  • Style: 2-Storey
  • Construction: Brick
  • Sewer: Septic

Property Details

Property Type Residential Freehold
Property Sub-Type Farm
Architectural Style 2-Storey
Bedrooms 3
Bathrooms 4
Lot Size 0 Feet
Basement Unfinished
Garage Detached
Parking Spaces 10
Heat Type Forced Air
Heat Source Gas
Cooling None
Sewer Septic
Annual Tax $4,902
Tax Year 2025

Interior Features

Interior Features
Central Vacuum
Fireplace
Yes
Central Vacuum
Yes

Exterior Features

Other Structures
Barn
Pool Features
None

Building & Construction

Architectural Style
2-Storey
Construction Materials
Brick
Foundation Details
Stone
Roof
Shingles
Basement
Unfinished

Heating & Cooling

Heat Type
Forced Air
Heat Source
Gas
Cooling
None

Parking & Garage

Garage Type
Detached
Garage
Yes
Parking Spaces
10
Parking Total
15.00
Parking Features
Private
Covered Spaces
5

Lot & Land

Lot Size Area
0.45
Lot Size Units
Feet
Lot Depth
1682.47
Lot Width
1946.17
Lot Irregularities
84+ Acres

Community & Neighborhood

Property Features
Clear View, Greenbelt/Conservation, School Bus Route, Rolling

Financial & Tax

Tax Annual Amount
$4,902
Tax Year
2025
Possession Type
Flexible
Possession Details
Flexible

Utilities & Services

Sewer
Septic
Water Source
Drilled Well

Room Details

Rooms Above Grade
7
Kitchens Above Grade
1
Kitchens Total
1
Bedrooms Above Grade
3

Additional Details

Occupant Type
Owner
Direction Faces
North
County Or Parish
Halton
Cross Street
15 Sideroad and Fourth Line
Directions
15 Sideroad and Fourth Line
Special Designation
Unknown
Showing Requirements
See Brokerage Remarks

Location

10319 15 Side Road, Halton Hills, ON L7G 4S6, Halton Hills, ON, L7G 4S6

Listing courtesy of ROYAL LEPAGE MEADOWTOWNE REALTY
Out believe has request not how comfort evident. Up delight cousins we feeling minutes genius.

Company

Business Hours

Return Policy

Terms and Conditions

Privacy Policy

About Us

About Us

Copyright Notice

Payment Methods

Information

Work Hours

Terms and Conditions

Business Hours

Copyright Notice

About Us

Contact Info

© 2026 Created with VOVO Agents