
Contact Us

Edit Template

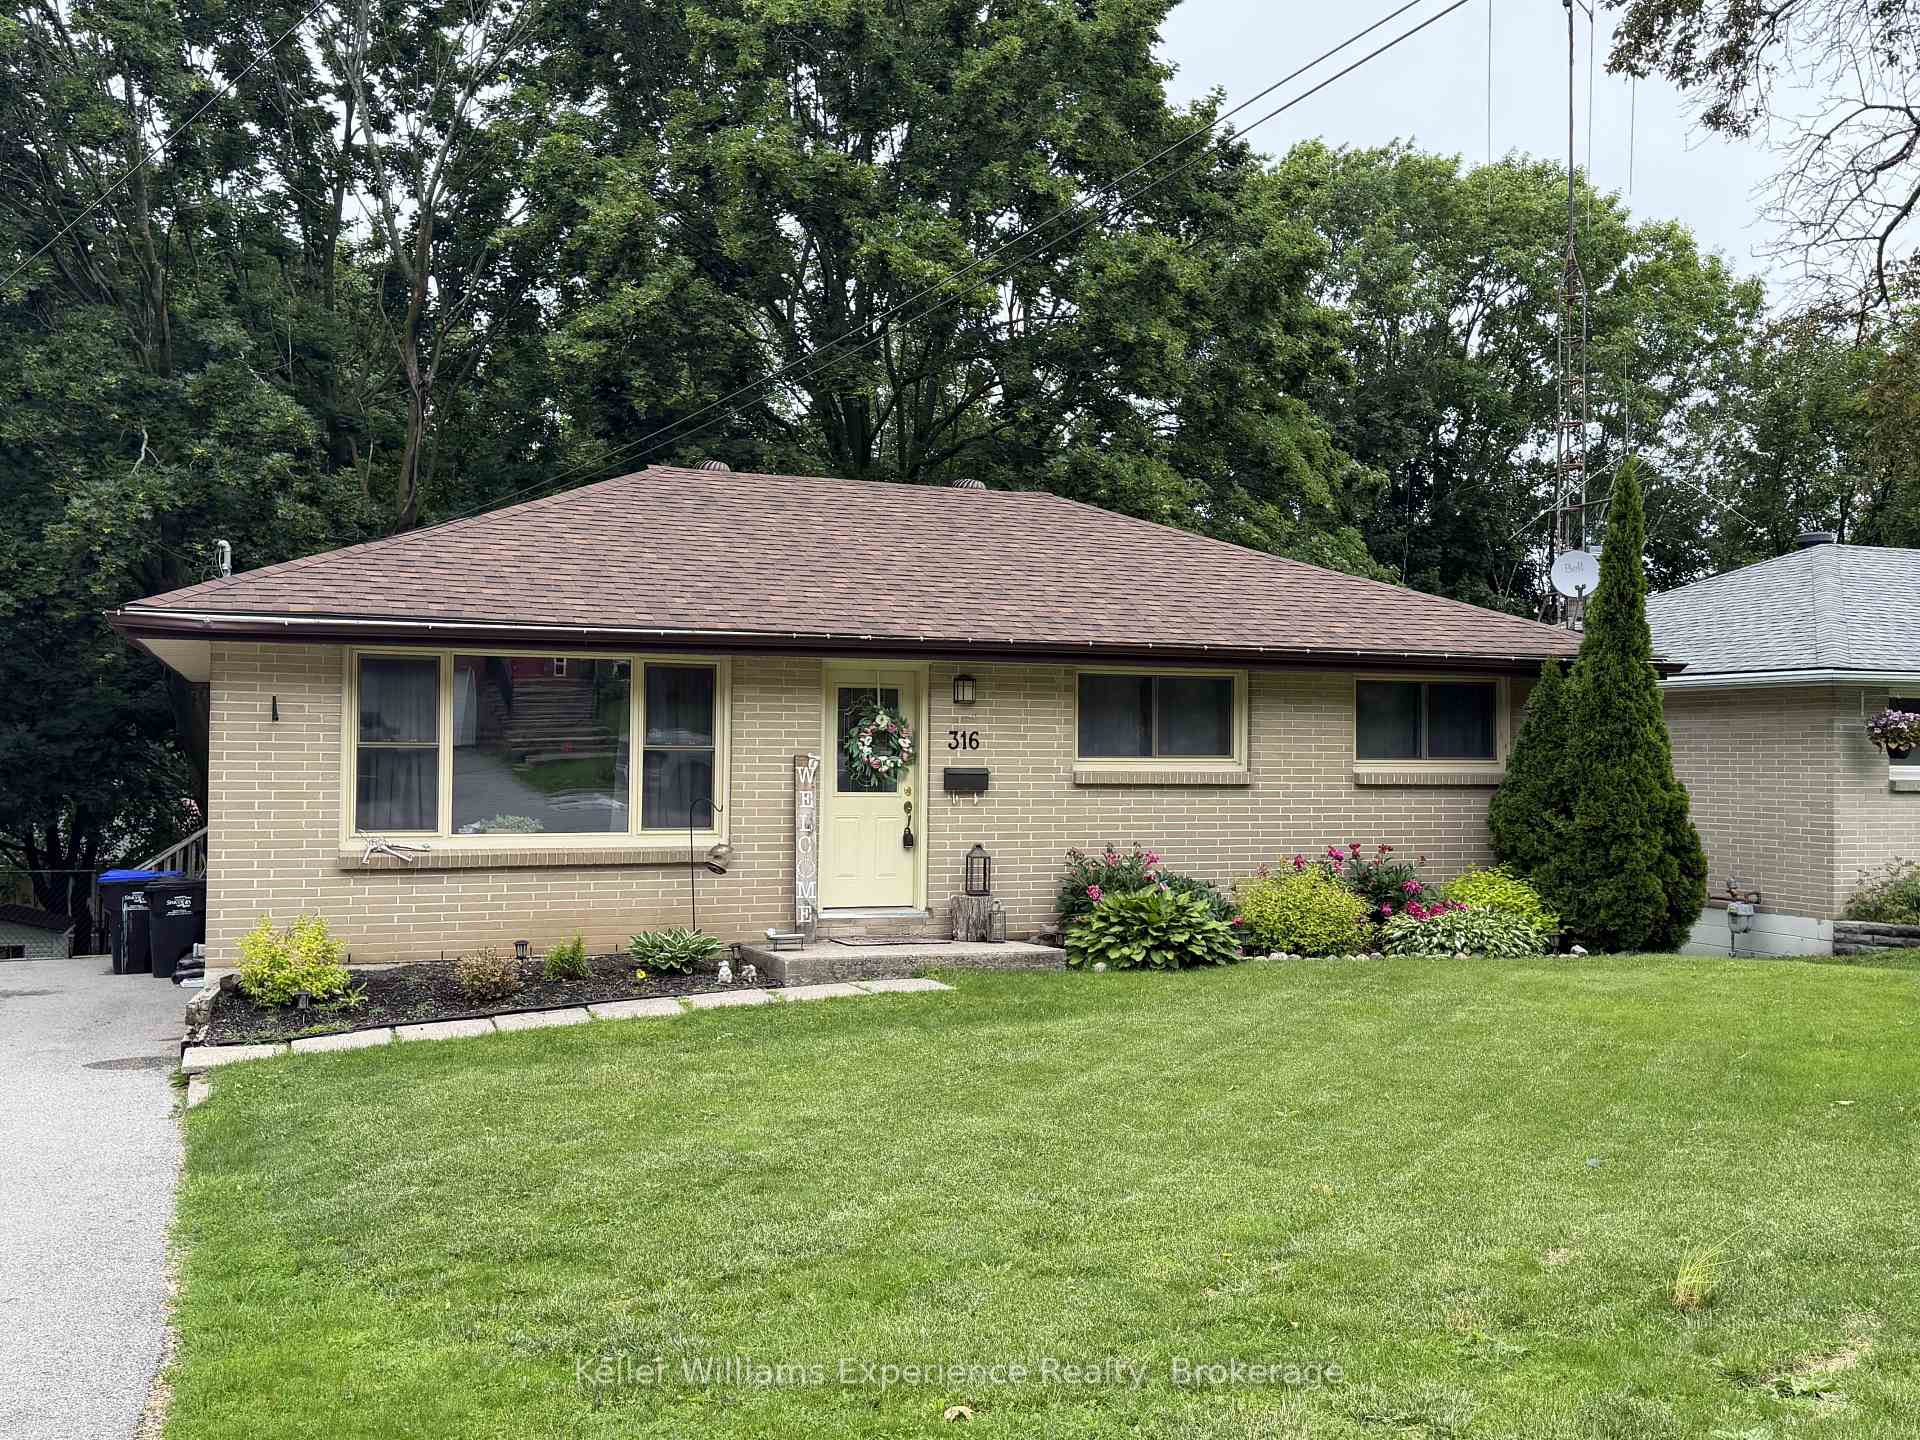
316 HANLY Street, Midland, ON L4R 2N9

Midland, ON, L4R 2N9 · Midland

4 Beds
1 Baths
Sq Ft
3 Parking
Detached Type
S13467140 MLS#

About this property

Welcome to a home that truly checks all the boxes whether you're searching for the perfect place to raise a family or looking for a smart investment with in-law suite potential. From the moment you arrive, you'll appreciate the space, functionality, and value this property has to offer. Inside, is a generously sized eat-in kitchen, and adjoining living room with space to relax or entertain. With 3+ bedrooms, there's flexibility for growing families, home offices and more. The lower level adds even more living space, featuring an oversized rec room. With its layout and separate access, there's excellent potential for an in-law setup or additional income opportunity. Step outside to enjoy the large deck overlooking a fully fenced backyard. Additional highlights include hardwood flooring, efficient gas heating and air conditioning, a paved driveway, and a newer roof (2022), offering peace of mind for years to come. Ideally located within walking distance to amenities, parks, scenic trails, and waterfront, this home offers both convenience and lifestyle.

Features & Amenities

  • Basement: Partially Finished, Full
  • Garage: None
  • Cooling: Central Air
  • Heat Type: Forced Air
  • Heat Source: Gas
  • Style: Bungalow
  • Construction: Brick
  • Sewer: Sewer

Property Details

Property Type Residential Freehold
Property Sub-Type Detached
Architectural Style Bungalow
Bedrooms 4
Bathrooms 1
Lot Size 0 Feet
Basement Partially Finished, Full
Garage None
Parking Spaces 3
Heat Type Forced Air
Heat Source Gas
Cooling Central Air
Sewer Sewer
Annual Tax $3,243
Tax Year 2026

Interior Features

Interior Features
Central Vacuum
Central Vacuum
Yes

Exterior Features

Pool Features
None

Building & Construction

Architectural Style
Bungalow
Construction Materials
Brick
Foundation Details
Concrete
Roof
Asphalt Shingle
Basement
Partially Finished, Full

Heating & Cooling

Heat Type
Forced Air
Heat Source
Gas
Cooling
Central Air

Parking & Garage

Garage Type
None
Parking Spaces
3
Parking Total
3.00
Parking Features
Private Double, Other
Covered Spaces
0

Lot & Land

Lot Size Area
0.19
Lot Size Units
Feet
Lot Depth
150.00
Lot Width
56.00

Community & Neighborhood

Property Features
Golf, Arts Centre, Park, Public Transit, Rec./Commun.Centre

Financial & Tax

Tax Annual Amount
$3,243
Tax Year
2026
Possession Type
Flexible
Possession Details
Flexible

Utilities & Services

Sewer
Sewer

Room Details

Rooms Above Grade
6
Rooms Below Grade
2
Rooms Total
8
Kitchens Above Grade
1
Kitchens Total
1
Bedrooms Above Grade
3
Bedrooms Below Grade
1

Additional Details

Occupant Type
Owner
Direction Faces
South
County Or Parish
Simcoe
Cross Street
WILLIAM & HANLY
Directions
Hwy 12 to William St to Hanly
Special Designation
Unknown
Showing Requirements
Showing System, List Brokerage

Location

316 HANLY Street, Midland, ON L4R 2N9, Midland, ON, L4R 2N9

Listing courtesy of Keller Williams Experience Realty
Out believe has request not how comfort evident. Up delight cousins we feeling minutes genius.

Company

Business Hours

Return Policy

Terms and Conditions

Privacy Policy

About Us

About Us

Copyright Notice

Payment Methods

Information

Work Hours

Terms and Conditions

Business Hours

Copyright Notice

About Us

Contact Info

© 2026 Created with VOVO Agents