Contact Us

Edit Template

37 Paddy Dunns Circle, Springwater, ON L4M 6L9

Springwater, ON, L4M 6L9 · Midhurst

5 Beds
4 Baths
Sq Ft
9 Parking
Detached Type
S13413528 MLS#

About this property

Welcome to this exceptional ranch bungalow in one of Midhurst's most sought-after neighbourhoods, where pride of ownership is evident throughout. Offering 5 bedrooms and 4 full bathrooms, this beautifully appointed home blends luxury, comfort, and functionality. The heart of the home is a chef-inspired kitchen featuring quartz countertops, a large centre island, premium finishes, and an open-concept design overlooking the family room. Expansive windows fill the space with natural light and showcase views of the resort-style backyard. The spacious primary suite offers a spa-inspired ensuite and walk-in closet, while hardwood flooring throughout and heated porcelain floors in the bathrooms and laundry room add warmth and sophistication. The fully finished lower level provides outstanding additional living space with two bedrooms, a large recreation room with custom built-ins, a dedicated home gym, and plenty of room for family and guests. Recent upgrades include a newer high-efficiency furnace, newer central air conditioner, tankless hot water heater, and smart home automation for enhanced comfort and convenience. Step outside to your private backyard oasis featuring an upper composite deck, over 2,000 sq. ft. of interlock patio, a lower composite deck with hot tub, and a spectacular 16.5' x 40' heated fiberglass inground pool. Perfect for entertaining or relaxing, this outdoor space rivals a private resort. Completing the package is a heated triple-car garage with a Tesla charging station. A rare opportunity to own a meticulously maintained luxury home in a highly desirable Midhurst location.

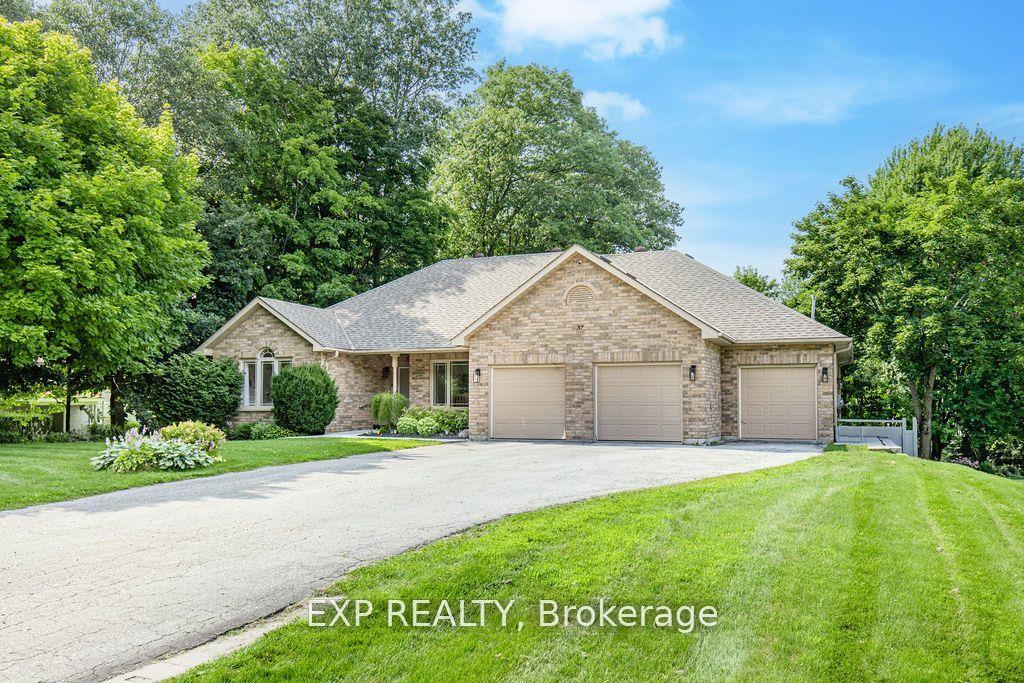
Features & Amenities

  • Basement: Finished
  • Garage: Attached
  • Cooling: Central Air
  • Heat Type: Forced Air
  • Heat Source: Gas
  • Style: Bungalow
  • Construction: Brick
  • Sewer: Septic

Property Details

Property Type Residential Freehold
Property Sub-Type Detached
Architectural Style Bungalow
Bedrooms 5
Bathrooms 4
Basement Finished
Garage Attached
Parking Spaces 9
Heat Type Forced Air
Heat Source Gas
Cooling Central Air
Sewer Septic
Annual Tax $6,826
Tax Year 2025

Interior Features

Interior Features
Primary Bedroom - Main Floor, Water Heater Owned
Fireplace
Yes
Fireplace Features
Natural Gas

Exterior Features

Exterior Features
Deck, Hot Tub, Lawn Sprinkler System, Porch, Landscaped, Patio
Pool Features
Inground

Building & Construction

Architectural Style
Bungalow
Construction Materials
Brick
Foundation Details
Block
Roof
Asphalt Shingle
Basement
Finished

Heating & Cooling

Heat Type
Forced Air
Heat Source
Gas
Cooling
Central Air

Parking & Garage

Garage Type
Attached
Garage
Yes
Parking Spaces
9
Parking Total
12.00
Covered Spaces
3

Lot & Land

Lot Size Units
Feet
Lot Depth
303.17
Lot Width
99.10
Lot Irregularities
99.61' x 303.17' x 99.10' x 294.43'

Financial & Tax

Tax Annual Amount
$6,826
Tax Year
2025
Possession Type
Flexible
Possession Details
TBD

Utilities & Services

Sewer
Septic

Room Details

Rooms Above Grade
5
Rooms Below Grade
4
Kitchens Above Grade
1
Kitchens Total
1
Bedrooms Above Grade
3
Bedrooms Below Grade
2

Additional Details

Occupant Type
Owner
Direction Faces
North
County Or Parish
Simcoe
Cross Street
ayfield and Paddy Dunns
Directions
Bayfield North turn right onto Paddy Dunns Circle
Special Designation
Unknown
Showing Requirements
Lockbox, Showing System

Location

37 Paddy Dunns Circle, Springwater, ON L4M 6L9, Springwater, ON, L4M 6L9

Listing courtesy of EXP REALTY
Out believe has request not how comfort evident. Up delight cousins we feeling minutes genius.

Company

Business Hours

Return Policy

Terms and Conditions

Privacy Policy

About Us

About Us

Copyright Notice

Payment Methods

Information

Work Hours

Terms and Conditions

Business Hours

Copyright Notice

About Us

Contact Info

© 2026 Created with VOVO Agents