Contact Us

Edit Template

390 Arthur Street, Orillia, ON L3V 3M8

Orillia, ON, L3V 3M8 · Orillia

3 Beds
2 Baths
Sq Ft
4 Parking
Detached Type
S13237852 MLS#

About this property

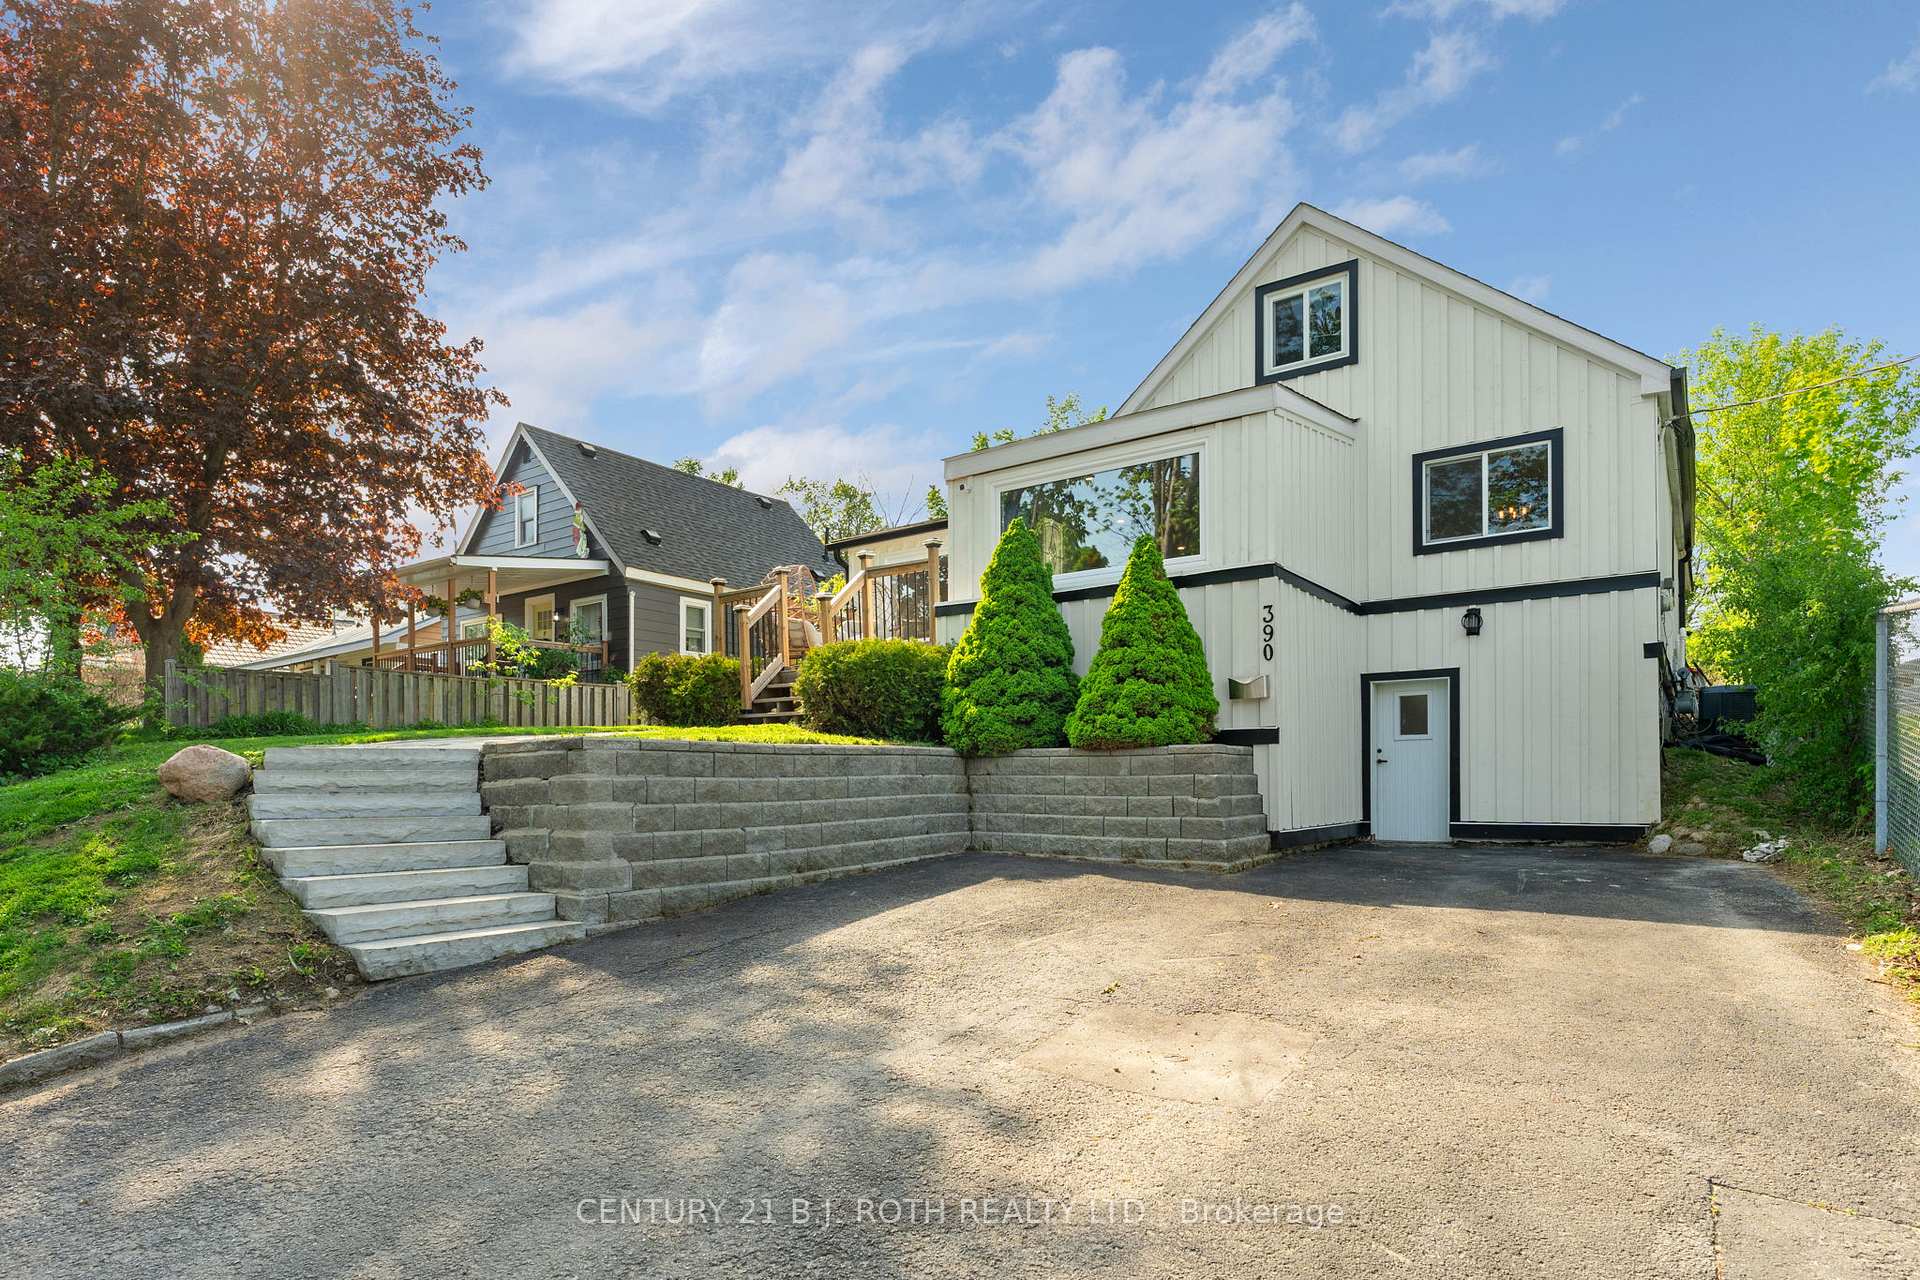
Completely renovated from the studs in, this beautifully updated Orillia home offers modern style, flexible living space, and an unbeatable central location. Impressive natural stone steps and landscaping create a striking approach to the home, while the Cape Cod board and batten exterior delivers exceptional curb appeal. Inside, the open-concept main floor features a stunning waterfall quartz island, natural gas stove, stainless steel appliances including a built-in wine fridge, and a bright, functional layout perfect for everyday living and entertaining. The main-floor primary bedroom includes a walk-in closet, while the spacious main floor washroom boasts a large glass walk-in shower with both rainfall and wall-mounted shower heads as well as a large vanity with double sinks. Upstairs, the oversized loft bedroom with double sliding-door closets provides a versatile space ideal for a growing family, bedroom & nursery combo, home office, or guest retreat. The finished lower level offers excellent in-law suite potential with a ground-level entrance, a kitchenette, a bedroom, a 3-piece washroom with tiled shower, and a relaxing wet and dry bath sauna. Step outside to enjoy the huge backyard, complete with a professionally installed interlock patio with firepit seating area ready for your finishing touches. This yard is the perfect backdrop for entertaining, dining, or relaxing outdoors with friends and/or family. With no neighbours on one side, you'll appreciate the added privacy and usable outdoor space. Furnace and A/C are owned, with the A/C replaced in 2025. Ideally located close to Homewood Park, Scouts Valley, schools, the hospital, grocery stores, LCBO, Tim Hortons, and Highway 11 access, this move-in-ready home combines thoughtful design, quality renovations, and exceptional convenience.

Features & Amenities

  • Basement: Separate Entrance, Finished with Walk-Out, Finished
  • Garage: None
  • Cooling: Central Air
  • Heat Type: Forced Air
  • Heat Source: Gas
  • Style: 1 1/2 Storey
  • Construction: Board & Batten
  • Sewer: Sewer

Property Details

Property Type Residential Freehold
Property Sub-Type Detached
Architectural Style 1 1/2 Storey
Bedrooms 3
Bathrooms 2
Basement Separate Entrance, Finished with Walk-Out, Finished
Garage None
Parking Spaces 4
Heat Type Forced Air
Heat Source Gas
Cooling Central Air
Sewer Sewer
Annual Tax $3,704
Tax Year 2025

Interior Features

Interior Features
Bar Fridge, Carpet Free, Floor Drain, Guest Accommodations, In-Law Capability, In-Law Suite, Primary Bedroom - Main Floor, Sauna, Upgraded Insulation

Exterior Features

Exterior Features
Patio, Year Round Living, Deck, Porch
Pool Features
None

Building & Construction

Architectural Style
1 1/2 Storey
Construction Materials
Board & Batten
Foundation Details
Block
Roof
Asphalt Rolled
Basement
Separate Entrance, Finished with Walk-Out, Finished
Approximate Age
51-99

Heating & Cooling

Heat Type
Forced Air
Heat Source
Gas
Cooling
Central Air

Parking & Garage

Garage Type
None
Parking Spaces
4
Parking Total
4.00
Parking Features
Private Double, Private
Covered Spaces
0

Lot & Land

Lot Size Units
Feet
Lot Depth
175.00
Lot Width
50.00

Financial & Tax

Tax Annual Amount
$3,704
Tax Year
2025
Possession Type
30-59 days
Possession Details
Flexible

Utilities & Services

Sewer
Sewer

Room Details

Rooms Above Grade
6
Rooms Below Grade
7
Kitchens Above Grade
1
Kitchens Total
2
Bedrooms Above Grade
2
Bedrooms Below Grade
1

Additional Details

Occupant Type
Owner
Direction Faces
East
County Or Parish
Simcoe
Cross Street
Westmount Drive
Directions
Westmount dr to Arthur St to Sign on Property
Special Designation
Unknown
Showing Requirements
List Brokerage

Location

390 Arthur Street, Orillia, ON L3V 3M8, Orillia, ON, L3V 3M8

Listing courtesy of CENTURY 21 B.J. ROTH REALTY LTD.
Out believe has request not how comfort evident. Up delight cousins we feeling minutes genius.

Company

Business Hours

Return Policy

Terms and Conditions

Privacy Policy

About Us

About Us

Copyright Notice

Payment Methods

Information

Work Hours

Terms and Conditions

Business Hours

Copyright Notice

About Us

Contact Info

© 2026 Created with VOVO Agents