
Contact Us

Edit Template

14 Chippawa Court, Barrie, ON L4M 5N8

Barrie, ON, L4M 5N8 · North Shore

4 Beds
2 Baths
Sq Ft
3 Parking
Detached Type
S13236054 MLS#

About this property

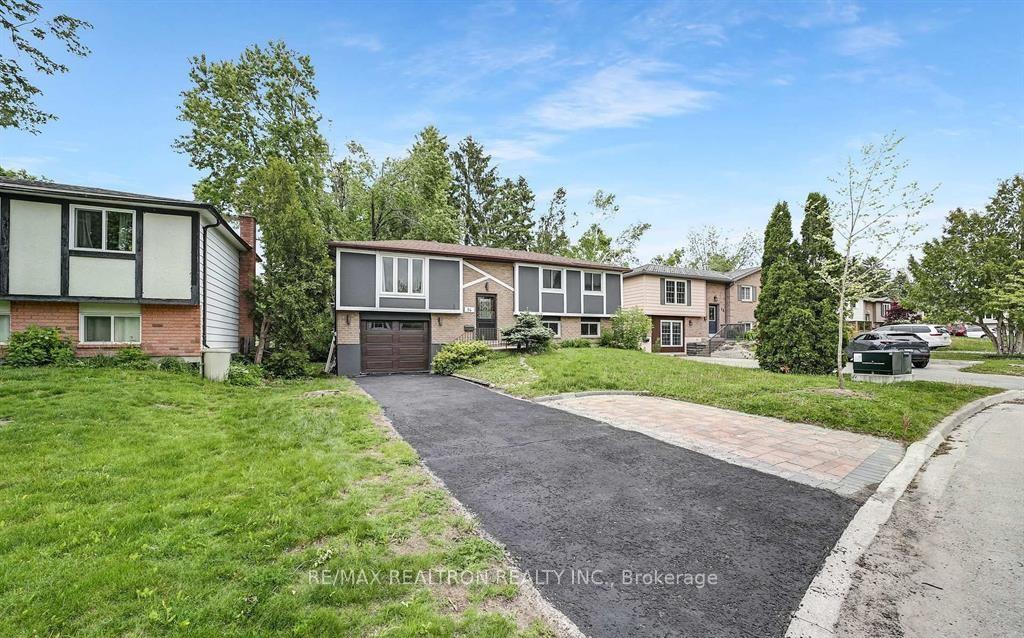
Beautiful Detached Raised Bungalow with a Park-Like Backyard and Walkout Basement Apartment on a Massive Lot, Just Steps from Lake Simcoe and the Beach! Enjoy peaceful living in this spacious 3-bedroom, 2-bath home located in one of Barrie's most sought-after east-end neighborhoods. Surrounded by mature trees on a quiet dead-end street, this family-friendly community offers excellent walkability to local amenities, parks, schools, Johnson's Beach, and transit. The open-concept main floor has been tastefully renovated, featuring a lovely dining area that opens onto a large patio-perfect for relaxing or entertaining while overlooking the expansive yard. Upstairs includes a laundry area, with a separate laundry space in the basement for convenience. The finished walkout basement features a bright, spacious recreation room with a cozy gas fireplace, a full bathroom with a glass shower, and a separate entrance. The basement apartment generates additional income, offering great potential for investment. Total rental income for both levels is $3,500/month. Main floor $2,200, basement $1,300 with approx. $400 for utilities. Enjoy easy access to Georgian College, Highway 400, downtown Barrie, and a variety of shops, restaurants, and parks. This rare and versatile property combines peaceful lakeside living with excellent investment opportunities!

Features & Amenities

  • Basement: Full, Finished with Walk-Out
  • Garage: Attached
  • Cooling: Central Air
  • Heat Type: Forced Air
  • Heat Source: Gas
  • Style: Bungalow-Raised
  • Construction: Brick Veneer
  • Sewer: Sewer

Property Details

Property Type Residential Freehold
Property Sub-Type Detached
Architectural Style Bungalow-Raised
Bedrooms 4
Bathrooms 2
Basement Full, Finished with Walk-Out
Garage Attached
Parking Spaces 3
Heat Type Forced Air
Heat Source Gas
Cooling Central Air
Sewer Sewer
Annual Tax $5,252
Tax Year 2025

Interior Features

Interior Features
Auto Garage Door Remote, Water Heater, Carpet Free, In-Law Capability
Fireplace
Yes
Fireplace Features
Natural Gas

Exterior Features

Exterior Features
Deck
Other Structures
Fence - Full
Pool Features
None

Building & Construction

Architectural Style
Bungalow-Raised
Construction Materials
Brick Veneer
Foundation Details
Concrete Block, Concrete
Roof
Asphalt Shingle
Basement
Full, Finished with Walk-Out
Approximate Age
31-50

Heating & Cooling

Heat Type
Forced Air
Heat Source
Gas
Cooling
Central Air

Parking & Garage

Garage Type
Attached
Garage
Yes
Parking Spaces
3
Parking Total
4.00
Parking Features
Private
Covered Spaces
1

Lot & Land

Lot Size Units
Feet
Lot Depth
138.00
Lot Width
56.88

Community & Neighborhood

Property Features
Hospital, Lake/Pond, Park, Public Transit, School

Financial & Tax

Tax Annual Amount
$5,252
Tax Year
2025
Possession Type
Flexible
Possession Details
TBD

Utilities & Services

Sewer
Sewer

Room Details

Rooms Above Grade
8
Rooms Below Grade
0
Kitchens Above Grade
1
Kitchens Total
2
Bedrooms Above Grade
3
Bedrooms Below Grade
1

Additional Details

Occupant Type
Tenant
Direction Faces
North
County Or Parish
Simcoe
Cross Street
Blake St and Johnson St
Directions
Blake St and Johnson St
Special Designation
Unknown
Showing Requirements
Showing System, List Brokerage

Location

14 Chippawa Court, Barrie, ON L4M 5N8, Barrie, ON, L4M 5N8

Listing courtesy of RE/MAX REALTRON REALTY INC.
Out believe has request not how comfort evident. Up delight cousins we feeling minutes genius.

Company

Business Hours

Return Policy

Terms and Conditions

Privacy Policy

About Us

About Us

Copyright Notice

Payment Methods

Information

Work Hours

Terms and Conditions

Business Hours

Copyright Notice

About Us

Contact Info

© 2026 Created with VOVO Agents