
Contact Us

Edit Template

29 69th Street N, Wasaga Beach, ON L9Z 1T9

Wasaga Beach, ON, L9Z 1T9 · Wasaga Beach

2 Beds
2 Baths
Sq Ft
2 Parking
Detached Type
S13230756 MLS#

About this property

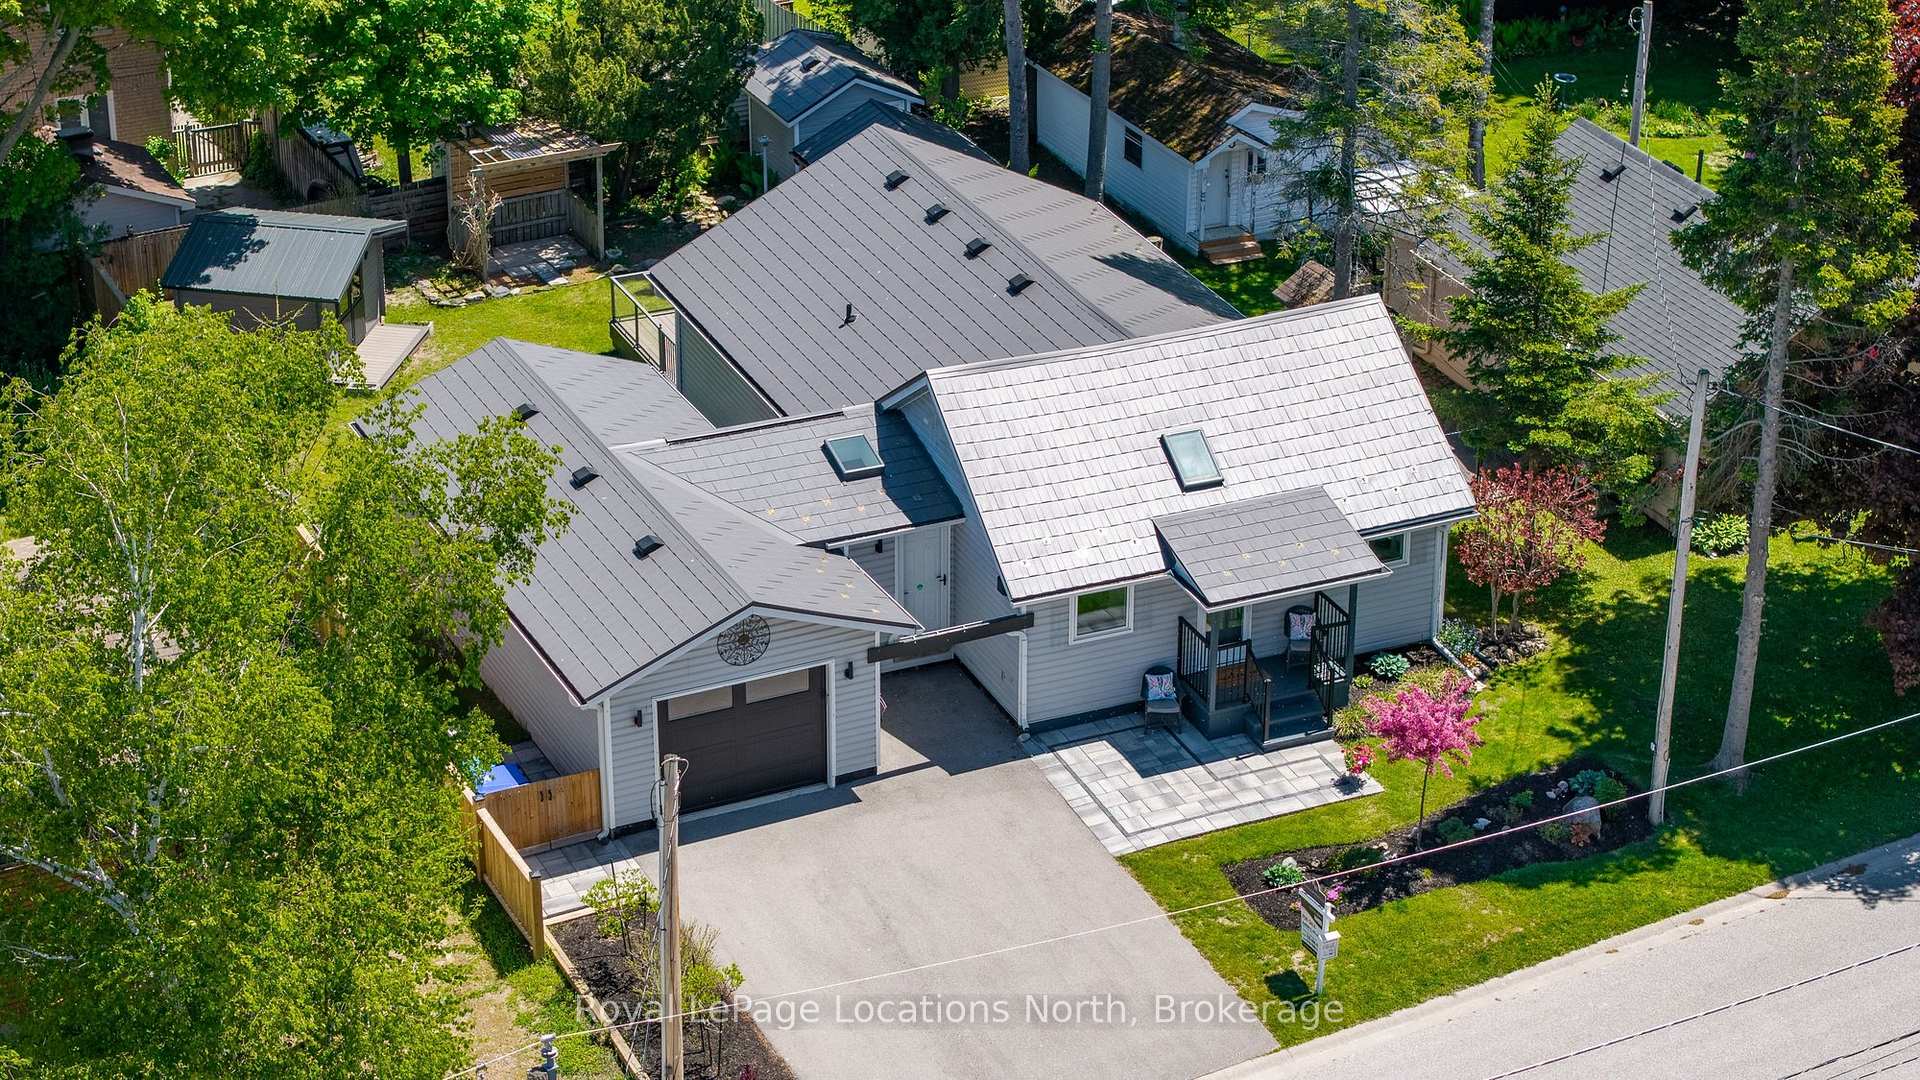
Just in time for summer, this beautifully renovated Wasaga Beach bungalow offers the perfect blend of relaxed cottage charm and move-in ready comfort. Set on a quiet street with the nostalgic feel of traditional beach cottages, its true superpower is the two-minute walk to one of the most peaceful and pristine stretches of Georgian Bay sand. With no public parking nearby to draw the busy beach crowds, this is the kind of location where summer feels easy, quiet, and wonderfully close to the water. Inside, the home has been fully renovated over the past five years with care and style. Updates include a new kitchen and bathrooms, high-end Magic windows and doors, a metal roof, updated flooring, heat pump, and more. The bright white kitchen features quartz countertops and south and west-facing awning windows that fill the space with natural light, complete with retractable sun shades. The adjoining dining area offers built-in pantry and storage space, while the living room is warm and inviting with a cozy gas fireplace and luxurious sliding doors leading out to the deck. Outdoor living is just as appealing, with composite decking and a covered backyard area reinforced to accommodate a future hot tub. The fully finished double-door bunkie adds flexible bonus space for storage, hobbies, or extra summer guests. Two bedrooms, a new connecting bathroom, separate powder room, mudroom, foyer, laundry area, and an extra-long garage complete this smart and functional beachside retreat.

Features & Amenities

  • Basement: Crawl Space
  • Garage: Attached
  • Cooling: Wall Unit(s)
  • Heat Type: Heat Pump
  • Heat Source: Electric
  • Style: Bungalow
  • Construction: Vinyl Siding
  • Sewer: Sewer

Property Details

Property Type Residential Freehold
Property Sub-Type Detached
Architectural Style Bungalow
Bedrooms 2
Bathrooms 2
Lot Size 0 Feet
Basement Crawl Space
Garage Attached
Parking Spaces 2
Heat Type Heat Pump
Heat Source Electric
Cooling Wall Unit(s)
Sewer Sewer
Annual Tax $2,992
Tax Year 2025

Interior Features

Interior Features
Auto Garage Door Remote, On Demand Water Heater, Primary Bedroom - Main Floor, Water Softener
Fireplace
Yes
Fireplace Features
Freestanding, Living Room, Natural Gas

Exterior Features

Exterior Features
Deck, Porch, Recreational Area, Year Round Living, Landscaped, Patio
Other Structures
Shed
Pool Features
None

Building & Construction

Architectural Style
Bungalow
Construction Materials
Vinyl Siding
Foundation Details
Concrete Block
Roof
Metal
Basement
Crawl Space
Approximate Age
51-99

Heating & Cooling

Heat Type
Heat Pump
Heat Source
Electric
Cooling
Wall Unit(s)

Parking & Garage

Garage Type
Attached
Garage
Yes
Parking Spaces
2
Parking Total
3.00
Parking Features
Private Double
Covered Spaces
1

Lot & Land

Lot Size Area
0.14
Lot Size Units
Feet
Lot Depth
102.02
Lot Width
60.04

Community & Neighborhood

Property Features
Beach, Fenced Yard, Library, Place Of Worship, Rec./Commun.Centre, Skiing

Financial & Tax

Tax Annual Amount
$2,992
Tax Year
2025
Possession Type
Flexible
Possession Details
Flexible

Utilities & Services

Sewer
Sewer

Room Details

Rooms Above Grade
9
Kitchens Above Grade
1
Kitchens Total
1
Bedrooms Above Grade
2

Additional Details

Occupant Type
Owner
Direction Faces
East
County Or Parish
Simcoe
Cross Street
Mosley Street & 69th Street North
Directions
Mosley Street to 69th Street North to sign on right
Special Designation
Unknown
Showing Requirements
Lockbox, Showing System

Location

29 69th Street N, Wasaga Beach, ON L9Z 1T9, Wasaga Beach, ON, L9Z 1T9

Listing courtesy of Royal LePage Locations North
Out believe has request not how comfort evident. Up delight cousins we feeling minutes genius.

Company

Business Hours

Return Policy

Terms and Conditions

Privacy Policy

About Us

About Us

Copyright Notice

Payment Methods

Information

Work Hours

Terms and Conditions

Business Hours

Copyright Notice

About Us

Contact Info

© 2026 Created with VOVO Agents