Contact Us

Edit Template

11 Wessenger Drive, Barrie, ON L4N 8R8

Barrie, ON, L4N 8R8 · Holly

6 Beds
4 Baths
Sq Ft
2 Parking
Detached Type
S13230700 MLS#

About this property

Welcome To This Beautifully Renovated 4-Bedroom, 4-Bathroom Detached Home In One Of Barrie's Most Desirable Family-Friendly Neighbourhoods! Thoughtfully Updated From Top To Bottom, This Move-In-Ready Home Features Fresh Neutral Paint, Modern Vinyl Flooring, And Stylish Pot Lights Throughout, Creating A Bright And Inviting Atmosphere. The Open-Concept Main Floor Is Perfect For Both Everyday Living And Entertaining, Offering A Spacious Eat-In Kitchen With Custom Cabinetry, Sleek Black Hardware, And Stainless Steel Appliances. The Kitchen Seamlessly Flows Into The Great Room, Highlighted By A Cozy Fireplace And Walkout To A Private Deck And Fully Fenced Backyard-Ideal For Summer Gatherings And Relaxing Evenings. Upstairs, You'll Find Four Generously Sized Bedrooms, Including A Spacious Primary Retreat Complete With A Beautifully Renovated 4-Piece Ensuite. All Bathrooms In The Home Have Been Tastefully Upgraded With Modern Finishes. The Fully Finished Basement Adds Exceptional Versatility, Featuring A Large Recreation Room, Two Additional Dens Perfect For A Home Office, Gym, Or Guest Space, And A Separate Laundry Room. Additional Highlights Include A Brand New Garage Door, A 1.5-Car Garage, And A Double-Wide Driveway Offering Ample Parking. Located Close To Top-Rated Schools, Parks, Walking Trails, And All Essential Amenities, This Home Is Just Minutes From Shopping, Dining, And Barrie's Vibrant Waterfront On Lake Simcoe. With Easy Access To Highway 400, It's An Excellent Choice For Commuters Seeking Both Convenience And A Strong Sense Of Community.

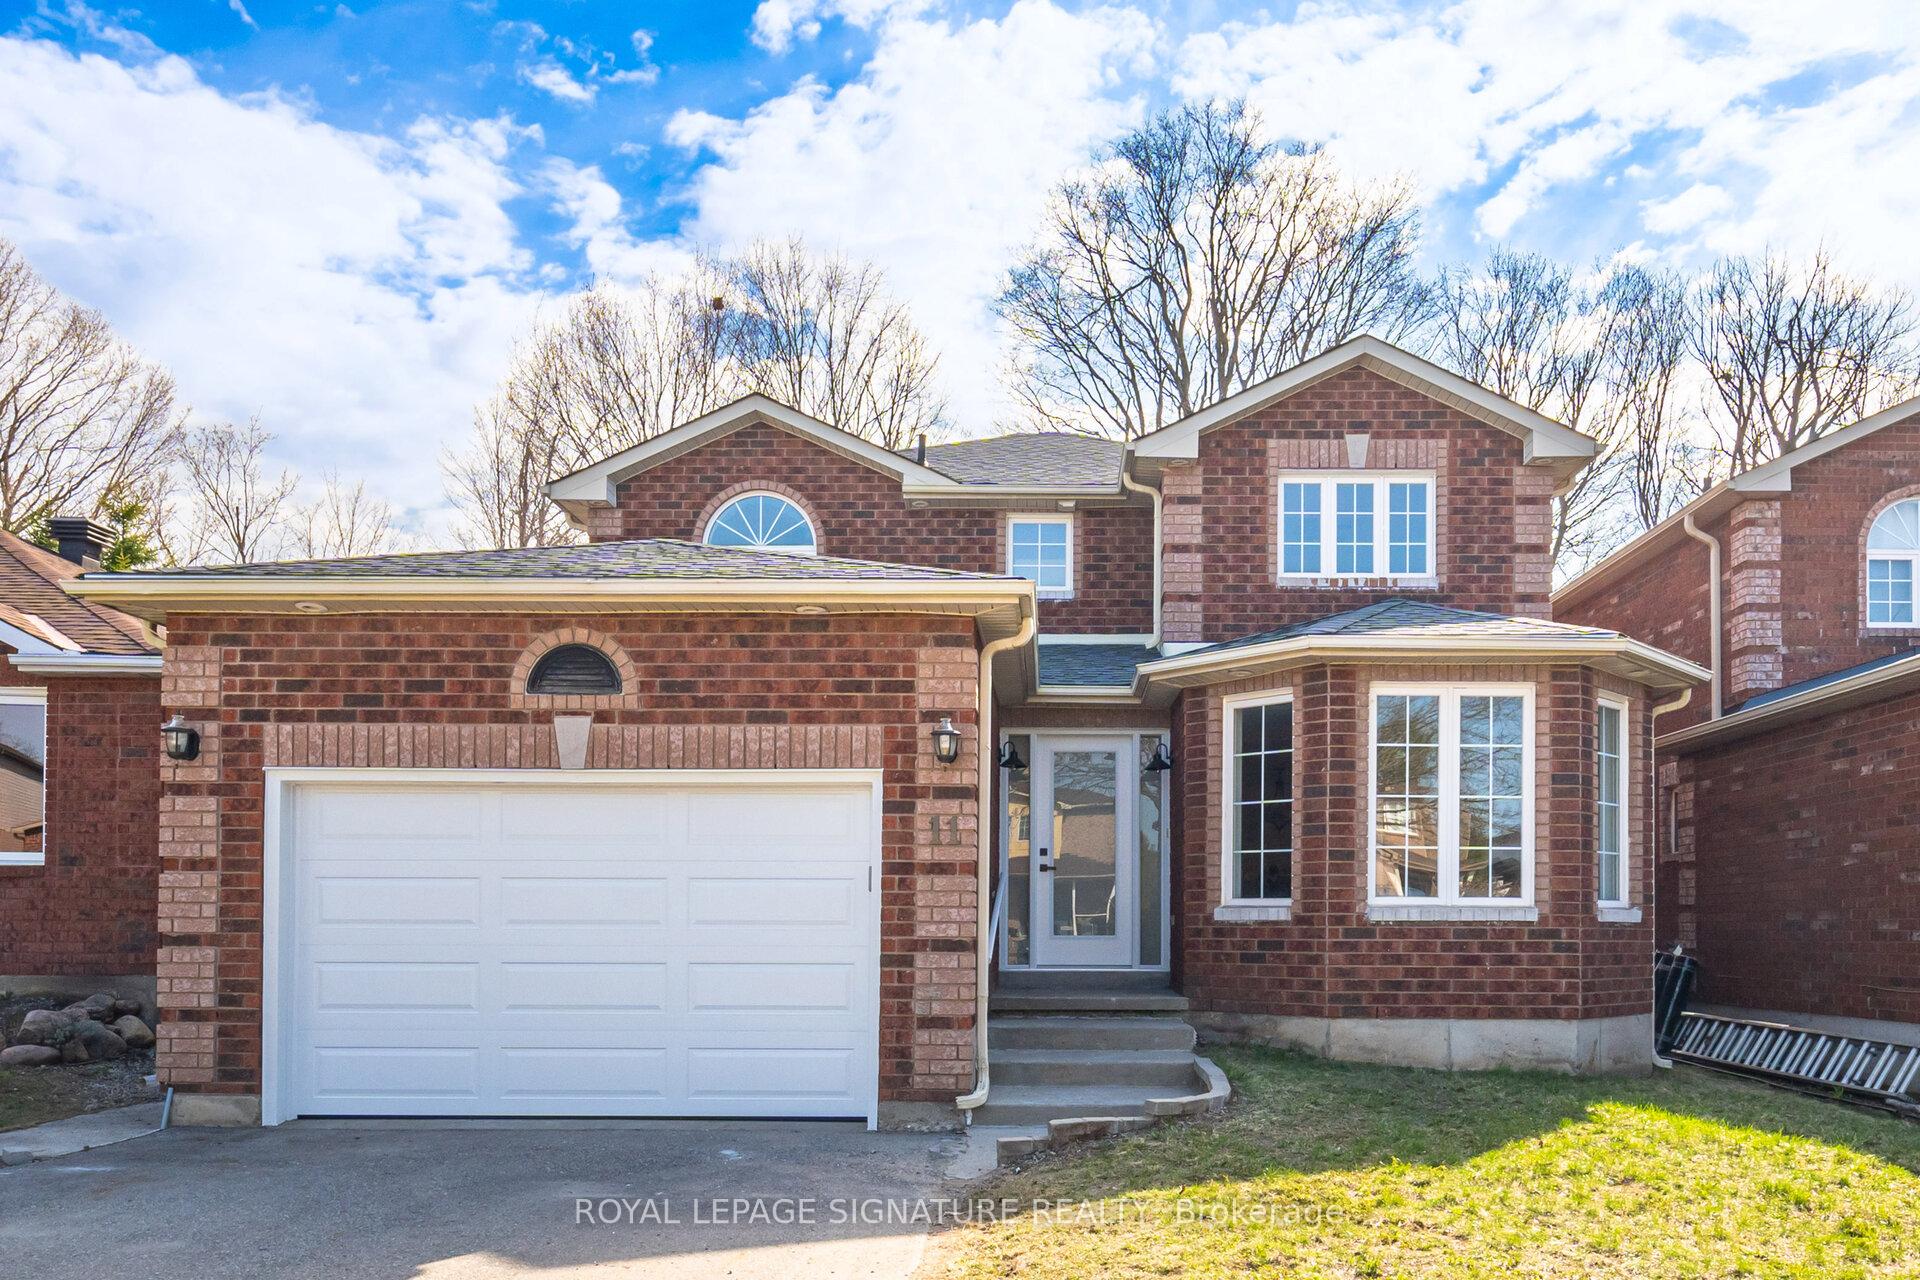
Features & Amenities

  • Basement: Full, Finished
  • Garage: Attached
  • Cooling: Central Air
  • Heat Type: Forced Air
  • Heat Source: Gas
  • Style: 2-Storey
  • Construction: Brick Veneer, Other
  • Sewer: Sewer

Property Details

Property Type Residential Freehold
Property Sub-Type Detached
Architectural Style 2-Storey
Bedrooms 6
Bathrooms 4
Basement Full, Finished
Garage Attached
Parking Spaces 2
Heat Type Forced Air
Heat Source Gas
Cooling Central Air
Sewer Sewer
Annual Tax $5,548
Tax Year 2025

Interior Features

Interior Features
Central Vacuum
Central Vacuum
Yes

Exterior Features

Pool Features
None

Building & Construction

Architectural Style
2-Storey
Construction Materials
Brick Veneer, Other
Foundation Details
Unknown
Roof
Asphalt Shingle
Basement
Full, Finished

Heating & Cooling

Heat Type
Forced Air
Heat Source
Gas
Cooling
Central Air

Parking & Garage

Garage Type
Attached
Garage
Yes
Parking Spaces
2
Parking Total
3.50
Parking Features
Private
Covered Spaces
1.5

Lot & Land

Lot Size Units
Feet
Lot Depth
128.15
Lot Width
39.37

Financial & Tax

Tax Annual Amount
$5,548
Tax Year
2025
Possession Type
30-59 days
Possession Details
30/60 TBA

Utilities & Services

Sewer
Sewer

Room Details

Rooms Above Grade
9
Rooms Below Grade
2
Kitchens Above Grade
1
Kitchens Total
1
Bedrooms Above Grade
4
Bedrooms Below Grade
2

Additional Details

Occupant Type
Vacant
Direction Faces
West
County Or Parish
Simcoe
Cross Street
Mapleview Dr W & Essa Rd
Directions
Mapleview Dr W & Essa Rd
Special Designation
Unknown
Showing Requirements
Lockbox

Location

11 Wessenger Drive, Barrie, ON L4N 8R8, Barrie, ON, L4N 8R8

Listing courtesy of ROYAL LEPAGE SIGNATURE REALTY
Out believe has request not how comfort evident. Up delight cousins we feeling minutes genius.

Company

Business Hours

Return Policy

Terms and Conditions

Privacy Policy

About Us

About Us

Copyright Notice

Payment Methods

Information

Work Hours

Terms and Conditions

Business Hours

Copyright Notice

About Us

Contact Info

© 2026 Created with VOVO Agents