
Contact Us

Edit Template

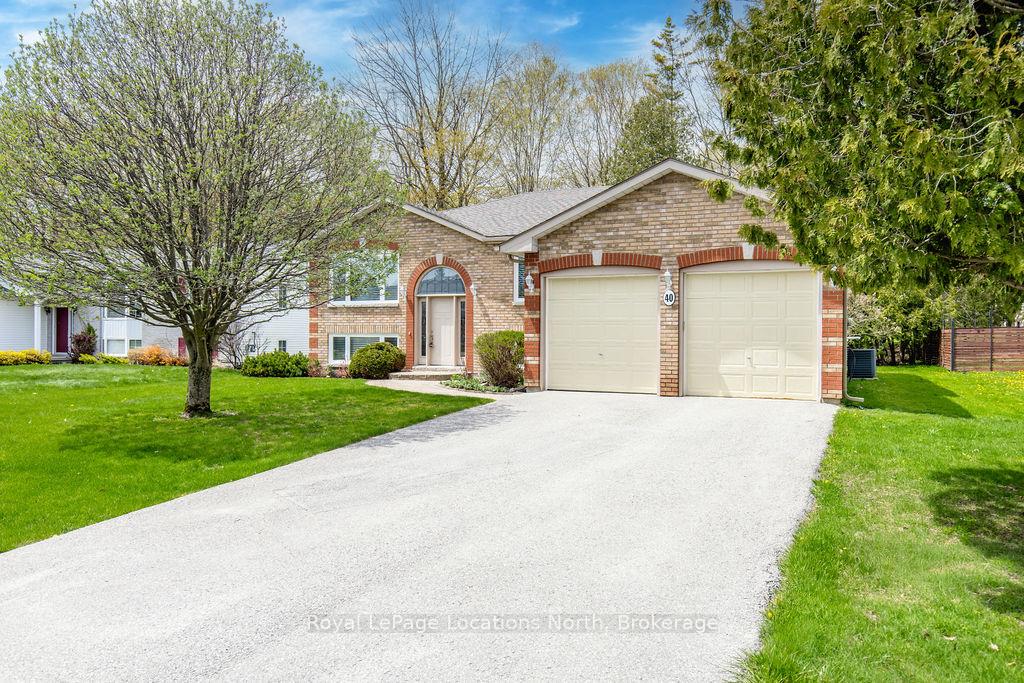
40 Fairway Crescent, Wasaga Beach, ON L9Z 1B8

Wasaga Beach, ON, L9Z 1B8 · Wasaga Beach

4 Beds
2 Baths
Sq Ft
4 Parking
Detached Type
S13223246 MLS#

About this property

Welcome to this beautifully maintained raised bungalow set on a generous 75 x 145 ft lot in a sought-after location just steps from the golf course. This 3+1 bedroom, 2 bathroom home has been exceptionally cared for and offers a functional layout ideal for families, retirees, or anyone looking for comfortable main floor living with space to grow.The main level features vaulted ceilings and oversized windows that fill the home with natural light. Hardwood flooring flows through the kitchen and dining area, while the spacious primary bedroom offers large closets and a private ensuite with a walk-in glass shower. The bright kitchen includes newer stainless steel appliances and convenient access to the large rear deck, perfect for entertaining or enjoying quiet evenings outdoors.The lower level is partially finished with pot lights, an additional bedroom, and a bathroom rough-in already in place. The large unfinished area offers excellent potential for additional living space depending on your needs.Major updates have already been completed, including the roof (2021), furnace and A/C (2018), windows (2012), newer stainless steel fridge and stove, 200 amp electrical service, and a large rear deck. A move-in ready home in a fantastic location with the flexibility to grow and enjoy for years to come.

Features & Amenities

  • Basement: Partially Finished
  • Garage: Attached
  • Cooling: Central Air
  • Heat Type: Forced Air
  • Heat Source: Gas
  • Style: Bungalow-Raised
  • Construction: Brick Front, Vinyl Siding
  • Sewer: Sewer

Property Details

Property Type Residential Freehold
Property Sub-Type Detached
Architectural Style Bungalow-Raised
Bedrooms 4
Bathrooms 2
Basement Partially Finished
Garage Attached
Parking Spaces 4
Heat Type Forced Air
Heat Source Gas
Cooling Central Air
Sewer Sewer
Annual Tax $4,299
Tax Year 2026

Interior Features

Interior Features
Auto Garage Door Remote, Water Heater

Exterior Features

Exterior Features
Lawn Sprinkler System
Pool Features
None

Building & Construction

Architectural Style
Bungalow-Raised
Construction Materials
Brick Front, Vinyl Siding
Foundation Details
Concrete Block
Roof
Asphalt Shingle
Basement
Partially Finished

Heating & Cooling

Heat Type
Forced Air
Heat Source
Gas
Cooling
Central Air

Parking & Garage

Garage Type
Attached
Garage
Yes
Parking Spaces
4
Parking Total
6.00
Covered Spaces
2

Lot & Land

Lot Size Units
Feet
Lot Depth
135.30
Lot Width
75.02

Financial & Tax

Tax Annual Amount
$4,299
Tax Year
2026
Possession Type
Flexible
Possession Details
Flexible

Utilities & Services

Sewer
Sewer

Room Details

Rooms Above Grade
7
Rooms Below Grade
2
Kitchens Above Grade
1
Kitchens Total
1
Bedrooms Above Grade
3
Bedrooms Below Grade
1

Additional Details

Occupant Type
Owner
Direction Faces
South
County Or Parish
Simcoe
Cross Street
Golf Course Road
Directions
Golf Course Road to Fairway Crescent
Special Designation
Unknown
Showing Requirements
Lockbox, See Brokerage Remarks

Location

40 Fairway Crescent, Wasaga Beach, ON L9Z 1B8, Wasaga Beach, ON, L9Z 1B8

Listing courtesy of Royal LePage Locations North
Out believe has request not how comfort evident. Up delight cousins we feeling minutes genius.

Company

Business Hours

Return Policy

Terms and Conditions

Privacy Policy

About Us

About Us

Copyright Notice

Payment Methods

Information

Work Hours

Terms and Conditions

Business Hours

Copyright Notice

About Us

Contact Info

© 2026 Created with VOVO Agents