
Contact Us

Edit Template

7 Fairway Crescent, Wasaga Beach, ON L9Z 1C1

Wasaga Beach, ON, L9Z 1C1 · Wasaga Beach

6 Beds
3 Baths
Sq Ft
6 Parking
Detached Type
S13092382 MLS#

About this property

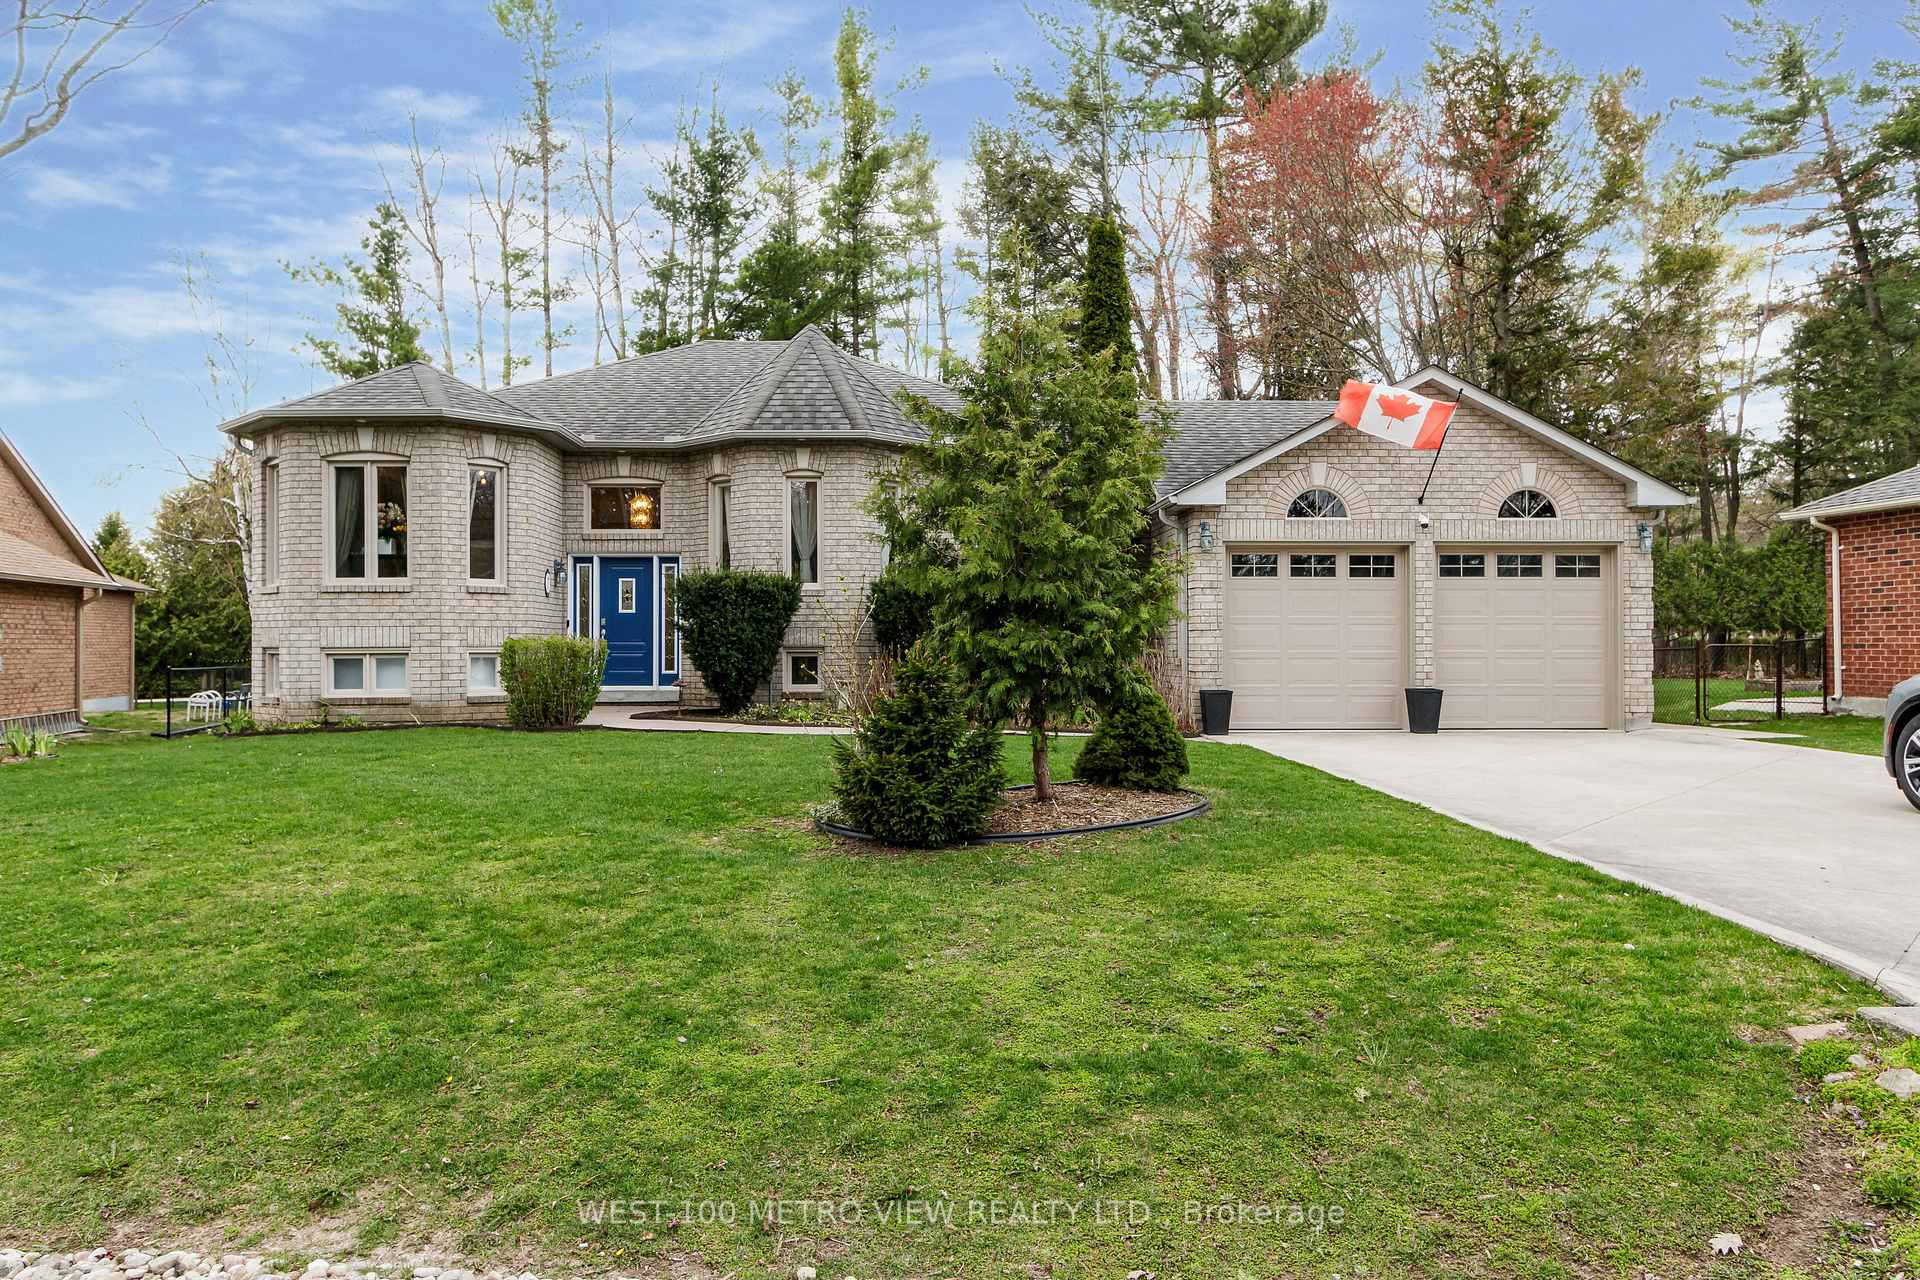
Prestigious Marlwood Estates in iconic Wasaga Beach sets the stage for this exceptional turnkey raised bungalow, extensively upgraded and lovingly maintained by the same owners for the past 10 years. This home reflects true pride of ownership and offers a refined, move-in-ready living experience. Situated on a generous, beautifully proportioned lot - 72 feet wide at the front, widening to 101 feet at the rear - it boasts impressive curb appeal while offering a private, well-designed backyard ideal for relaxing or entertaining. Inside, the home has been thoughtfully elevated with gleaming floors, new windows, and a bright modern kitchen. The primary ensuite has been tastefully renovated, while custom bedroom built-ins, crown molding, and upgraded baseboards add a polished, upscale finish throughout. Additional improvements include enhanced insulation, water softener, exterior concrete work, a new deck, new gutters with leaf guards, and updated garage doors, all contributing to the home's overall efficiency and appeal. Complete with a spacious driveway and striking frontage, this is a rare offering that seamlessly blends thoughtful upgrades, timeless style, and an unbeatable location within one of Wasaga Beach's most sought-after communities. Ideally located just minutes from the shoreline, it also benefits from the ongoing evolution of Wasaga Beach, with new amenities, infrastructure, and development enhancing both lifestyle and long-term value. Welcome home!

Features & Amenities

  • Basement: Finished, Full
  • Garage: Attached
  • Cooling: Central Air
  • Heat Type: Forced Air
  • Heat Source: Gas
  • Style: Bungalow-Raised
  • Construction: Brick
  • Sewer: Sewer

Property Details

Property Type Residential Freehold
Property Sub-Type Detached
Architectural Style Bungalow-Raised
Bedrooms 6
Bathrooms 3
Basement Finished, Full
Garage Attached
Parking Spaces 6
Heat Type Forced Air
Heat Source Gas
Cooling Central Air
Sewer Sewer
Annual Tax $3,847
Tax Year 2025

Interior Features

Interior Features
On Demand Water Heater, Primary Bedroom - Main Floor, Water Heater Owned, Water Softener
Fireplace
Yes

Exterior Features

Pool Features
None

Building & Construction

Architectural Style
Bungalow-Raised
Construction Materials
Brick
Foundation Details
Concrete
Roof
Shingles
Basement
Finished, Full

Heating & Cooling

Heat Type
Forced Air
Heat Source
Gas
Cooling
Central Air

Parking & Garage

Garage Type
Attached
Garage
Yes
Parking Spaces
6
Parking Total
8.00
Covered Spaces
2

Lot & Land

Lot Size Units
Feet
Lot Depth
165.03
Lot Width
72.26

Financial & Tax

Tax Annual Amount
$3,847
Tax Year
2025
Possession Type
60-89 days
Possession Details
90 days

Utilities & Services

Sewer
Sewer

Room Details

Rooms Above Grade
6
Kitchens Above Grade
1
Kitchens Total
1
Bedrooms Above Grade
3
Bedrooms Below Grade
3

Additional Details

Occupant Type
Owner
Direction Faces
South
County Or Parish
Simcoe
Cross Street
Gold Course rd and River rd W
Directions
Gold Course rd and River rd W
Special Designation
Unknown
Showing Requirements
Showing System

Location

7 Fairway Crescent, Wasaga Beach, ON L9Z 1C1, Wasaga Beach, ON, L9Z 1C1

Listing courtesy of WEST-100 METRO VIEW REALTY LTD.
Out believe has request not how comfort evident. Up delight cousins we feeling minutes genius.

Company

Business Hours

Return Policy

Terms and Conditions

Privacy Policy

About Us

About Us

Copyright Notice

Payment Methods

Information

Work Hours

Terms and Conditions

Business Hours

Copyright Notice

About Us

Contact Info

© 2026 Created with VOVO Agents