
Contact Us

Edit Template

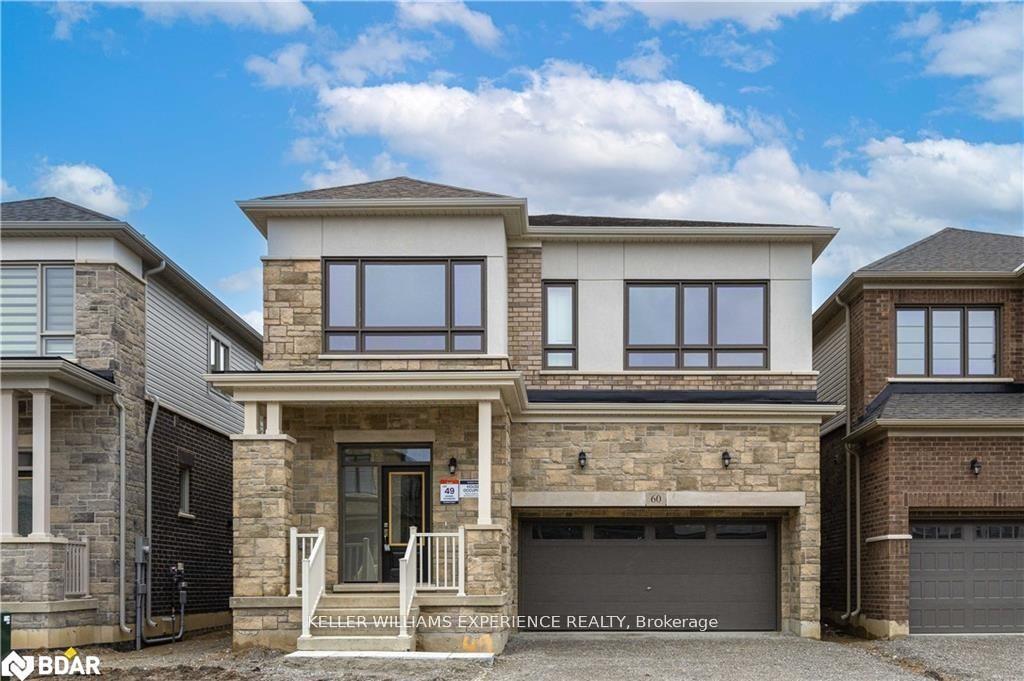
60 Gemini Drive, Barrie, ON L9J 0C3

Barrie, ON, L9J 0C3 · Rural Barrie Southeast

5 Beds
3 Baths
Sq Ft
2 Parking
Detached Type
S13092300 MLS#

About this property

Offers Anytime. Built in 2024 Detached Home with Seperate Basement Entrance And Unique Floor plan. Spanning 3155 Sq. Ft, above ground WIth 9ft Ceilings on both Floors. Featuring 5 Bedrooms with possibility of 6, One main floor bedroom with private full bathroom perfect for in-laws or anyone with limited mobility. 2nd Floor Features 4 large bedrooms and Den that can be converted to a 6th bedroom. 4.5 Bathrooms. This Residence Showcases An Impressive 8-Foot Tall Front Door, Updated Interior Trim, Baseboards, Railing, Handrails, and Pickets, Along with Quartz Countertops, Tile, Hardwood Flooring, and French Doors for the Office. With the Flexibility to Easily Convert the Den into a 7th Bedroom, this Home Adapts to Your Changing Needs. Open Layout Seamlessly Blends Living, Dining, and Kitchen Areas. A Double-Car Garage Ensures Secure and Spacious Parking for Your Vehicles. Conveniently Located Near the Go Station and Amenities. Situated in a Tranquil Setting On The South End Of Barrie

Features & Amenities

  • Basement: Separate Entrance, Unfinished, Walk-Out
  • Garage: Attached
  • Cooling: Central Air
  • Heat Type: Forced Air
  • Heat Source: Gas
  • Style: 2-Storey
  • Construction: Stone, Stucco (Plaster)
  • Sewer: Sewer

Property Details

Property Type Residential Freehold
Property Sub-Type Detached
Architectural Style 2-Storey
Bedrooms 5
Bathrooms 3
Basement Separate Entrance, Unfinished, Walk-Out
Garage Attached
Parking Spaces 2
Heat Type Forced Air
Heat Source Gas
Cooling Central Air
Sewer Sewer
Annual Tax $8,019
Tax Year 2025

Interior Features

Interior Features
Auto Garage Door Remote, ERV/HRV, Sump Pump, Water Heater, In-Law Capability
Fireplace
Yes

Exterior Features

Pool Features
None

Building & Construction

Architectural Style
2-Storey
Construction Materials
Stone, Stucco (Plaster)
Foundation Details
Poured Concrete
Roof
Asphalt Shingle
Basement
Separate Entrance, Unfinished, Walk-Out

Heating & Cooling

Heat Type
Forced Air
Heat Source
Gas
Cooling
Central Air

Parking & Garage

Garage Type
Attached
Garage
Yes
Parking Spaces
2
Parking Total
4.00
Covered Spaces
2

Lot & Land

Lot Size Units
Feet
Lot Depth
91.90
Lot Width
38.06

Financial & Tax

Tax Annual Amount
$8,019
Tax Year
2025
Possession Type
Flexible
Possession Details
Flexible

Utilities & Services

Sewer
Sewer

Room Details

Rooms Above Grade
10
Kitchens Above Grade
1
Kitchens Total
1
Bedrooms Above Grade
5

Additional Details

Occupant Type
Tenant
Direction Faces
North
County Or Parish
Simcoe
Cross Street
Mapleview Right On Madelaine
Directions
Mapleview Right On Madelaine
Special Designation
Unknown
Showing Requirements
Lockbox

Location

60 Gemini Drive, Barrie, ON L9J 0C3, Barrie, ON, L9J 0C3

Listing courtesy of KELLER WILLIAMS EXPERIENCE REALTY
Out believe has request not how comfort evident. Up delight cousins we feeling minutes genius.

Company

Business Hours

Return Policy

Terms and Conditions

Privacy Policy

About Us

About Us

Copyright Notice

Payment Methods

Information

Work Hours

Terms and Conditions

Business Hours

Copyright Notice

About Us

Contact Info

© 2026 Created with VOVO Agents