Contact Us

Edit Template

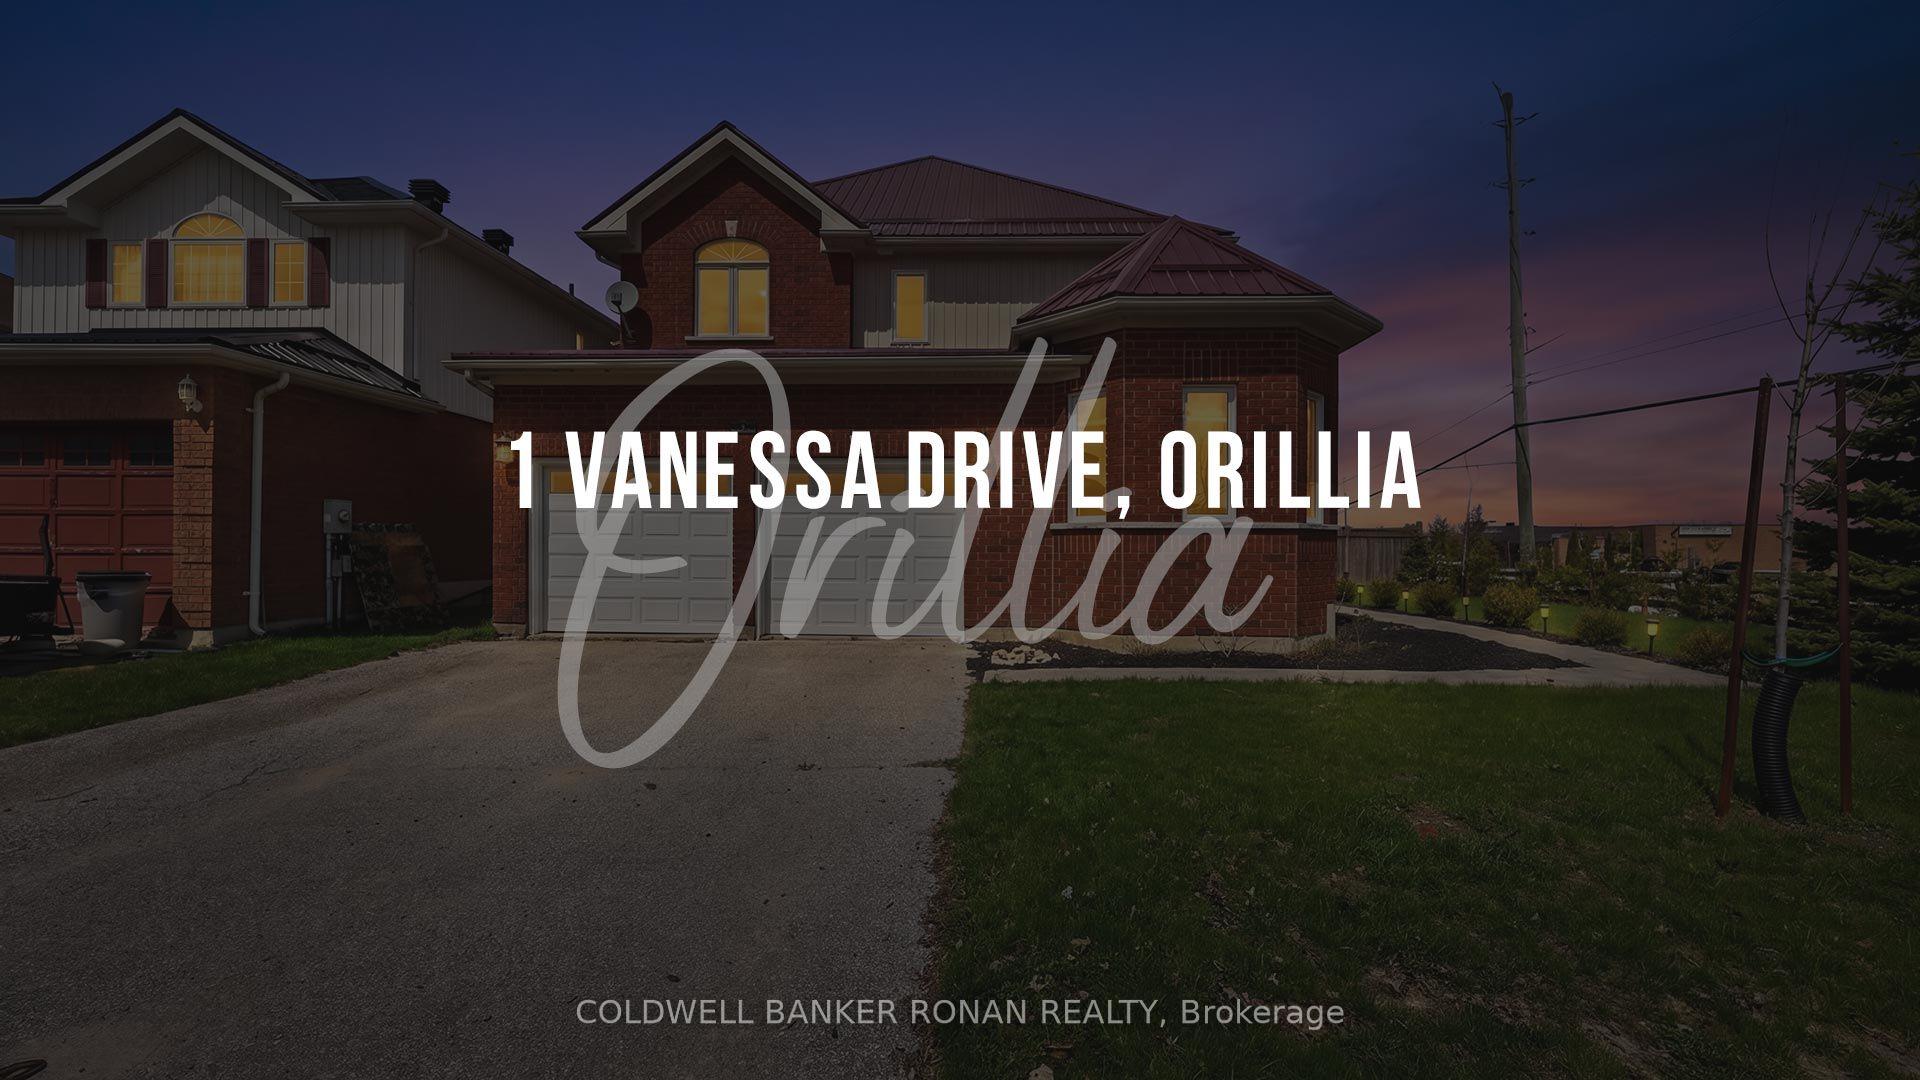
1 Vanessa Drive, Orillia, ON L3V 7Y8

Orillia, ON, L3V 7Y8 · Orillia

4 Beds
3 Baths
Sq Ft
2 Parking
Detached Type
S13092152 MLS#

About this property

Welcome to this beautifully updated & tastefully renovated red brick 2-storey offering nearly 2,500 sq ft of thoughtfully designed living space-perfectly suited for growing families looking for both function & lifestyle in the heart of Orillia. Set on an oversized lot w/ 52-ft frontage, this home offers space to grow inside & out.Located in a well-established neighbourhood, you're just minutes from the shores of Lake Couchiching & Lake Simcoe, along w/ parks, trails & everyday amenities. Weekends can be spent at Couchiching Beach Park enjoying playgrounds, waterfront walks & family-friendly events-creating a true "live where you vacation" lifestyle.Inside, the main floor offers the flexibility families need. A dedicated den makes the perfect home office, playroom or homework space, while the spacious dining area is ideal for hosting holidays & family dinners. The updated kitchen is the heart of the home, featuring modern finishes, great lighting & a coffee/wine bar, seamlessly connecting to the living room where a gas fireplace creates a warm, inviting space to gather.A walkout from the kitchen leads to the oversized, fully fenced backyard w/ a deck-perfect for kids, pets & summer evenings outdoors.Upstairs, you'll find 4 generously sized bedrooms, offering space for the whole family. The primary suite feels like a retreat, complete w/ a beautifully updated ensuite & an oversized walk-in closet. A 2nd updated bathroom & upper-level laundry add everyday convenience.Walking distance to shopping & easy access to excellent schools, parks, recreation facilities like Rotary Place & quick connections to Hwy 11-this location balances convenience w/ a strong sense of community.Extensive updates incl windows (2022), furnace (2023), kitchen (2020/2021), deck (2022) & garage doors (2022)-offering peace of mind for years to come.A home designed for real family living, where space, comfort & community come together effortlessly.

Features & Amenities

  • Basement: Full, Unfinished
  • Garage: Attached
  • Cooling: Central Air
  • Heat Type: Forced Air
  • Heat Source: Gas
  • Style: 2-Storey
  • Construction: Brick, Vinyl Siding
  • Sewer: Sewer

Property Details

Property Type Residential Freehold
Property Sub-Type Detached
Architectural Style 2-Storey
Bedrooms 4
Bathrooms 3
Lot Size 8,880 Feet
Basement Full, Unfinished
Garage Attached
Parking Spaces 2
Heat Type Forced Air
Heat Source Gas
Cooling Central Air
Sewer Sewer
Annual Tax $5,518
Tax Year 2025

Interior Features

Interior Features
Auto Garage Door Remote, Bar Fridge
Fireplace
Yes
Fireplace Features
Living Room, Natural Gas

Exterior Features

Exterior Features
Deck
Other Structures
Shed
Pool Features
None

Building & Construction

Architectural Style
2-Storey
Construction Materials
Brick, Vinyl Siding
Foundation Details
Poured Concrete
Roof
Metal
Basement
Full, Unfinished
Approximate Age
16-30

Heating & Cooling

Heat Type
Forced Air
Heat Source
Gas
Cooling
Central Air

Parking & Garage

Garage Type
Attached
Garage
Yes
Parking Spaces
2
Parking Total
4.00
Parking Features
Private Double
Covered Spaces
2

Lot & Land

Lot Size Area
8880.22
Lot Size Units
Feet
Lot Depth
123.16
Lot Width
52.89
Lot Irregularities
Irreg. as per Geo

Community & Neighborhood

Property Features
Fenced Yard, Golf, Hospital, Lake/Pond, Rec./Commun.Centre

Financial & Tax

Tax Annual Amount
$5,518
Tax Year
2025
Possession Type
Flexible
Possession Details
Flexible

Utilities & Services

Sewer
Sewer

Room Details

Rooms Above Grade
9
Kitchens Above Grade
1
Kitchens Total
1
Bedrooms Above Grade
4

Additional Details

Occupant Type
Vacant
Direction Faces
South
County Or Parish
Simcoe
Cross Street
Vanessa Drive & West Ridge BLVD
Directions
Corner of Vanessa Drive and West Ridge BLVD
Special Designation
Unknown
Showing Requirements
Showing System

Location

1 Vanessa Drive, Orillia, ON L3V 7Y8, Orillia, ON, L3V 7Y8

Listing courtesy of COLDWELL BANKER RONAN REALTY
Out believe has request not how comfort evident. Up delight cousins we feeling minutes genius.

Company

Business Hours

Return Policy

Terms and Conditions

Privacy Policy

About Us

About Us

Copyright Notice

Payment Methods

Information

Work Hours

Terms and Conditions

Business Hours

Copyright Notice

About Us

Contact Info

© 2026 Created with VOVO Agents