
Contact Us

Edit Template

61 Riverwalk Place, Midland, ON L4R 0B4

Midland, ON, L4R 0B4 · Midland

6 Beds
4 Baths
Sq Ft
2 Parking
Detached Type
S13086446 MLS#

About this property

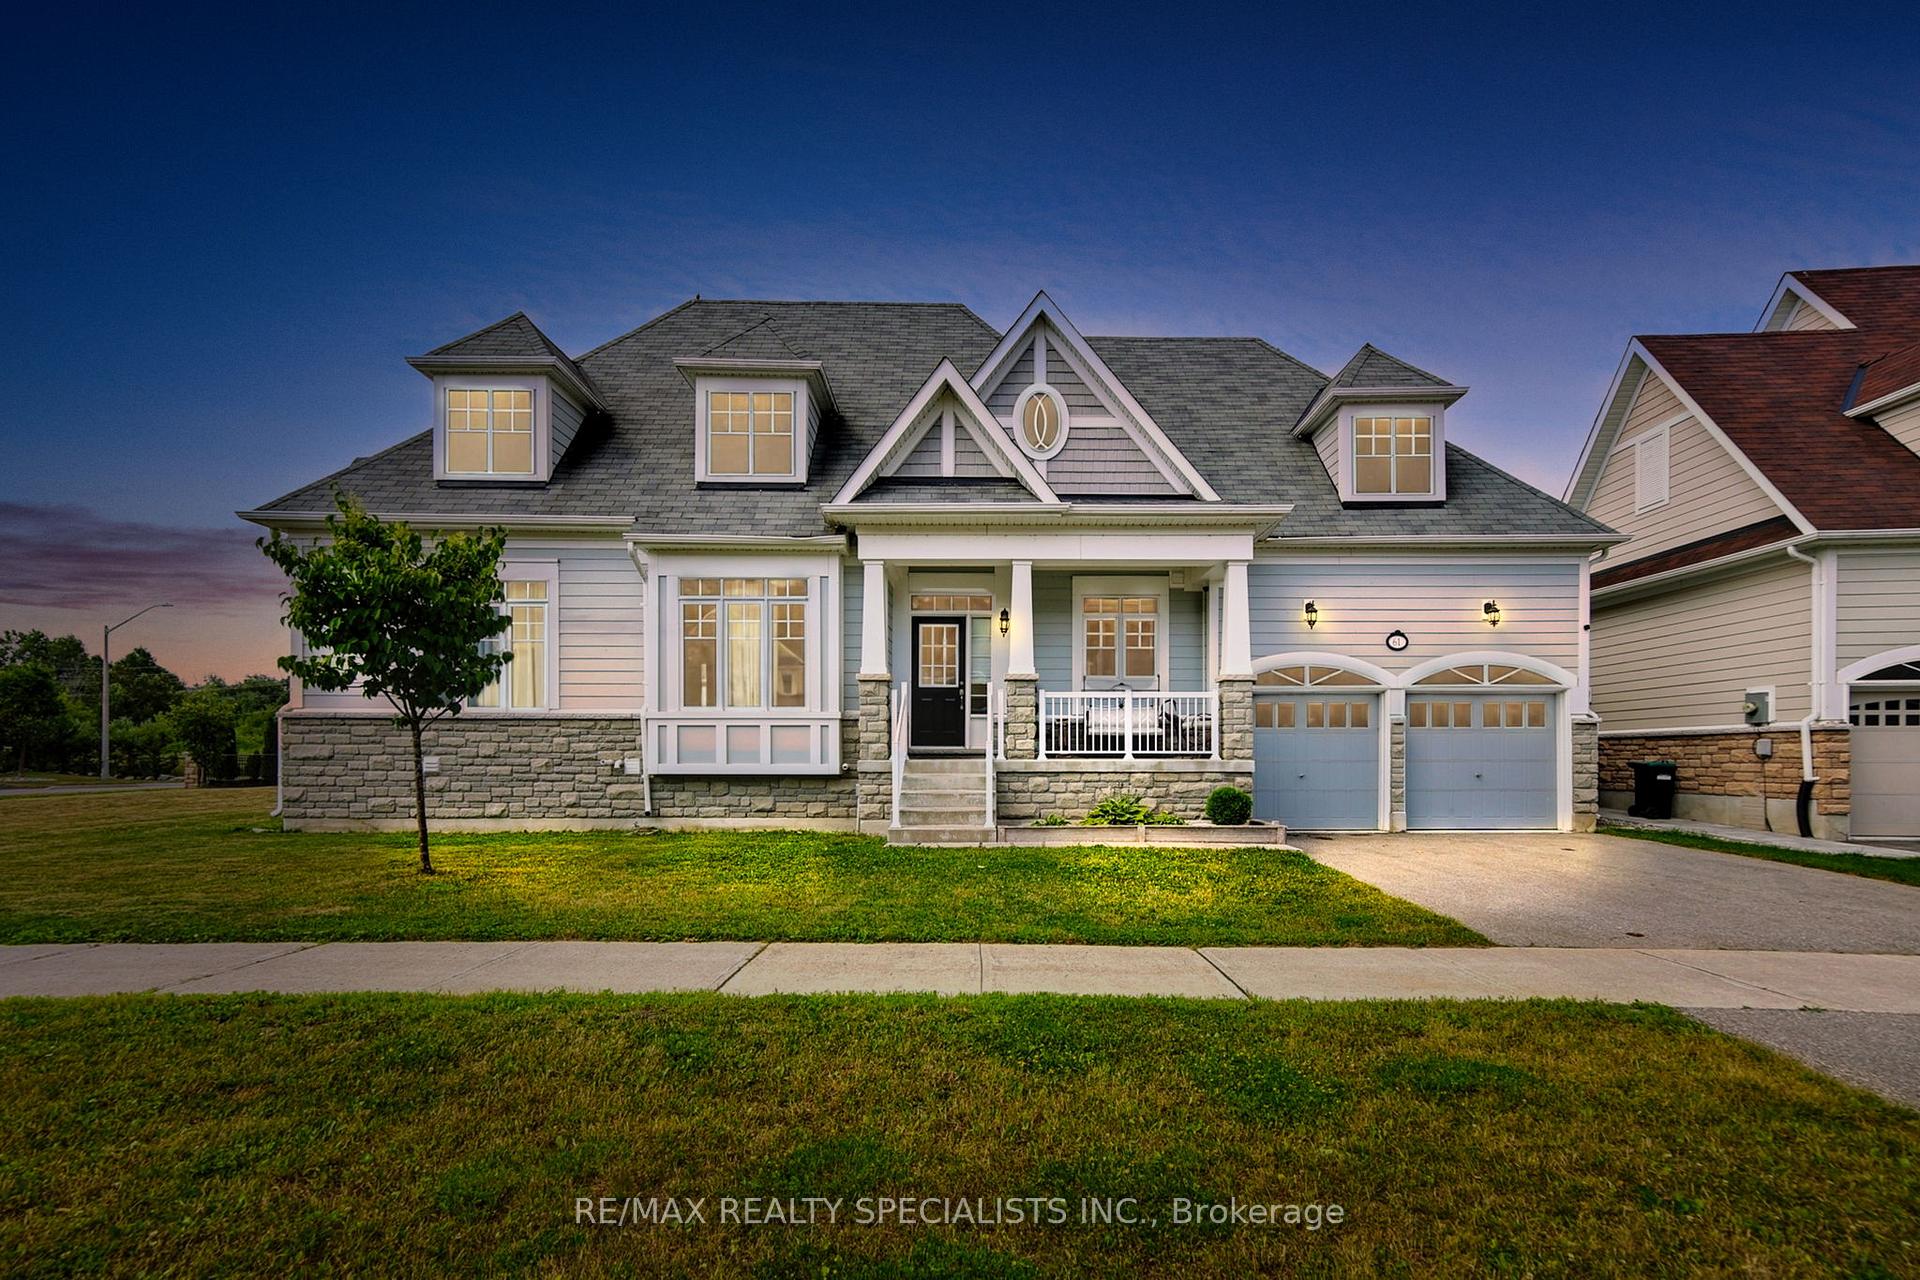
Luxurious Living with Backyard Oasis in Waterfront Community. Welcome to this exceptional 6-bedroom, 4-bathroom detached bungaloft, where timeless elegance meets modern luxury in an exclusive waterfront enclave. Designed with soaring ceilings, a main floor primary suite, and high-end finishes throughout, this home offers an airy, open-concept layout ideal for sophisticated living and entertaining. Step outside to your own private backyard retreat, featuring an inground heated pool, hot tub, and a fully equipped outdoor kitchen-perfect for summer gatherings. A fully finished basement offers versatile space for rental income, Airbnb potential, or extended family living. Just steps from the lake, scenic trails, and the marina, this is refined coastal living at its finest. A rare opportunity to enjoy comfort, style, and convenience-inside and out.

Features & Amenities

  • Basement: Finished
  • Garage: Built-In
  • Cooling: Central Air
  • Heat Type: Forced Air
  • Heat Source: Electric
  • Style: Bungaloft
  • Construction: Stone, Vinyl Siding
  • Sewer: Sewer

Property Details

Property Type Residential Freehold
Property Sub-Type Detached
Architectural Style Bungaloft
Bedrooms 6
Bathrooms 4
Lot Size 723 Feet
Basement Finished
Garage Built-In
Parking Spaces 2
Heat Type Forced Air
Heat Source Electric
Cooling Central Air
Sewer Sewer
Annual Tax $7,900
Tax Year 2025

Interior Features

Interior Features
ERV/HRV, Primary Bedroom - Main Floor, Water Heater
Fireplace
Yes
Fireplace Features
Electric

Exterior Features

Exterior Features
Built-In-BBQ, Hot Tub, Landscaped, Lighting, Recreational Area, Year Round Living
Pool Features
Inground
Waterfront
Yes
Waterfront Features
Not Applicable

Building & Construction

Architectural Style
Bungaloft
Construction Materials
Stone, Vinyl Siding
Foundation Details
Poured Concrete
Roof
Asphalt Shingle
Basement
Finished
Approximate Age
6-15

Heating & Cooling

Heat Type
Forced Air
Heat Source
Electric
Cooling
Central Air

Parking & Garage

Garage Type
Built-In
Garage
Yes
Parking Spaces
2
Parking Total
4.00
Parking Features
Private
Covered Spaces
2

Lot & Land

Lot Size Area
722.96
Lot Size Units
Feet
Lot Depth
75.00
Lot Width
119.00

Community & Neighborhood

Property Features
Beach, Golf, Lake Access, Marina, School, Skiing

Financial & Tax

Tax Annual Amount
$7,900
Tax Year
2025
Possession Type
Immediate
Possession Details
Flexible

Utilities & Services

Sewer
Sewer

Room Details

Rooms Above Grade
14
Rooms Below Grade
2
Kitchens Above Grade
2
Kitchens Total
2
Bedrooms Above Grade
4
Bedrooms Below Grade
2

Additional Details

Occupant Type
Owner
Direction Faces
South
County Or Parish
Simcoe
Cross Street
Aberdeen Dr/Riverwalk Pl.
Directions
Hwy 12 in Midland - North on William St.- Rightonto Pillsbury Drive - Right on Riverwalk Place
Special Designation
Unknown
Showing Requirements
Lockbox

Location

61 Riverwalk Place, Midland, ON L4R 0B4, Midland, ON, L4R 0B4

Listing courtesy of RE/MAX REALTY SPECIALISTS INC.
Out believe has request not how comfort evident. Up delight cousins we feeling minutes genius.

Company

Business Hours

Return Policy

Terms and Conditions

Privacy Policy

About Us

About Us

Copyright Notice

Payment Methods

Information

Work Hours

Terms and Conditions

Business Hours

Copyright Notice

About Us

Contact Info

© 2026 Created with VOVO Agents