Contact Us

Edit Template

103 Rodney Street, Barrie, ON L4M 4C2

Barrie, ON, L4M 4C2 · Codrington

4 Beds
2 Baths
Sq Ft
3 Parking
Detached Type
S13066872 MLS#

About this property

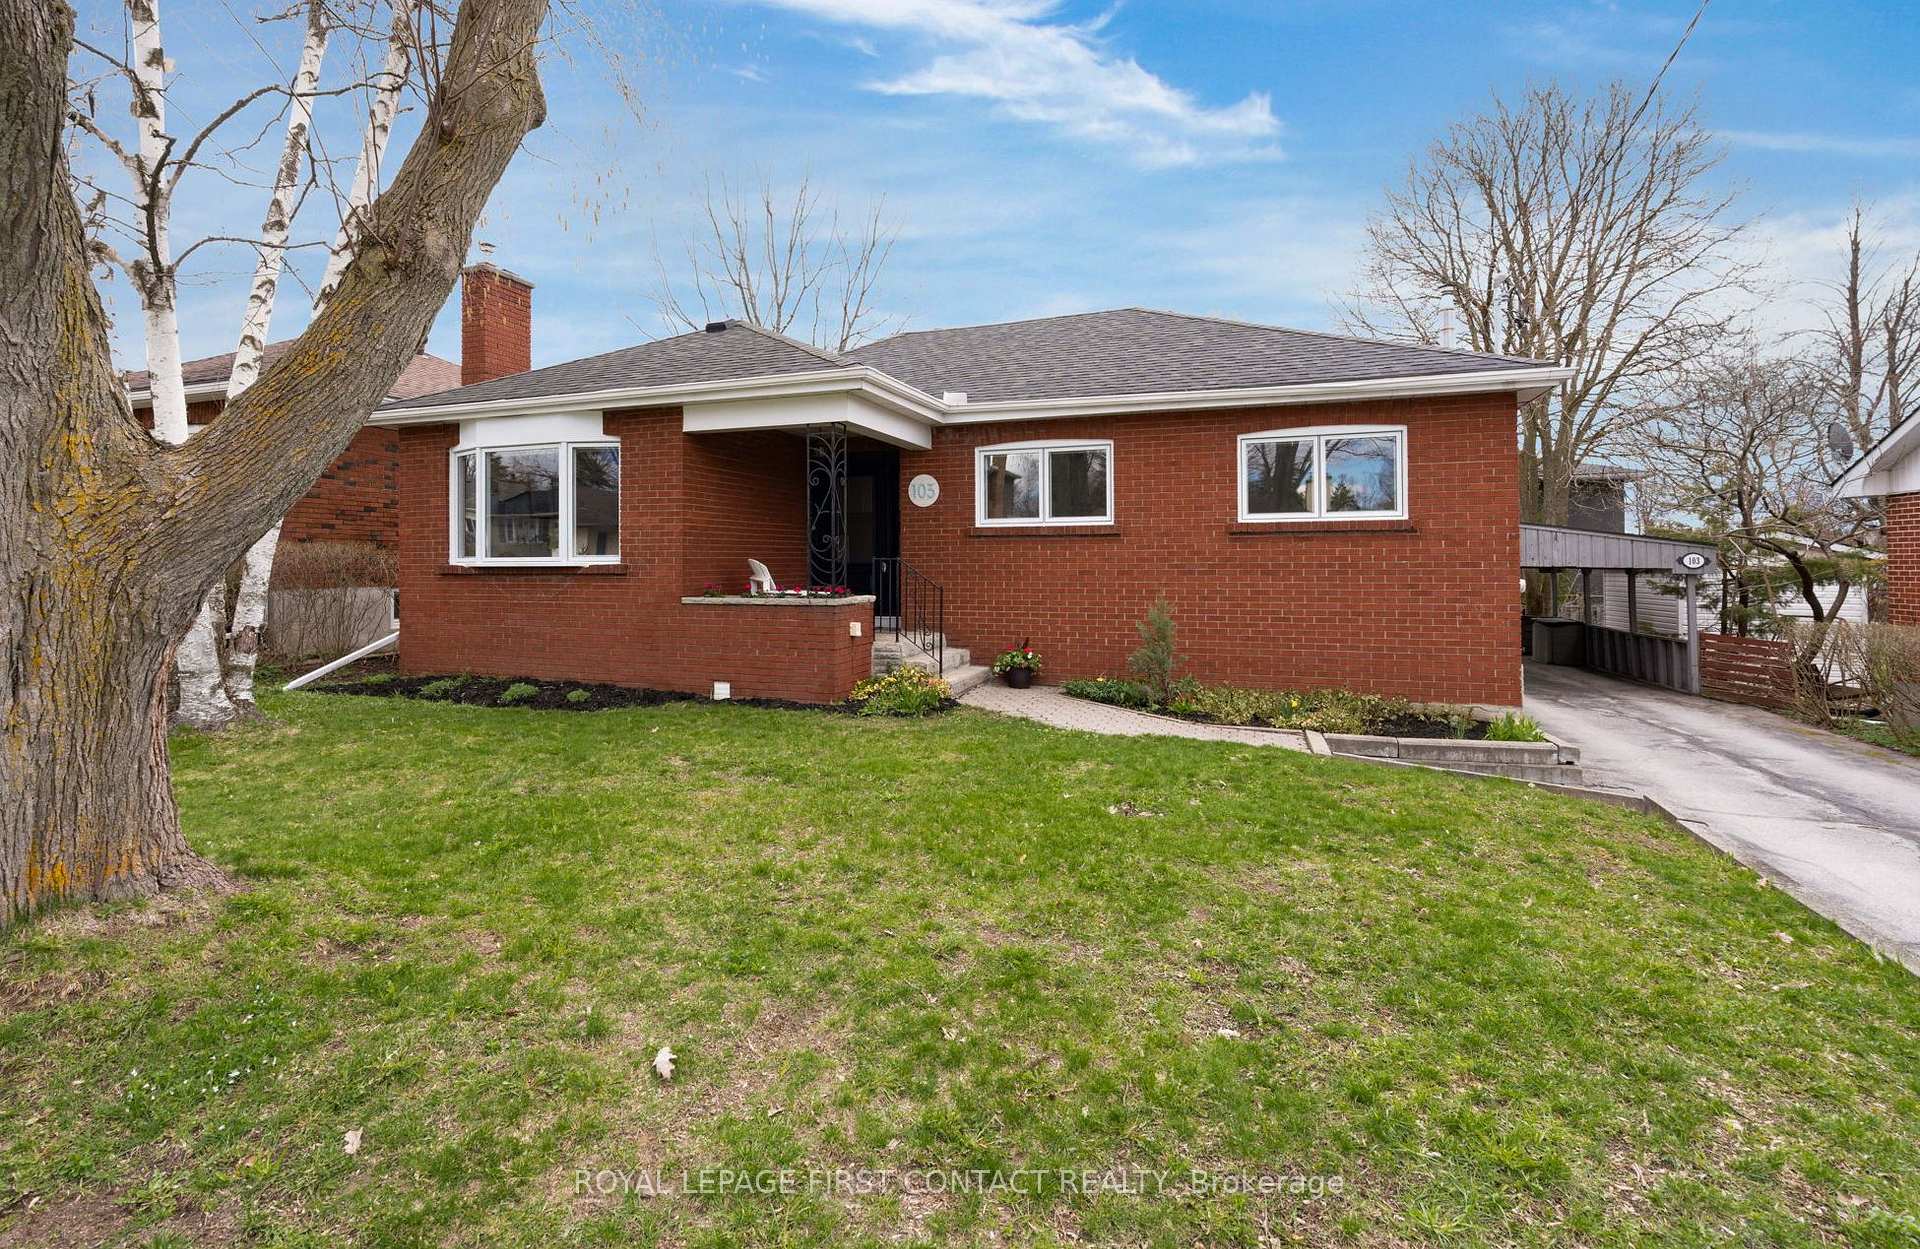
Welcome to this charming mid-century red brick bungalow tucked away on a quiet, tree-lined street in Barrie's beloved Codrington neighbourhood. Known for its mature trees, friendly community feel, and easy access to schools, parks, and the waterfront, this east-end pocket is one of the city's most desirable places to call home. From the moment you step onto the covered front porch, you'll feel the warmth this home offers. Inside, the bright open-concept main floor is filled with natural light from large windows, creating an easy, comfortable flow for everyday living. The living and dining area features a cozy electric fireplace and a charming built-in cabinet that adds character and function.Three main-floor bedrooms are served by a full bath with double sinks-perfect for busy family mornings. The modern kitchen is truly the heart of the home, with a large island for gathering, cooking, and connecting, plus direct access to the backyard deck for effortless indoor-outdoor living. Downstairs, the high ceilings and oversized windows make the lower level feel welcoming and bright. A spacious family room with a gas Franklin stove creates the perfect setting for movie nights or relaxed evenings in. An additional large bedroom with an oversized closet and semi-ensuite access offers flexible space for guests, teens, or extended family.The fully fenced backyard is ready for summer-featuring a two-tier deck for barbecues, plenty of room for kids to play, and space to unwind. A carport and garden shed add everyday convenience. With recent updates including new upper windows (2025) and a new front door (2026), this is a home that blends timeless charm with modern comfort - all in a neighbourhood you'll love being part of.

Features & Amenities

  • Basement: Full, Partially Finished
  • Garage: Carport
  • Cooling: Central Air
  • Heat Type: Forced Air
  • Heat Source: Gas
  • Style: Bungalow
  • Construction: Brick
  • Sewer: Sewer

Property Details

Property Type Residential Freehold
Property Sub-Type Detached
Architectural Style Bungalow
Bedrooms 4
Bathrooms 2
Lot Size 6,641 Feet
Basement Full, Partially Finished
Garage Carport
Parking Spaces 3
Heat Type Forced Air
Heat Source Gas
Cooling Central Air
Sewer Sewer
Annual Tax $4,955
Tax Year 2025

Interior Features

Interior Features
Carpet Free, Water Heater Owned, Upgraded Insulation
Fireplace
Yes
Fireplace Features
Electric, Natural Gas

Exterior Features

Exterior Features
Deck, Landscaped
Other Structures
Garden Shed
Pool Features
None

Building & Construction

Architectural Style
Bungalow
Construction Materials
Brick
Foundation Details
Block
Roof
Asphalt Shingle
Basement
Full, Partially Finished
Approximate Age
51-99

Heating & Cooling

Heat Type
Forced Air
Heat Source
Gas
Cooling
Central Air

Parking & Garage

Garage Type
Carport
Garage
Yes
Parking Spaces
3
Parking Total
4.00
Parking Features
Private
Covered Spaces
1

Lot & Land

Lot Size Area
6641.00
Lot Size Units
Feet
Lot Depth
114.50
Lot Width
58.00

Community & Neighborhood

Property Features
Fenced Yard, Lake/Pond, School, Public Transit, Hospital

Financial & Tax

Tax Annual Amount
$4,955
Tax Year
2025
Tax Assessed Value
$351,000
Possession Type
Flexible
Possession Details
30 - 45 days

Utilities & Services

Sewer
Sewer

Room Details

Rooms Above Grade
5
Rooms Below Grade
4
Kitchens Above Grade
1
Kitchens Total
1
Bedrooms Above Grade
3
Bedrooms Below Grade
1

Additional Details

Occupant Type
Owner
Direction Faces
East
County Or Parish
Simcoe
Cross Street
Codrington St / Rodney St / Napier St
Directions
Codrington St, N on Rodney St
Special Designation
Unknown
Showing Requirements
Lockbox

Location

103 Rodney Street, Barrie, ON L4M 4C2, Barrie, ON, L4M 4C2

Listing courtesy of ROYAL LEPAGE FIRST CONTACT REALTY
Out believe has request not how comfort evident. Up delight cousins we feeling minutes genius.

Company

Business Hours

Return Policy

Terms and Conditions

Privacy Policy

About Us

About Us

Copyright Notice

Payment Methods

Information

Work Hours

Terms and Conditions

Business Hours

Copyright Notice

About Us

Contact Info

© 2026 Created with VOVO Agents