
Contact Us

Edit Template

17 Mair Mills Drive, Collingwood, ON L9Y 0A7

Collingwood, ON, L9Y 0A7 · Collingwood

6 Beds
3 Baths
Sq Ft
4 Parking
Duplex Type
S13066690 MLS#

About this property

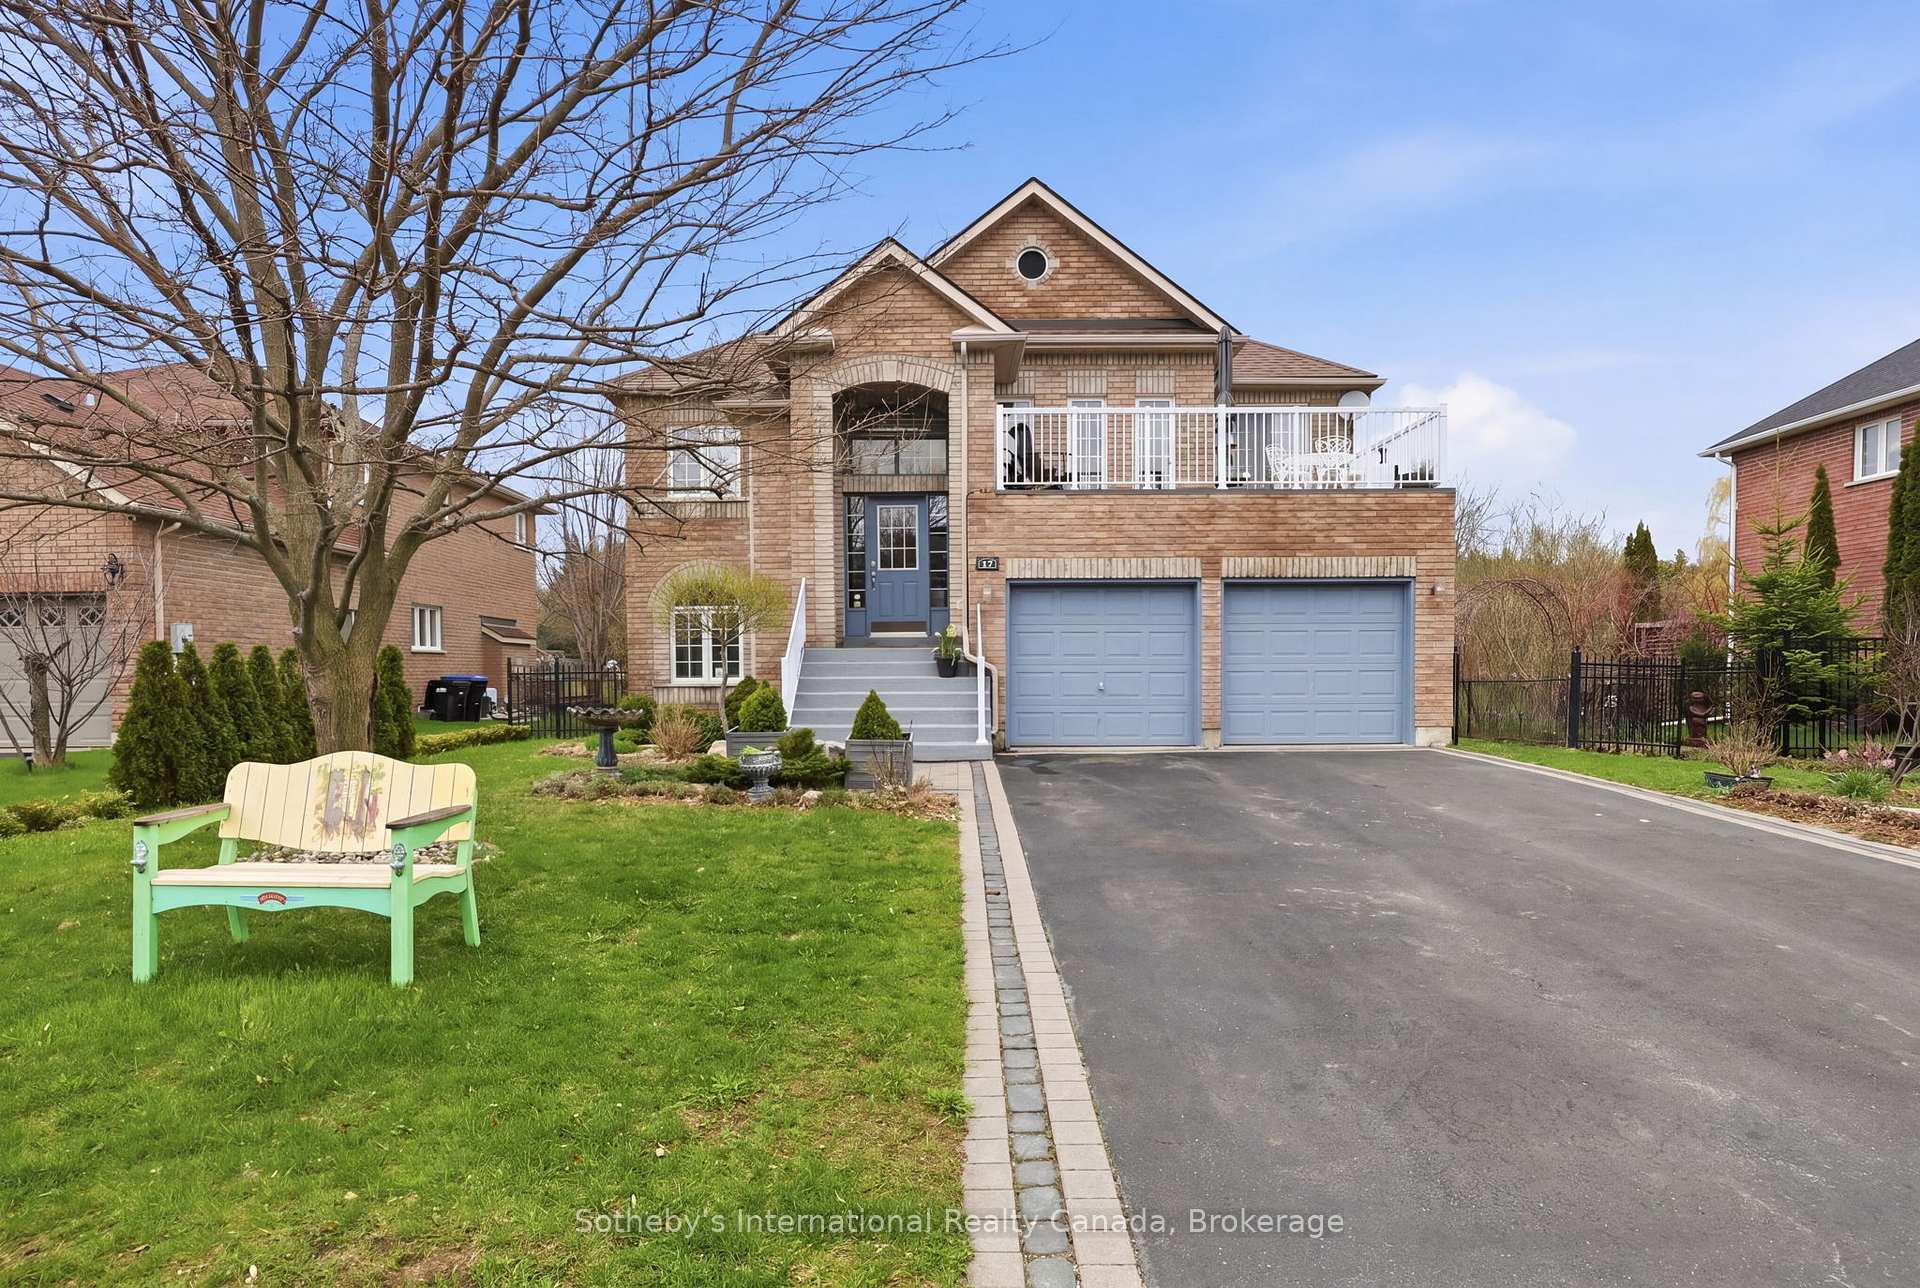
Rare multi-family opportunity in sought-after Mair Mills Estates ideal for co-ownership, multigenerational living, or rental income. This executive home features a flexible layout designed to accommodate two families, friends, or extended family, with the option for two parties to be on title. The property includes two fully legal self-contained apartments, offering privacy, comfort, and versatility. The ground-level unit features 3 bedrooms, an office, a 4-piece bathroom, laundry, open-concept living/dining/kitchen, a four-season sunroom (heated and air-conditioned), screened porch, and walkout to a beautifully landscaped backyard with deck and hot tub. The upper-level unit offers 3 additional bedrooms (one currently used as an office), a guest bathroom, a spacious primary suite with ensuite, walk-in closet and laundry, along with an open-concept kitchen with island, family room, and combined living/dining area. Enjoy two elevated outdoor spaces: a balcony over the garage and a large deck accessed from both the kitchen and primary bedroom. The two-car garage connects to both units, and the driveway offers parking for four vehicles. The fully fenced yard features 30 feet of raised garden beds and a built-in sprinkler system all just minutes from the trail system, Blue Mountain, and downtown Collingwood.

Features & Amenities

  • Garage: Attached
  • Cooling: Central Air
  • Heat Type: Forced Air
  • Heat Source: Gas
  • Style: 2-Storey
  • Construction: Brick
  • Sewer: Sewer

Property Details

Property Type Residential Freehold
Property Sub-Type Duplex
Architectural Style 2-Storey
Bedrooms 6
Bathrooms 3
Lot Size 7,879 Feet
Basement None
Garage Attached
Parking Spaces 4
Heat Type Forced Air
Heat Source Gas
Cooling Central Air
Sewer Sewer
Annual Tax $5,882
Tax Year 2025

Interior Features

Interior Features
Water Heater Owned, On Demand Water Heater, Accessory Apartment
Fireplace
Yes
Fireplace Features
Natural Gas

Exterior Features

Other Structures
None
Pool Features
None

Building & Construction

Architectural Style
2-Storey
Construction Materials
Brick
Foundation Details
Poured Concrete
Roof
Asphalt Shingle
Basement
None
Approximate Age
16-30

Heating & Cooling

Heat Type
Forced Air
Heat Source
Gas
Cooling
Central Air

Parking & Garage

Garage Type
Attached
Garage
Yes
Parking Spaces
4
Parking Total
6.00
Parking Features
Private, Private Double
Covered Spaces
2

Lot & Land

Lot Size Area
7878.53
Lot Size Units
Feet
Lot Depth
132.68
Lot Width
59.38

Community & Neighborhood

Property Features
Cul de Sac/Dead End, Golf, Library, Park, School Bus Route, Skiing

Financial & Tax

Tax Annual Amount
$5,882
Tax Year
2025
Possession Type
60-89 days
Possession Details
TBD

Utilities & Services

Sewer
Sewer

Room Details

Rooms Above Grade
21
Rooms Below Grade
0
Kitchens Above Grade
2
Kitchens Total
2
Bedrooms Above Grade
6
Bedrooms Below Grade
0

Additional Details

Occupant Type
Owner
Direction Faces
South
County Or Parish
Simcoe
Cross Street
Kells Crescent/Mair Mills Drive
Directions
Mountain Rd to Kells Crescent to Mair Mills to sign
Special Designation
Unknown
Showing Requirements
Showing System, List Brokerage

Location

17 Mair Mills Drive, Collingwood, ON L9Y 0A7, Collingwood, ON, L9Y 0A7

Listing courtesy of Sotheby's International Realty Canada
Out believe has request not how comfort evident. Up delight cousins we feeling minutes genius.

Company

Business Hours

Return Policy

Terms and Conditions

Privacy Policy

About Us

About Us

Copyright Notice

Payment Methods

Information

Work Hours

Terms and Conditions

Business Hours

Copyright Notice

About Us

Contact Info

© 2026 Created with VOVO Agents