
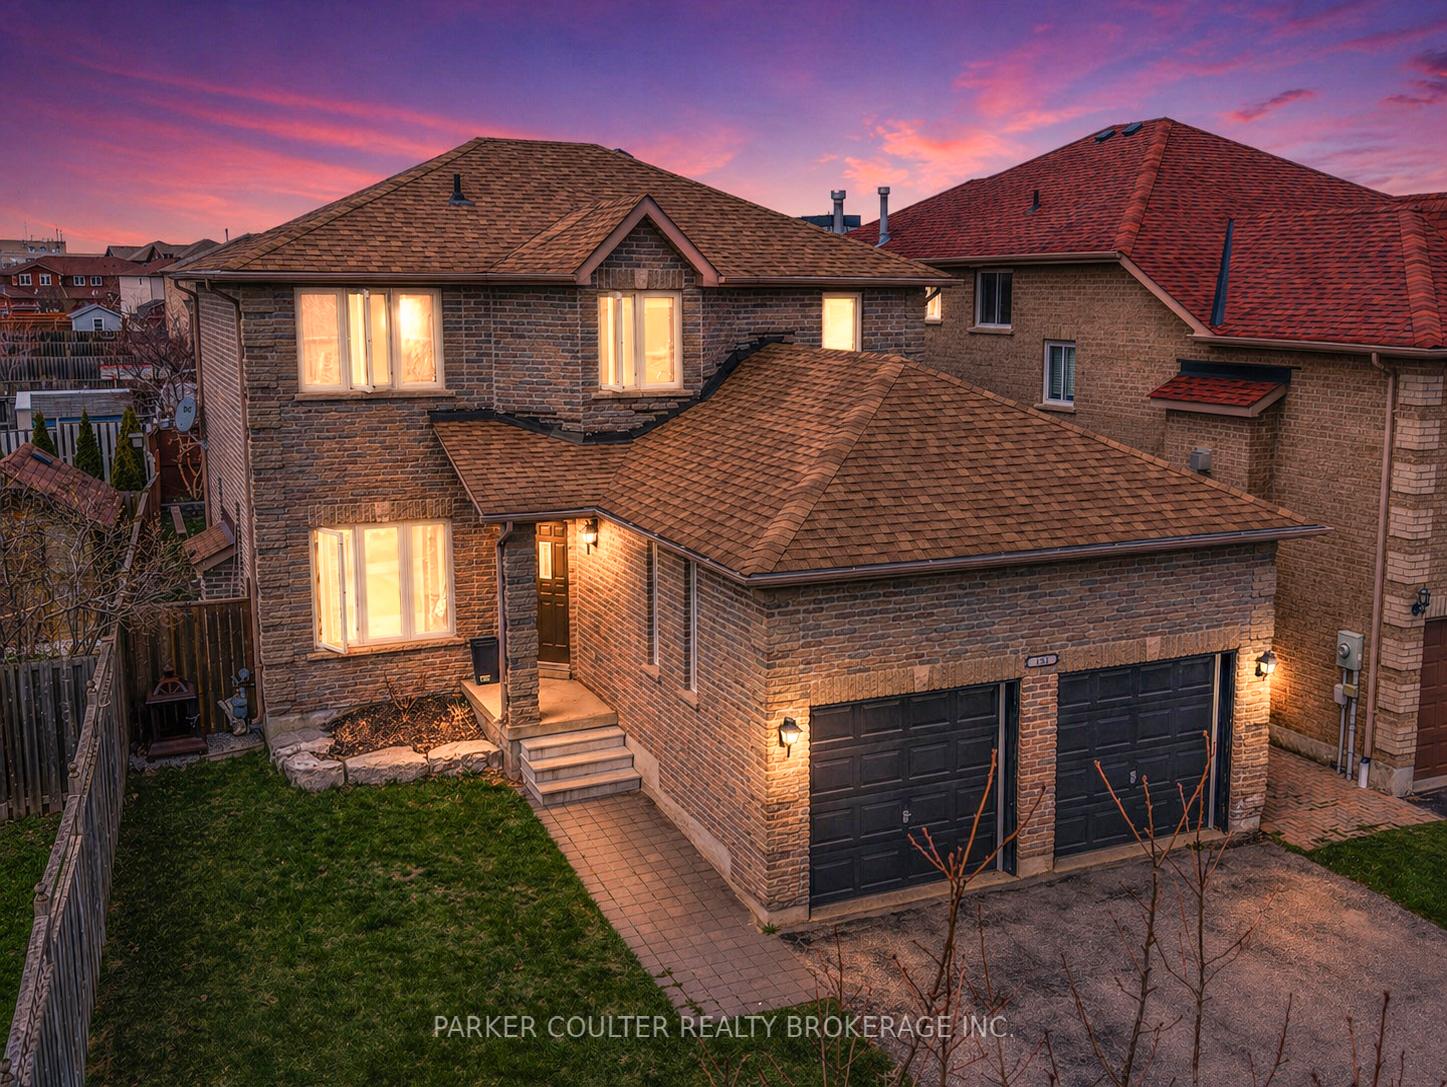
151 Raymond Crescent, Barrie, ON L4N 0V7
Barrie, ON, L4N 0V7 · Painswick South
About this property
Renovated, move-in ready, and ideally located-welcome to 151 Raymond Crescent in Barrie's sought-after Painswick South community. This all-brick, two-storey home is nestled on a quiet, low-traffic crescent, offering convenient access to nearby amenities, schools, parks, and golf courses. As you arrive, the home impresses with its attractive curb appeal, generous parking, and a heated double-car garage. Step inside to a tiled foyer that opens into a bright, beautifully updated interior, thoughtfully renovated throughout. Major updates include the roof, windows, hardwood flooring, and kitchen, which provide peace of mind for years to come. The main level features 9-foot ceilings that boast natural light. A functional mudroom and laundry area offer direct access to the garage, enhancing everyday convenience. The inviting living room, complete with a natural gas fireplace, flows effortlessly into the dining area and stylish kitchen, creating a perfect setting for both relaxing and entertaining. Sliding doors lead to a newer deck and a fully fenced backyard, offering privacy and the perfect space to unwind-complete with a hot tub. The kitchen is a standout, showcasing floor-to-ceiling custom cabinetry, quartz countertops, a timeless backsplash, a large pantry, and sleek, modern appliances. Upstairs, you'll find two generously sized bedrooms, a well-appointed 4-piece main bath, and a stunning primary retreat. The primary suite features a spacious layout and a spa-inspired ensuite with a glass walk-in tiled shower and a luxurious soaker tub. The fully finished basement extends the living space with a large fourth bedroom, a beautifully finished 3-piece bathroom with quartz vanity and glass shower, and a spacious recreation area ideal for a man-cave, gym, or entertaining space. A separate utility and storage room completes the lower level. This is a thoughtfully updated home in a fantastic neighbourhood-offering style, comfort, and convenience in one exceptional package.
Features & Amenities
- Basement: Full, Finished
- Garage: Attached
- Cooling: Central Air
- Heat Type: Forced Air
- Heat Source: Gas
- Style: 2-Storey
- Construction: Brick
- Sewer: Sewer
Property Details
| Property Type | Residential Freehold |
|---|---|
| Property Sub-Type | Detached |
| Architectural Style | 2-Storey |
| Bedrooms | 4 |
| Bathrooms | 4 |
| Lot Size | 0 Feet |
| Basement | Full, Finished |
| Garage | Attached |
| Parking Spaces | 3 |
| Heat Type | Forced Air |
| Heat Source | Gas |
| Cooling | Central Air |
| Sewer | Sewer |
| Annual Tax | $5,153 |
| Tax Year | 2025 |
Interior Features
- Interior Features
- Auto Garage Door Remote, Bar Fridge
- Fireplace
- Yes
- Fireplace Features
- Living Room, Natural Gas
Exterior Features
- Exterior Features
- Deck, Hot Tub, Porch, Year Round Living
- Other Structures
- Fence - Full
- Pool Features
- None
Building & Construction
- Architectural Style
- 2-Storey
- Construction Materials
- Brick
- Foundation Details
- Poured Concrete
- Roof
- Asphalt Shingle
- Basement
- Full, Finished
- Approximate Age
- 16-30
Heating & Cooling
- Heat Type
- Forced Air
- Heat Source
- Gas
- Cooling
- Central Air
Parking & Garage
- Garage Type
- Attached
- Garage
- Yes
- Parking Spaces
- 3
- Parking Total
- 5.00
- Parking Features
- Private Double
- Covered Spaces
- 2
Lot & Land
- Lot Size Area
- 0.11
- Lot Size Units
- Feet
- Lot Depth
- 110.24
- Lot Width
- 46.95
Community & Neighborhood
- Property Features
- Fenced Yard, Golf, Park, Public Transit, Rec./Commun.Centre, School
Financial & Tax
- Tax Annual Amount
- $5,153
- Tax Year
- 2025
- Tax Assessed Value
- $410,000
- Possession Type
- Flexible
- Possession Details
- Flexible
Utilities & Services
- Sewer
- Sewer
Room Details
- Rooms Above Grade
- 12
- Rooms Below Grade
- 4
- Kitchens Above Grade
- 1
- Kitchens Total
- 1
- Bedrooms Above Grade
- 3
- Bedrooms Below Grade
- 1
Additional Details
- Occupant Type
- Vacant
- Direction Faces
- North
- County Or Parish
- Simcoe
- Cross Street
- Dean/Raymond
- Directions
- Mapleview Dr. E/Dean Ave/Raymond Cres.
- Special Designation
- Unknown
- Showing Requirements
- Lockbox, Showing System
Location
151 Raymond Crescent, Barrie, ON L4N 0V7, Barrie, ON, L4N 0V7