
Contact Us

Edit Template

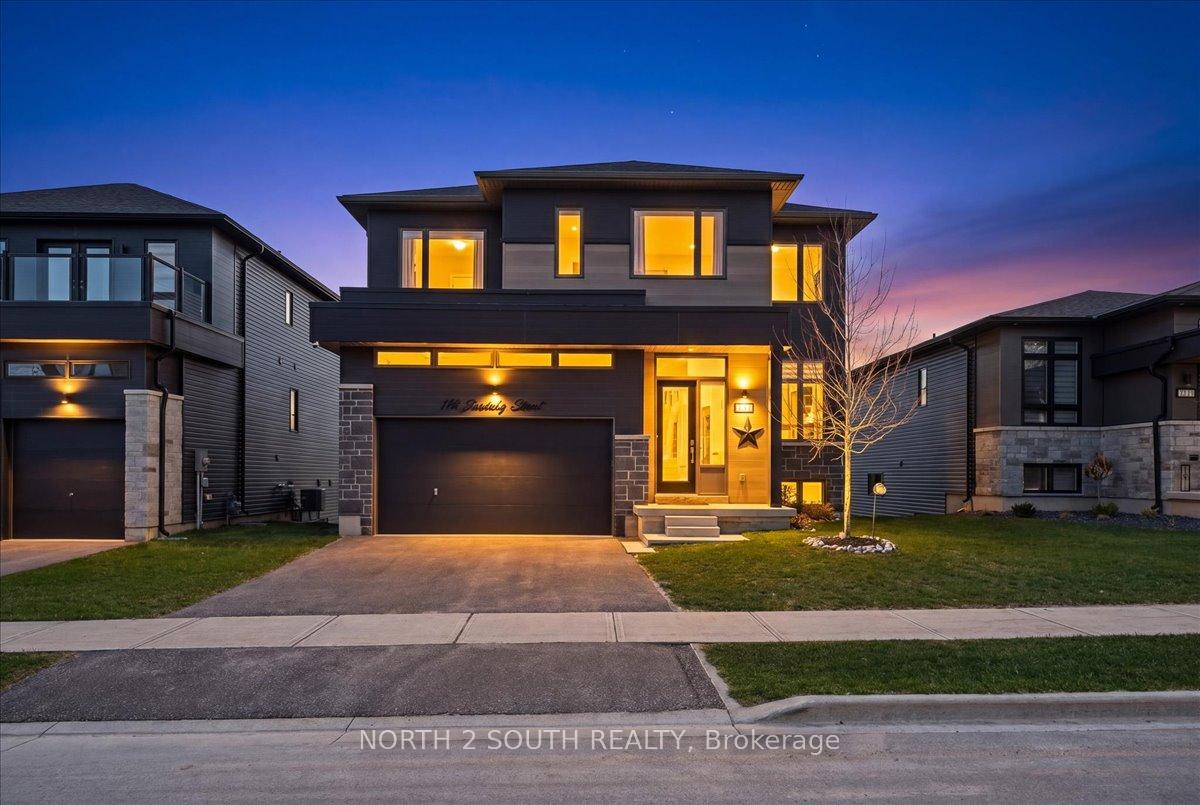
118 Berkely Street, Wasaga Beach, ON L9Z 0K5

Wasaga Beach, ON, L9Z 0K5 · Wasaga Beach

6 Beds
4 Baths
Sq Ft
2 Parking
Detached Type
S13042790 MLS#

About this property

This upgraded bungalow-loft offers a practical layout with well-finished spaces throughout. The main level features a spacious primary bedroom with a 5-piece ensuite-soaker tub, glass shower, double sinks, and a walk-in closet-along with an additional bedroom and a full 4-piece bathroom, ideal for guests or flexible use.The kitchen is modern and functional, equipped with stainless steel appliances (including a gas stove), granite countertops, a large double sink with reverse-osmosis filtration, and extended cabinetry with under-cabinet lighting. It opens into a bright living area with 9-foot sloped ceilings, pot lights, and hardwood flooring. Upstairs, the open loft overlooks the main living space and works well as an office or sitting area, along with two additional bedrooms and a full bathroom.The finished walk-out basement adds flexibility, offering two bedrooms, a 3-piece bathroom, a sauna, storage, and a second kitchen. With direct access to the backyard and rough-in for another laundry, it's well suited for extended family or separate use. Additional features include central vacuum, water softener, security system, EV charger, and Tarion warranty. Located just a 5-minute drive to Beach Area 1.

Features & Amenities

  • Basement: Finished with Walk-Out
  • Garage: Attached
  • Cooling: Central Air
  • Heat Type: Forced Air
  • Heat Source: Gas
  • Style: 1 1/2 Storey
  • Construction: Aluminum Siding, Stone
  • Sewer: Sewer

Property Details

Property Type Residential Freehold
Property Sub-Type Detached
Architectural Style 1 1/2 Storey
Bedrooms 6
Bathrooms 4
Lot Size 5,360 Feet
Basement Finished with Walk-Out
Garage Attached
Parking Spaces 2
Heat Type Forced Air
Heat Source Gas
Cooling Central Air
Sewer Sewer
Annual Tax $4,940
Tax Year 2025

Interior Features

Interior Features
Auto Garage Door Remote, Carpet Free, In-Law Capability, Primary Bedroom - Main Floor, Sauna, Water Purifier, Water Treatment
Fireplace
Yes
Fireplace Features
Electric

Exterior Features

Exterior Features
Deck
Other Structures
Sauna
Pool Features
None

Building & Construction

Architectural Style
1 1/2 Storey
Construction Materials
Aluminum Siding, Stone
Foundation Details
Poured Concrete
Roof
Asphalt Shingle
Basement
Finished with Walk-Out
Approximate Age
0-5

Heating & Cooling

Heat Type
Forced Air
Heat Source
Gas
Cooling
Central Air

Parking & Garage

Garage Type
Attached
Garage
Yes
Parking Spaces
2
Parking Total
4.00
Parking Features
Private Double
Covered Spaces
2

Lot & Land

Lot Size Area
5360.00
Lot Size Units
Feet
Lot Depth
109.64
Lot Width
48.95

Community & Neighborhood

Property Features
Beach, Clear View, Library, Public Transit, School Bus Route

Financial & Tax

Tax Annual Amount
$4,940
Tax Year
2025
Possession Type
Flexible

Utilities & Services

Sewer
Sewer
Water Source
Reverse Osmosis

Room Details

Rooms Above Grade
7
Rooms Below Grade
4
Kitchens Above Grade
1
Kitchens Total
2
Bedrooms Above Grade
4
Bedrooms Below Grade
2

Additional Details

Occupant Type
Owner
Direction Faces
North
County Or Parish
Simcoe
Cross Street
River Rd. West/Ansley Rd.
Directions
From River Rd. West go South on Ansley Rd, then West on Northgate and then South on Berkely St.
Special Designation
Unknown
Showing Requirements
Lockbox

Location

118 Berkely Street, Wasaga Beach, ON L9Z 0K5, Wasaga Beach, ON, L9Z 0K5

Listing courtesy of NORTH 2 SOUTH REALTY
Out believe has request not how comfort evident. Up delight cousins we feeling minutes genius.

Company

Business Hours

Return Policy

Terms and Conditions

Privacy Policy

About Us

About Us

Copyright Notice

Payment Methods

Information

Work Hours

Terms and Conditions

Business Hours

Copyright Notice

About Us

Contact Info

© 2026 Created with VOVO Agents