Contact Us

Edit Template

4 Peacher Street, Springwater, ON L9X 0W6

Springwater, ON, L9X 0W6 · Anten Mills

3 Beds
2 Baths
Sq Ft
6 Parking
Detached Type
S13042528 MLS#

About this property

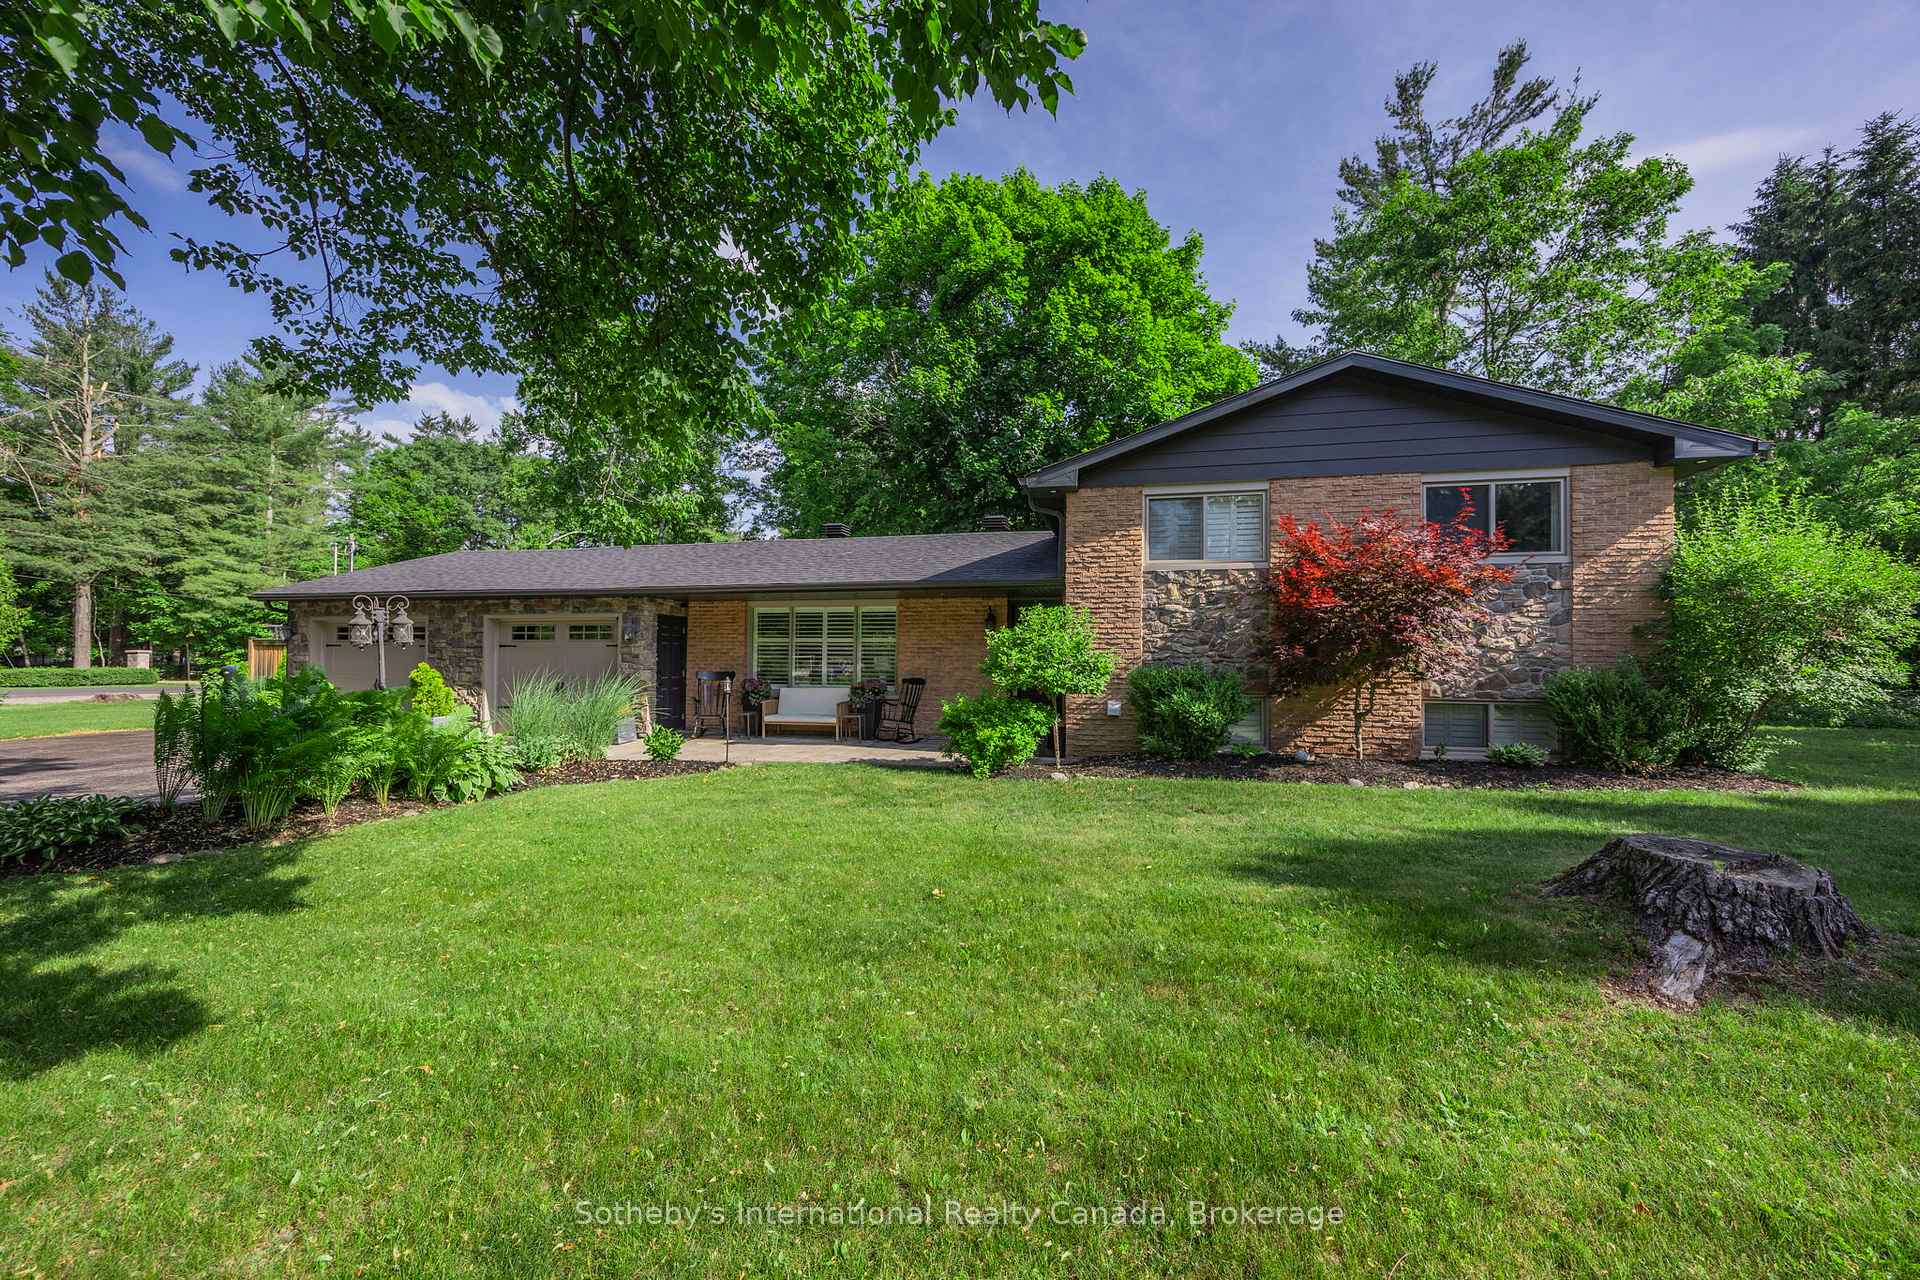
Welcome to 4 Peacher Street, a beautifully maintained 3-level sidesplit set on an expansive corner lot in the sought-after community of Anten Mills. With 207 feet of frontage and 71 feet in depth, this private, tree-lined property offers exceptional space, mature landscaping, and a secondary access point with potential for a future detached garage or workshop. Thoughtfully designed with minimal stairs, this home is ideal for first-time buyers, families, or those seeking comfortable, easy living. The home features three bedrooms, two bathrooms, and a functional layout that blends comfort and versatility. The bright main level offers generous principal rooms with large windows and abundant natural light. The open-concept living and dining areas flow into the kitchen, creating a welcoming space for everyday living and entertaining. Overlooking the lower level, the kitchen connects to a cozy family room with a gas fireplace-perfect for relaxed evenings. The lower level also includes a spacious laundry room, full bathroom, and ample storage. The backyard is a true private retreat, featuring a saltwater in-ground pool (2020), hot tub with new cover, expansive patio with multiple seating areas, and a pool house with bar area-ideal for entertaining. Mature trees and a fully fenced yard provide privacy and a serene setting. An oversized double car garage with a screened door offers versatile use as a workshop, lounge, or seasonal entertaining space.Located in a quiet, family-friendly area surrounded by nature, yet just minutes to Barrie, Snow Valley, parks, and trails, this turnkey property offers the perfect blend of lifestyle, privacy, and convenience.

Features & Amenities

  • Basement: Finished, Full
  • Garage: Attached
  • Cooling: Central Air
  • Heat Type: Forced Air
  • Heat Source: Gas
  • Style: Sidesplit
  • Construction: Brick, Stone
  • Sewer: Septic

Property Details

Property Type Residential Freehold
Property Sub-Type Detached
Architectural Style Sidesplit
Bedrooms 3
Bathrooms 2
Lot Size 0 Feet
Basement Finished, Full
Garage Attached
Parking Spaces 6
Heat Type Forced Air
Heat Source Gas
Cooling Central Air
Sewer Septic
Annual Tax $3,634
Tax Year 2025

Interior Features

Interior Features
Auto Garage Door Remote
Fireplace
Yes
Fireplace Features
Family Room, Natural Gas, Fireplace Insert

Exterior Features

Exterior Features
Deck, Hot Tub, Landscaped, Patio, Privacy, Year Round Living
Other Structures
Shed, Storage
Pool Features
Inground

Building & Construction

Architectural Style
Sidesplit
Construction Materials
Brick, Stone
Foundation Details
Concrete
Roof
Asphalt Shingle
Basement
Finished, Full
Approximate Age
51-99

Heating & Cooling

Heat Type
Forced Air
Heat Source
Gas
Cooling
Central Air

Parking & Garage

Garage Type
Attached
Garage
Yes
Parking Spaces
6
Parking Total
8.00
Covered Spaces
2

Lot & Land

Lot Size Area
0.45
Lot Size Units
Feet
Lot Depth
207.00
Lot Width
71.00

Community & Neighborhood

Property Features
Golf, Hospital, Library, Park, School Bus Route, School

Financial & Tax

Tax Annual Amount
$3,634
Tax Year
2025
Possession Type
Flexible
Possession Details
TBD

Utilities & Services

Sewer
Septic
Water Source
Drilled Well

Room Details

Rooms Above Grade
9
Kitchens Above Grade
1
Kitchens Total
1
Bedrooms Above Grade
3

Additional Details

Occupant Type
Owner
Direction Faces
South
County Or Parish
Simcoe
Cross Street
Horseshoe Valley Rd and Wilson Dr
Directions
Wilson Dr to Luella Blvd to Peacher St
Special Designation
Unknown
Showing Requirements
Showing System

Location

4 Peacher Street, Springwater, ON L9X 0W6, Springwater, ON, L9X 0W6

Listing courtesy of Sotheby's International Realty Canada
Out believe has request not how comfort evident. Up delight cousins we feeling minutes genius.

Company

Business Hours

Return Policy

Terms and Conditions

Privacy Policy

About Us

About Us

Copyright Notice

Payment Methods

Information

Work Hours

Terms and Conditions

Business Hours

Copyright Notice

About Us

Contact Info

© 2026 Created with VOVO Agents