Contact Us

Edit Template

40 Wild Ginger Lane, Springwater, ON L9X 2C9

Springwater, ON, L9X 2C9 · Midhurst

5 Beds
6 Baths
Sq Ft
4 Parking
Detached Type
S13042434 MLS#

About this property

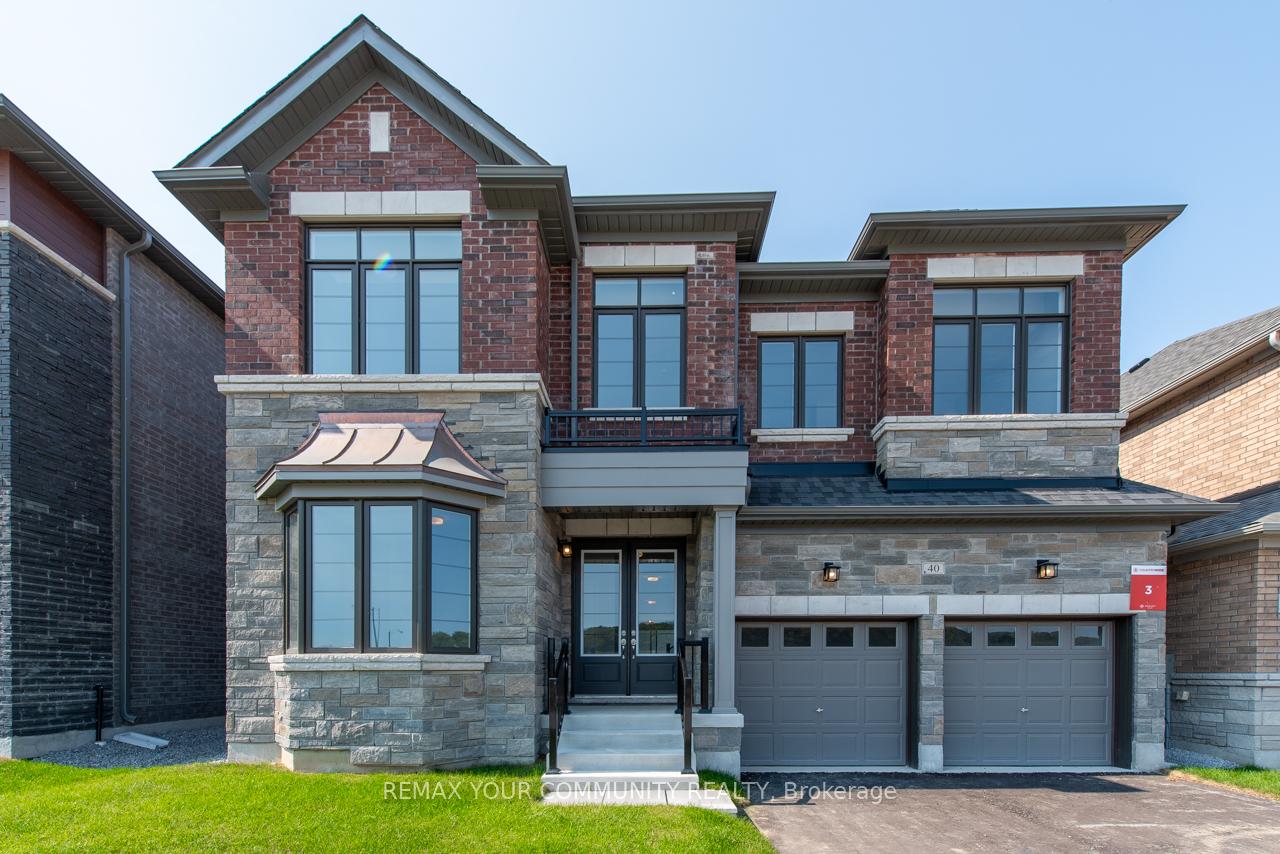
Welcome to 40 Wild Ginger Lane, Midhurst - a stunning luxury detached home offering the perfect blend of elegance, space, and modern design.This impressive 5-bedroom, 6-bathroom residence boasts approximately 3,692 sq. ft. of refined living space on a premium 44-ft wide lot. Featuring a double car garage with extra storage, this home is designed for both comfort and functionality. Step inside to a bright, open-concept layout with upgraded hardwood flooring throughout and over $100,000 in premium upgrades. The gourmet eat-in kitchen is a chef's dream, complete with stainless steel appliances, a servery, and a spacious walk-in pantry, seamlessly flowing into the main living and dining areas-perfect for entertaining. Upstairs, you'll find generously sized bedrooms, each offering comfort and privacy, paired with luxurious bathrooms designed with high-end finishes. The home also features a walk-out basement, providing incredible potential for additional living space, in-law suite, or income opportunity. Located in the sought-after community of Midhurst, this home offers a peaceful setting while remaining close to all essential amenities. Experience luxury living at its finest - this is the home you've been waiting for. 9' Ceilings on the Main and 2nd Floors $40,000 Smooth Ceilings Throughout $10,000 10 LED Pot Lights Throughout $7,500 3" wide plank engineered hardwood flooring throughout $20,000 Country wide Appliance Package $10,000 Two coats of finish paint $10,000 Primary Ensuite Executive Spa Retreat $6,500 Upgraded Exterior Elevations Materials $16,000.

Features & Amenities

  • Basement: Unfinished, Walk-Out
  • Garage: Built-In
  • Cooling: Central Air
  • Heat Type: Forced Air
  • Heat Source: Gas
  • Style: 2-Storey
  • Construction: Brick, Stone
  • Sewer: Sewer

Property Details

Property Type Residential Freehold
Property Sub-Type Detached
Architectural Style 2-Storey
Bedrooms 5
Bathrooms 6
Basement Unfinished, Walk-Out
Garage Built-In
Parking Spaces 4
Heat Type Forced Air
Heat Source Gas
Cooling Central Air
Sewer Sewer
Tax Year 2025

Interior Features

Interior Features
Other
Fireplace
Yes
Fireplace Features
Electric

Exterior Features

Pool Features
None

Building & Construction

Architectural Style
2-Storey
Construction Materials
Brick, Stone
Foundation Details
Concrete Block
Roof
Shingles
Basement
Unfinished, Walk-Out
Approximate Age
New

Heating & Cooling

Heat Type
Forced Air
Heat Source
Gas
Cooling
Central Air

Parking & Garage

Garage Type
Built-In
Garage
Yes
Parking Spaces
4
Parking Total
6.00
Parking Features
Private
Covered Spaces
2

Lot & Land

Lot Size Units
Feet
Lot Depth
98.00
Lot Width
44.00

Community & Neighborhood

Property Features
Golf, Park, School, Wooded/Treed

Financial & Tax

Tax Year
2025
Possession Type
60-89 days
Possession Details
Vacant

Utilities & Services

Sewer
Sewer

Room Details

Rooms Above Grade
12
Kitchens Above Grade
1
Kitchens Total
1
Bedrooms Above Grade
5

Additional Details

Occupant Type
Vacant
Direction Faces
West
County Or Parish
Simcoe
Cross Street
SNOW VALLEY RD & BAYFIELD ST
Directions
SNOW VALLEY RD & BAYFIELD ST
Special Designation
Unknown
Showing Requirements
Lockbox

Location

40 Wild Ginger Lane, Springwater, ON L9X 2C9, Springwater, ON, L9X 2C9

Listing courtesy of REMAX YOUR COMMUNITY REALTY
Out believe has request not how comfort evident. Up delight cousins we feeling minutes genius.

Company

Business Hours

Return Policy

Terms and Conditions

Privacy Policy

About Us

About Us

Copyright Notice

Payment Methods

Information

Work Hours

Terms and Conditions

Business Hours

Copyright Notice

About Us

Contact Info

© 2026 Created with VOVO Agents