Contact Us

Edit Template

5 Rosanne Circle, Wasaga Beach, ON L9Z 0N4

Wasaga Beach, ON, L9Z 0N4 · Wasaga Beach

4 Beds
3 Baths
Sq Ft
2 Parking
Detached Type
S13042340 MLS#

About this property

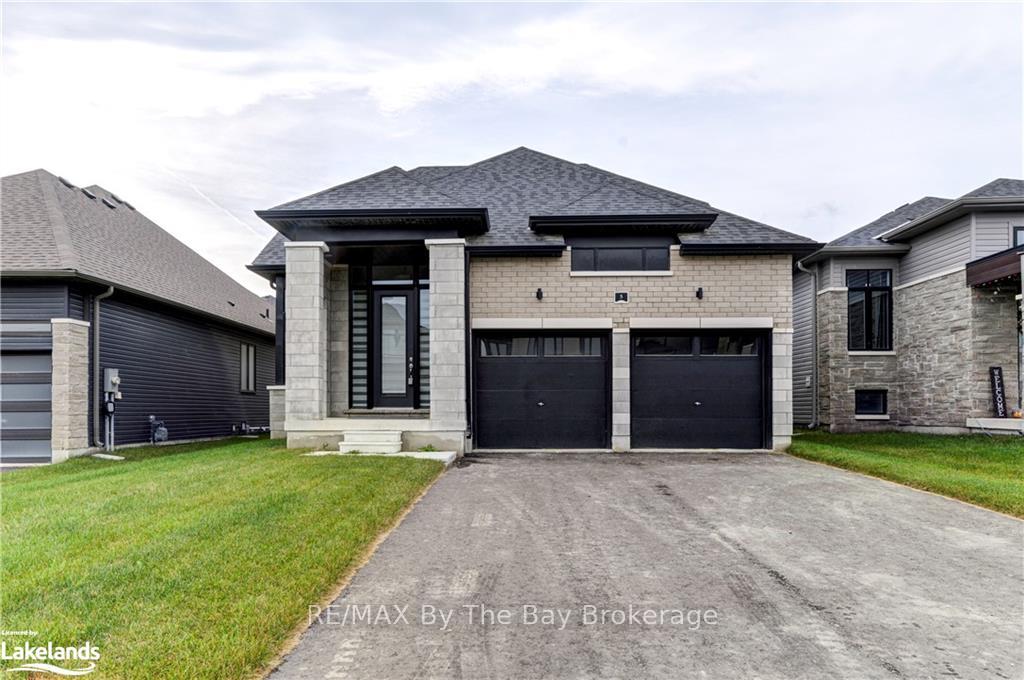
NEW HST Pricing! Welcome to 5 Rosanne Circle, located in the Rivers Edge development by Zancor Homes. The Talbot floor plan is a bungaloft style with 2,392 sq ft. This home features 4 spacious bedrooms, 2 on the main floor, 2 on the second floor, and 3 full bathrooms. As you step inside, you will immediately feel the exquisite design and upgraded elegant features of this home. The entrance, through to the kitchen, features 11ft ceilings, and thereafter, the remainder of the main floor includes 9ft ceilings and 8ft doorways. The pot lights situated strategically within the hallways, dining room, kitchen and living room areas create a warm and inviting atmosphere for you and your guests, while the engineered hardwood flooring throughout much of the main floor adds richness and texture to the spaces. The kitchen has two-toned cabinetry with gold hardware, upgraded light pendant light fixtures, upgraded stainless steel appliances, an island with under-mount sink, white quartz countertops and a large subway tile backsplash to round it all out. The living rooms ceiling is open to the above loft and includes a floor-to-ceiling window, allowing an abundance of natural light to fill the space. The living room also comes equipped with an electric fireplace and proper outlets above for tv hookup. The main floor primary bedroom has carpet flooring, large walk-in closet and has large 5-pc ensuite with upgraded double sink vanity , quartz countertops, upgraded tile flooring, soaker tub and stand-up shower. The laundry room is conveniently situated on the main floor with upgraded whirlpool front loader washer and dryer. The home comes with central vacuum, 200-amp electrical service, tankless on-demand hot water heater, HRV system, sump pump and air conditioning. Walking distance to Wasaga Beach Public Elementary School and future Public High School.

Features & Amenities

  • Basement: Unfinished, Full
  • Garage: Attached
  • Cooling: Central Air
  • Heat Type: Forced Air
  • Heat Source: Gas
  • Style: Bungaloft
  • Construction: Brick
  • Sewer: Sewer

Property Details

Property Type Residential Freehold
Property Sub-Type Detached
Architectural Style Bungaloft
Bedrooms 4
Bathrooms 3
Basement Unfinished, Full
Garage Attached
Parking Spaces 2
Heat Type Forced Air
Heat Source Gas
Cooling Central Air
Sewer Sewer
Tax Year 2026

Interior Features

Interior Features
Central Vacuum, Primary Bedroom - Main Floor, Rough-In Bath, Sump Pump
Fireplace
Yes
Fireplace Features
Electric, Living Room
Central Vacuum
Yes

Exterior Features

Pool Features
None

Building & Construction

Architectural Style
Bungaloft
Construction Materials
Brick
Foundation Details
Poured Concrete
Roof
Shingles
Basement
Unfinished, Full
Approximate Age
New

Heating & Cooling

Heat Type
Forced Air
Heat Source
Gas
Cooling
Central Air

Parking & Garage

Garage Type
Attached
Garage
Yes
Parking Spaces
2
Parking Total
4.00
Parking Features
Private, Available
Covered Spaces
2

Lot & Land

Lot Size Units
Feet
Lot Depth
109.95
Lot Width
43.30

Community & Neighborhood

Property Features
Beach, Rec./Commun.Centre, Ravine, School, School Bus Route

Financial & Tax

Tax Year
2026
Possession Type
Flexible
Possession Details
Immediate

Utilities & Services

Sewer
Sewer

Room Details

Rooms Above Grade
9
Kitchens Above Grade
1
Kitchens Total
1
Bedrooms Above Grade
4

Additional Details

Occupant Type
Vacant
Direction Faces
West
County Or Parish
Simcoe
Cross Street
Sunnidale Rd & Sun Valley Ave
Directions
Sunnidale Rd to Sun Valley Ave to Rosanne Circle
Special Designation
Unknown
Showing Requirements
Lockbox, Showing System, List Brokerage

Location

5 Rosanne Circle, Wasaga Beach, ON L9Z 0N4, Wasaga Beach, ON, L9Z 0N4

Listing courtesy of RE/MAX By The Bay Brokerage
Out believe has request not how comfort evident. Up delight cousins we feeling minutes genius.

Company

Business Hours

Return Policy

Terms and Conditions

Privacy Policy

About Us

About Us

Copyright Notice

Payment Methods

Information

Work Hours

Terms and Conditions

Business Hours

Copyright Notice

About Us

Contact Info

© 2026 Created with VOVO Agents