
Contact Us

Edit Template

74 RODNEY Street, Collingwood, ON L9Y 1C8

Collingwood, ON, L9Y 1C8 · Collingwood

3 Beds
1 Baths
Sq Ft
2 Parking
Detached Type
S13040028 MLS#

About this property

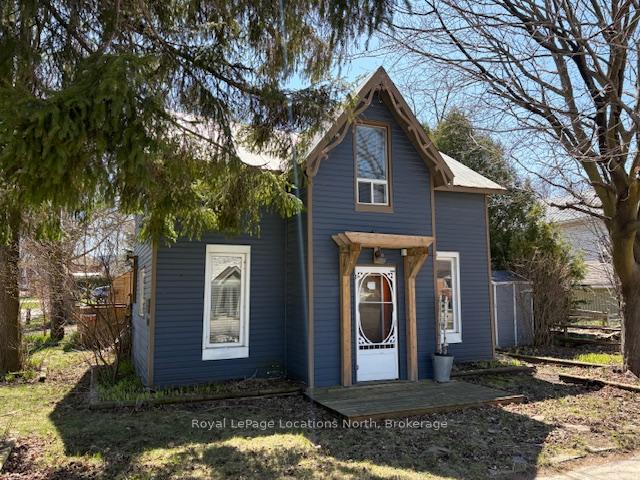
Short walk to the Historic Downtown, the new Farm Boy grogery store and a short walk to Sunset Point and Georgian Bay. A great spot for a swim and then come back for a nice relaxing hot tub. This two story - 3 Bedroom home is located on a corner lot with mature trees providing shade and privacy. Some upgrades include laminate floors in Living room and Dinette area and some new windows in 2018. 100 amp breaker hydro panel in 2016. Main floor Laundry located in the upgraded 4 pc bath. All appliances, hot tub and 2 sheds included. Two decks on each side of then house, one partly covered and one off kitchen leading to a private hot tub courtyard area with fencing and mature gardens for added privacy. Great location with an easy walk to downtown and take the bike/walking trails to Georgian Bay and Sunset Point for your summer enjoyment.

Features & Amenities

  • Basement: Unfinished, Crawl Space
  • Garage: None
  • Cooling: None
  • Heat Type: Forced Air
  • Heat Source: Gas
  • Style: 2-Storey
  • Construction: Vinyl Siding
  • Sewer: Sewer

Property Details

Property Type Residential Freehold
Property Sub-Type Detached
Architectural Style 2-Storey
Bedrooms 3
Bathrooms 1
Basement Unfinished, Crawl Space
Garage None
Parking Spaces 2
Heat Type Forced Air
Heat Source Gas
Cooling None
Sewer Sewer
Annual Tax $2,947
Tax Year 2025

Interior Features

Interior Features
Sump Pump
Fireplace Features
Electric

Exterior Features

Pool Features
None

Building & Construction

Architectural Style
2-Storey
Construction Materials
Vinyl Siding
Foundation Details
Stone, Concrete
Roof
Metal
Basement
Unfinished, Crawl Space

Heating & Cooling

Heat Type
Forced Air
Heat Source
Gas
Cooling
None

Parking & Garage

Garage Type
None
Parking Spaces
2
Parking Total
2.00
Parking Features
Other
Covered Spaces
0

Lot & Land

Lot Size Units
Feet
Lot Depth
73.77
Lot Width
48.26

Community & Neighborhood

Property Features
Hospital

Financial & Tax

Tax Annual Amount
$2,947
Tax Year
2025
Possession Type
Immediate
Possession Details
Immediate

Utilities & Services

Sewer
Sewer

Room Details

Rooms Above Grade
8
Rooms Below Grade
0
Rooms Total
8
Kitchens Above Grade
1
Kitchens Total
1
Bedrooms Above Grade
3
Bedrooms Below Grade
0

Additional Details

Occupant Type
Vacant
Direction Faces
West
County Or Parish
Simcoe
Cross Street
Pretty River Parkway to Rodney St.
Directions
Pretty River Pkwy to Rodney St.
Special Designation
Unknown
Showing Requirements
Showing System

Location

74 RODNEY Street, Collingwood, ON L9Y 1C8, Collingwood, ON, L9Y 1C8

Listing courtesy of Royal LePage Locations North
Out believe has request not how comfort evident. Up delight cousins we feeling minutes genius.

Company

Business Hours

Return Policy

Terms and Conditions

Privacy Policy

About Us

About Us

Copyright Notice

Payment Methods

Information

Work Hours

Terms and Conditions

Business Hours

Copyright Notice

About Us

Contact Info

© 2026 Created with VOVO Agents