
Contact Us

Edit Template

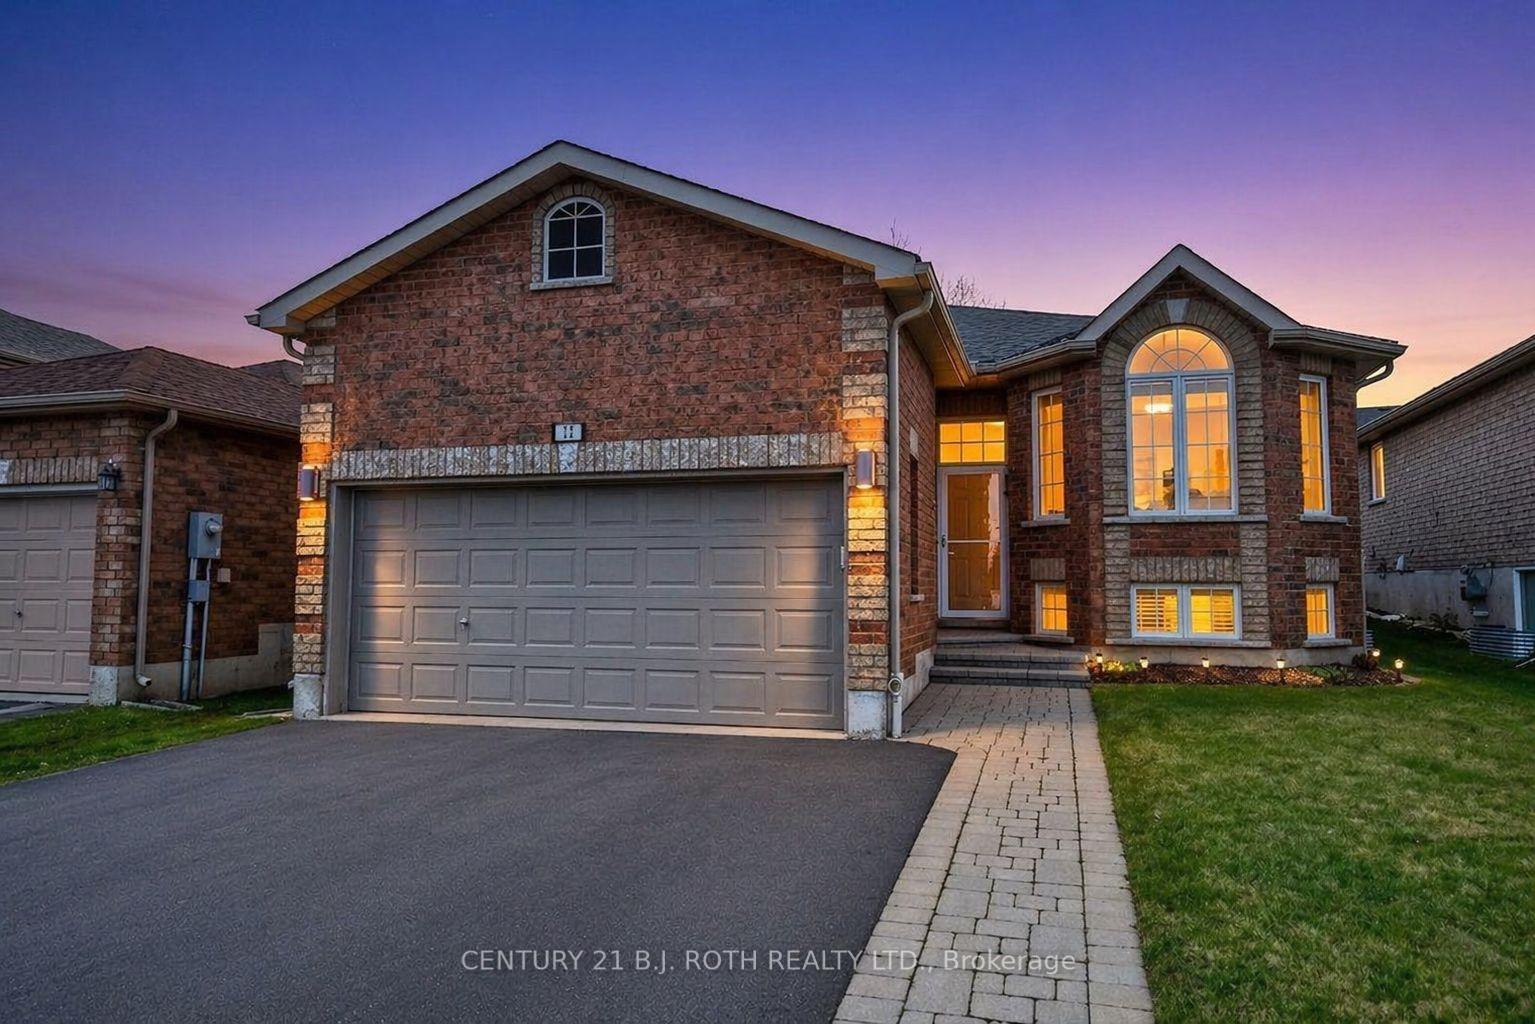
12 White Crescent, Barrie, ON L4N 7M1

Barrie, ON, L4N 7M1 · Holly

3 Beds
3 Baths
Sq Ft
2 Parking
Detached Type
S13039846 MLS#

About this property

Price reduction! Rizzardi-built raised bungalow offering great value in an ideal, family-friendly location close to schools with quick access to the highway. A stunning stone walkway leads to the front entrance, setting the tone for the quality found throughout. The main floor features hardwood stairs and flooring, a bright and spacious living room with a large bay window, and a generous eat-in kitchen with abundant counter space, pantry storage, breakfast bar, and upgraded additional cabinetry for enhanced functionality. The master bedroom easily accommodates a king-size bed and includes a walk-in closet and a 3-piece ensuite. A second bedroom, a full 4-piece bathroom, and convenient main-floor laundry complete the upper level.The lower level was professionally finished by the builder, offering a huge recreation room, an additional bedroom with very large windows, and another 4-piece bathroom-perfect for extended family, guests, or flexible living arrangements. This home has been very well cared for and is truly move-in ready. Simply settle in and enjoy.

Features & Amenities

  • Basement: Full, Finished
  • Garage: Attached
  • Cooling: Central Air
  • Heat Type: Forced Air
  • Heat Source: Gas
  • Style: Bungalow
  • Construction: Brick
  • Sewer: Sewer

Property Details

Property Type Residential Freehold
Property Sub-Type Detached
Architectural Style Bungalow
Bedrooms 3
Bathrooms 3
Basement Full, Finished
Garage Attached
Parking Spaces 2
Heat Type Forced Air
Heat Source Gas
Cooling Central Air
Sewer Sewer
Annual Tax $5,463
Tax Year 2025

Interior Features

Interior Features
Other

Exterior Features

Pool Features
None

Building & Construction

Architectural Style
Bungalow
Construction Materials
Brick
Foundation Details
Concrete
Roof
Asphalt Shingle
Basement
Full, Finished

Heating & Cooling

Heat Type
Forced Air
Heat Source
Gas
Cooling
Central Air

Parking & Garage

Garage Type
Attached
Garage
Yes
Parking Spaces
2
Parking Total
4.00
Parking Features
Private Double
Covered Spaces
2

Lot & Land

Lot Size Units
Feet
Lot Depth
110.05
Lot Width
39.37

Financial & Tax

Tax Annual Amount
$5,463
Tax Year
2025
Possession Type
Flexible
Possession Details
Flexible

Utilities & Services

Sewer
Sewer

Room Details

Rooms Above Grade
13
Kitchens Above Grade
1
Kitchens Total
1
Bedrooms Above Grade
2
Bedrooms Below Grade
1

Additional Details

Occupant Type
Owner
Direction Faces
West
County Or Parish
Simcoe
Cross Street
Veterans Dr and Essa Rd
Directions
South on Essa Rd, Left on Veterans Dr, Right on Touchette Dr, Right on White Cres
Special Designation
Unknown
Showing Requirements
Showing System, List Brokerage, List Salesperson

Location

12 White Crescent, Barrie, ON L4N 7M1, Barrie, ON, L4N 7M1

Listing courtesy of CENTURY 21 B.J. ROTH REALTY LTD.
Out believe has request not how comfort evident. Up delight cousins we feeling minutes genius.

Company

Business Hours

Return Policy

Terms and Conditions

Privacy Policy

About Us

About Us

Copyright Notice

Payment Methods

Information

Work Hours

Terms and Conditions

Business Hours

Copyright Notice

About Us

Contact Info

© 2026 Created with VOVO Agents