
Contact Us

Edit Template

177 Shannon Street, Orillia, ON L3V 7B6

Orillia, ON, L3V 7B6 · Orillia

4 Beds
2 Baths
Sq Ft
2 Parking
Detached Type
S13039084 MLS#

About this property

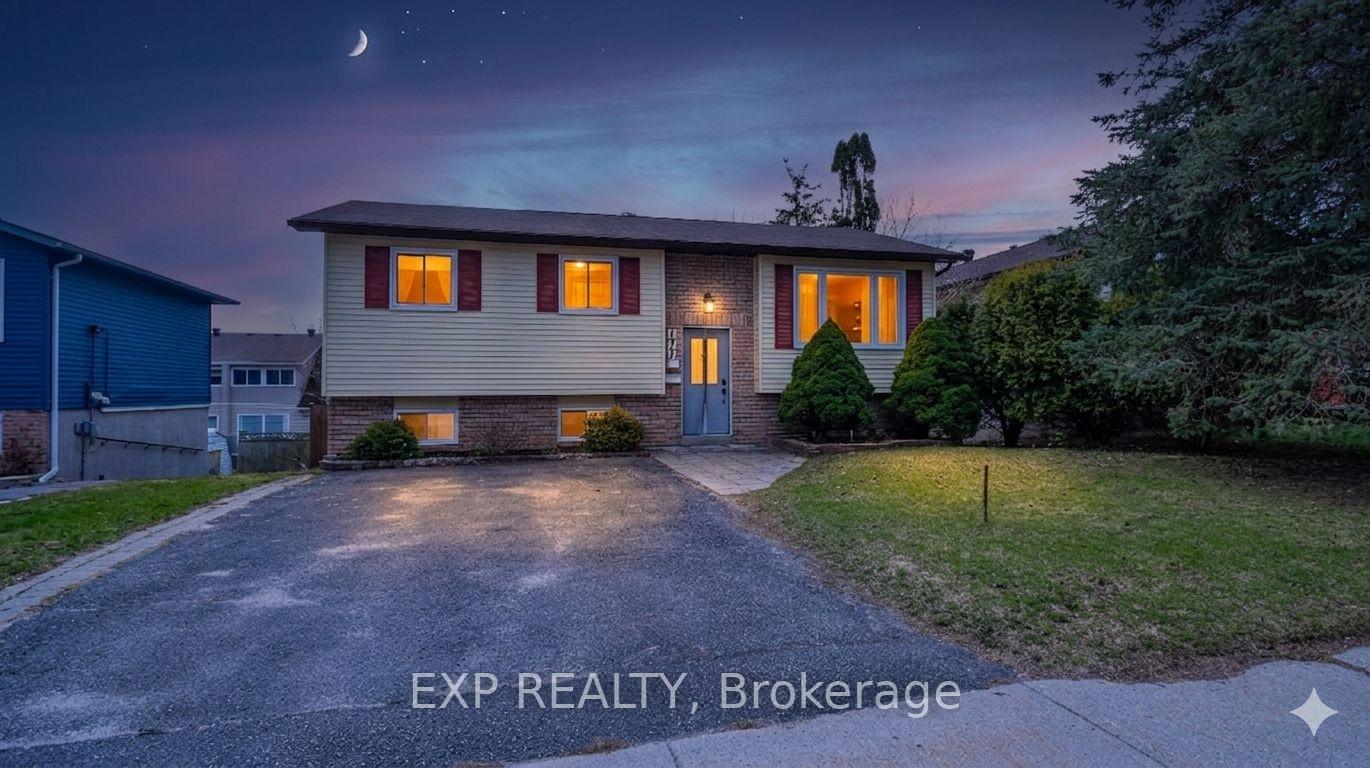
Welcome to 177 Shannon Street in Orillia-an opportunity to own a beautifully maintained raised bungalow in a location that truly checks every box. This solid 3+1 bedroom home offers over 2,000 sq ft of finished living space, perfect for growing families, downsizers who still want room to breathe, or buyers looking for in-law potential with a separate entrance and walk-out basement. Step inside to a bright and functional layout featuring a spacious living room, an eat-in kitchen ideal for family gatherings, and three comfortable bedrooms on the main floor-including a convenient primary bedroom on the main level. Downstairs, you'll find a fully finished lower level with a large rec room, additional bedroom, family space perfect for guests, extended family, or creating a private suite. Outside, enjoy a landscaped yard with deck and patio, offering the perfect space to relax, entertain, or unwind after a long day. But here's where this home really stands out... You're just a 5-minute walk to the water and nearby parks, giving you instant access to everything that makes Orillia special-morning walks, sunset views, and weekend relaxation. Plus, with quick access to Highway 12, commuting is simple and convenient-whether you're heading to work or escaping the city. Homes in this location, with this versatility and price point, don't last long. If you've been waiting for the right opportunity to make a move... this might be the one you don't want to miss.

Features & Amenities

  • Basement: Finished with Walk-Out, Full, Separate Entrance
  • Garage: None
  • Cooling: Central Air
  • Heat Type: Forced Air
  • Heat Source: Gas
  • Style: Bungalow-Raised
  • Construction: Brick, Vinyl Siding
  • Sewer: Sewer

Property Details

Property Type Residential Freehold
Property Sub-Type Detached
Architectural Style Bungalow-Raised
Bedrooms 4
Bathrooms 2
Basement Finished with Walk-Out, Full, Separate Entrance
Garage None
Parking Spaces 2
Heat Type Forced Air
Heat Source Gas
Cooling Central Air
Sewer Sewer
Annual Tax $3,719
Tax Year 2025

Interior Features

Interior Features
In-Law Capability, Primary Bedroom - Main Floor
Fireplace
Yes
Fireplace Features
Electric

Exterior Features

Exterior Features
Deck, Landscaped, Patio
Pool Features
None

Building & Construction

Architectural Style
Bungalow-Raised
Construction Materials
Brick, Vinyl Siding
Foundation Details
Concrete
Roof
Asphalt Shingle
Basement
Finished with Walk-Out, Full, Separate Entrance
Approximate Age
31-50

Heating & Cooling

Heat Type
Forced Air
Heat Source
Gas
Cooling
Central Air

Parking & Garage

Garage Type
None
Parking Spaces
2
Parking Total
2.00
Covered Spaces
0

Lot & Land

Lot Size Units
Feet
Lot Depth
102.56
Lot Width
50.00

Community & Neighborhood

Property Features
Beach, Fenced Yard, Lake/Pond, Public Transit, School Bus Route

Financial & Tax

Tax Annual Amount
$3,719
Tax Year
2025
Possession Type
Flexible
Possession Details
TBD

Utilities & Services

Sewer
Sewer

Room Details

Rooms Above Grade
5
Rooms Below Grade
4
Kitchens Above Grade
1
Kitchens Total
1
Bedrooms Above Grade
3
Bedrooms Below Grade
1

Additional Details

Occupant Type
Owner
Direction Faces
South
County Or Parish
Simcoe
Cross Street
Gill and Shannon
Directions
Hwy 12 To Gill Left On Shannon
Special Designation
Unknown
Showing Requirements
Showing System

Location

177 Shannon Street, Orillia, ON L3V 7B6, Orillia, ON, L3V 7B6

Listing courtesy of EXP REALTY
Out believe has request not how comfort evident. Up delight cousins we feeling minutes genius.

Company

Business Hours

Return Policy

Terms and Conditions

Privacy Policy

About Us

About Us

Copyright Notice

Payment Methods

Information

Work Hours

Terms and Conditions

Business Hours

Copyright Notice

About Us

Contact Info

© 2026 Created with VOVO Agents