Contact Us

Edit Template

9 Little Lake Drive, Barrie, ON L4M 7B9

Barrie, ON, L4M 7B9 · Little Lake

5 Beds
4 Baths
Sq Ft
12 Parking
Detached Type
S13036046 MLS#

About this property

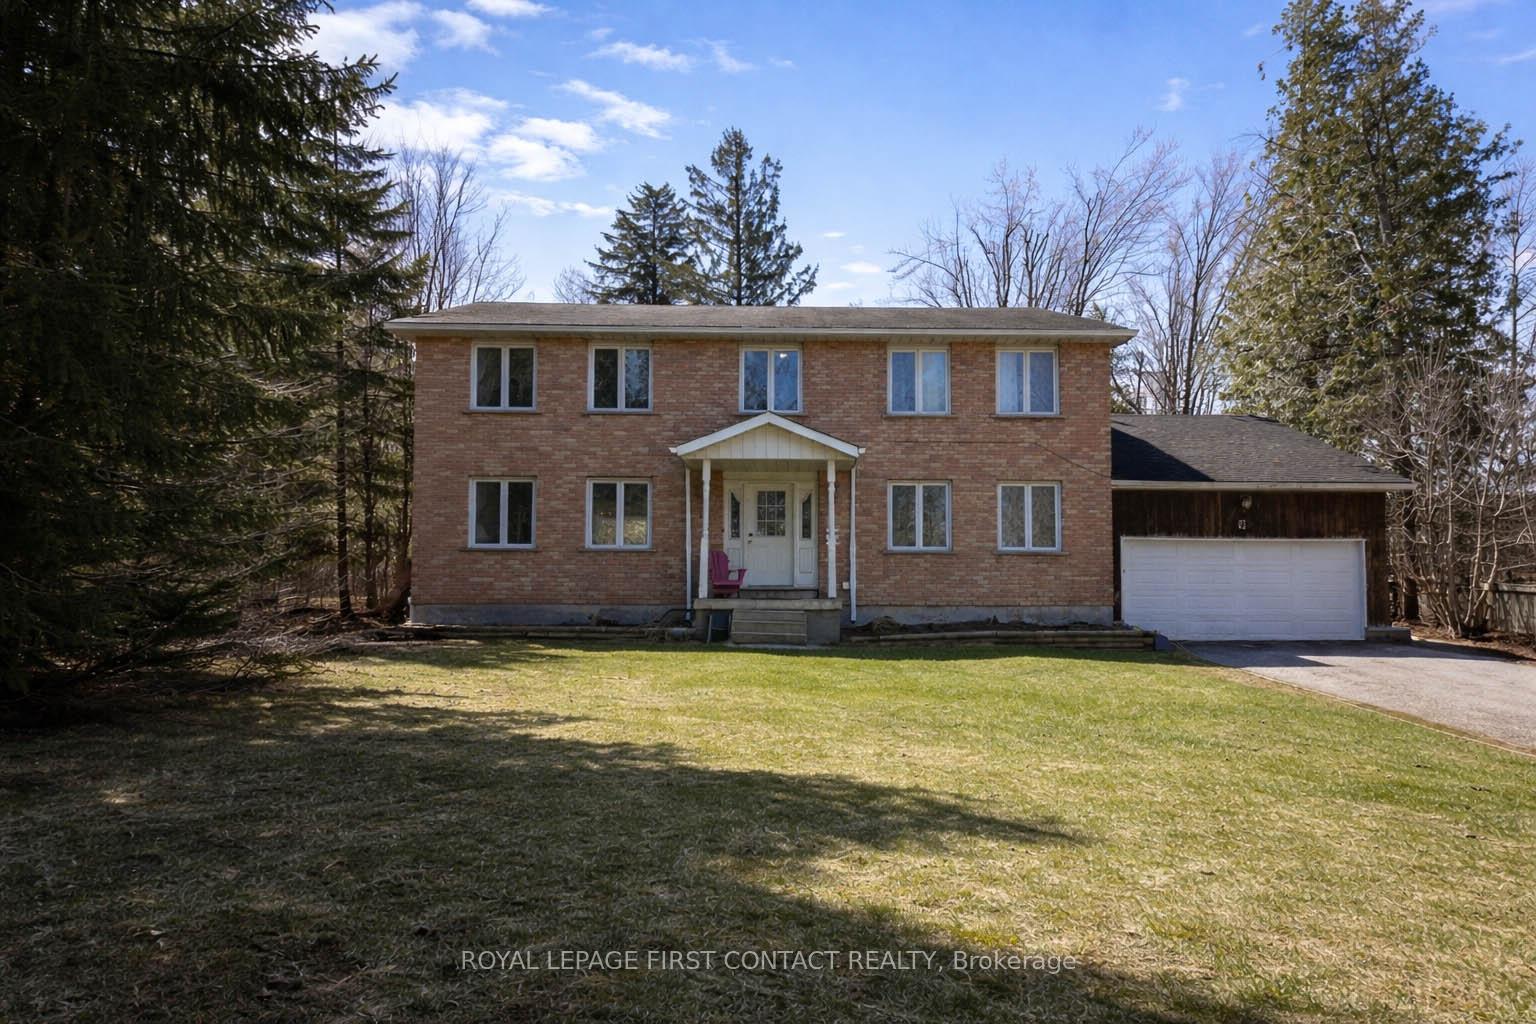
Exceptional opportunity to own a large and highly versatile home offering over 3,000 sq ft of living space plus a partially finished basement, set on a rare oversized in-town lot measuring approximately 69 ft x 330 ft with views of Little Lake. This brick and wood residence has been previously used as a group home and offers incredible flexibility for a wide range of future uses. The spacious layout is filled with natural light thanks to numerous large windows throughout, creating a warm and inviting atmosphere across all levels.The home features a separate entrance to the basement with a convenient walk-up to the oversized attached double garage, enhancing the potential for multi-generational living or income opportunities. The lower level already includes three bedrooms and a small kitchenette, providing a strong foundation for an in-law suite or rental setup. With parking available for up to 14 vehicles, the property easily accommodates large families, guests, or possible business-related needs.Situated on sought-after Little Lake area in North Barrie, this is a truly rare setting offering both privacy and scenic lake views while still being close to everything. Commuters will appreciate quick and easy access to Highway 400, making travel south to the GTA or north to cottage country seamless. The home is also conveniently located near Georgian College, The Barrie Country Club, Royal Victoria Regional Health Centre, Snow Valley Ski hills, shopping, dining, and everyday amenities.Whether you are looking to create a spacious single-family residence, accommodate extended family, generate rental income, or explore future development potential, this property presents endless possibilities in a prime location.

Features & Amenities

  • Basement: Separate Entrance, Full, Walk-Up, Partially Finished
  • Garage: Attached
  • Cooling: Central Air
  • Heat Type: Forced Air
  • Heat Source: Gas
  • Style: 2-Storey
  • Construction: Brick, Wood
  • Sewer: Sewer

Property Details

Property Type Residential Freehold
Property Sub-Type Detached
Architectural Style 2-Storey
Bedrooms 5
Bathrooms 4
Basement Separate Entrance, Full, Walk-Up, Partially Finished
Garage Attached
Parking Spaces 12
Heat Type Forced Air
Heat Source Gas
Cooling Central Air
Sewer Sewer
Annual Tax $7,300
Tax Year 2025

Interior Features

Interior Features
ERV/HRV, In-Law Capability

Exterior Features

Exterior Features
Deck, Landscaped, Privacy, Recreational Area, Year Round Living
Pool Features
None

Building & Construction

Architectural Style
2-Storey
Construction Materials
Brick, Wood
Foundation Details
Concrete Block
Roof
Asphalt Shingle
Basement
Separate Entrance, Full, Walk-Up, Partially Finished
Approximate Age
31-50

Heating & Cooling

Heat Type
Forced Air
Heat Source
Gas
Cooling
Central Air

Parking & Garage

Garage Type
Attached
Garage
Yes
Parking Spaces
12
Parking Total
14.00
Parking Features
Private Double
Covered Spaces
2

Lot & Land

Lot Size Units
Feet
Lot Depth
330.00
Lot Width
69.00

Community & Neighborhood

Property Features
Golf, Hospital, Lake/Pond, Park, Wooded/Treed, School

Financial & Tax

Tax Annual Amount
$7,300
Tax Year
2025
Possession Type
Flexible
Possession Details
Flex- TBA

Utilities & Services

Sewer
Sewer

Room Details

Rooms Above Grade
10
Kitchens Above Grade
1
Kitchens Total
1
Bedrooms Above Grade
5

Additional Details

Occupant Type
Owner
Direction Faces
South
County Or Parish
Simcoe
Cross Street
Cundles Rd E. to J.C. Massie Way to Little Lake Dr
Directions
Cundles Rd E. to J.C. Massie Way to Little Lake Dr
Special Designation
Unknown
Showing Requirements
Go Direct

Location

9 Little Lake Drive, Barrie, ON L4M 7B9, Barrie, ON, L4M 7B9

Listing courtesy of ROYAL LEPAGE FIRST CONTACT REALTY
Out believe has request not how comfort evident. Up delight cousins we feeling minutes genius.

Company

Business Hours

Return Policy

Terms and Conditions

Privacy Policy

About Us

About Us

Copyright Notice

Payment Methods

Information

Work Hours

Terms and Conditions

Business Hours

Copyright Notice

About Us

Contact Info

© 2026 Created with VOVO Agents