
Contact Us

Edit Template

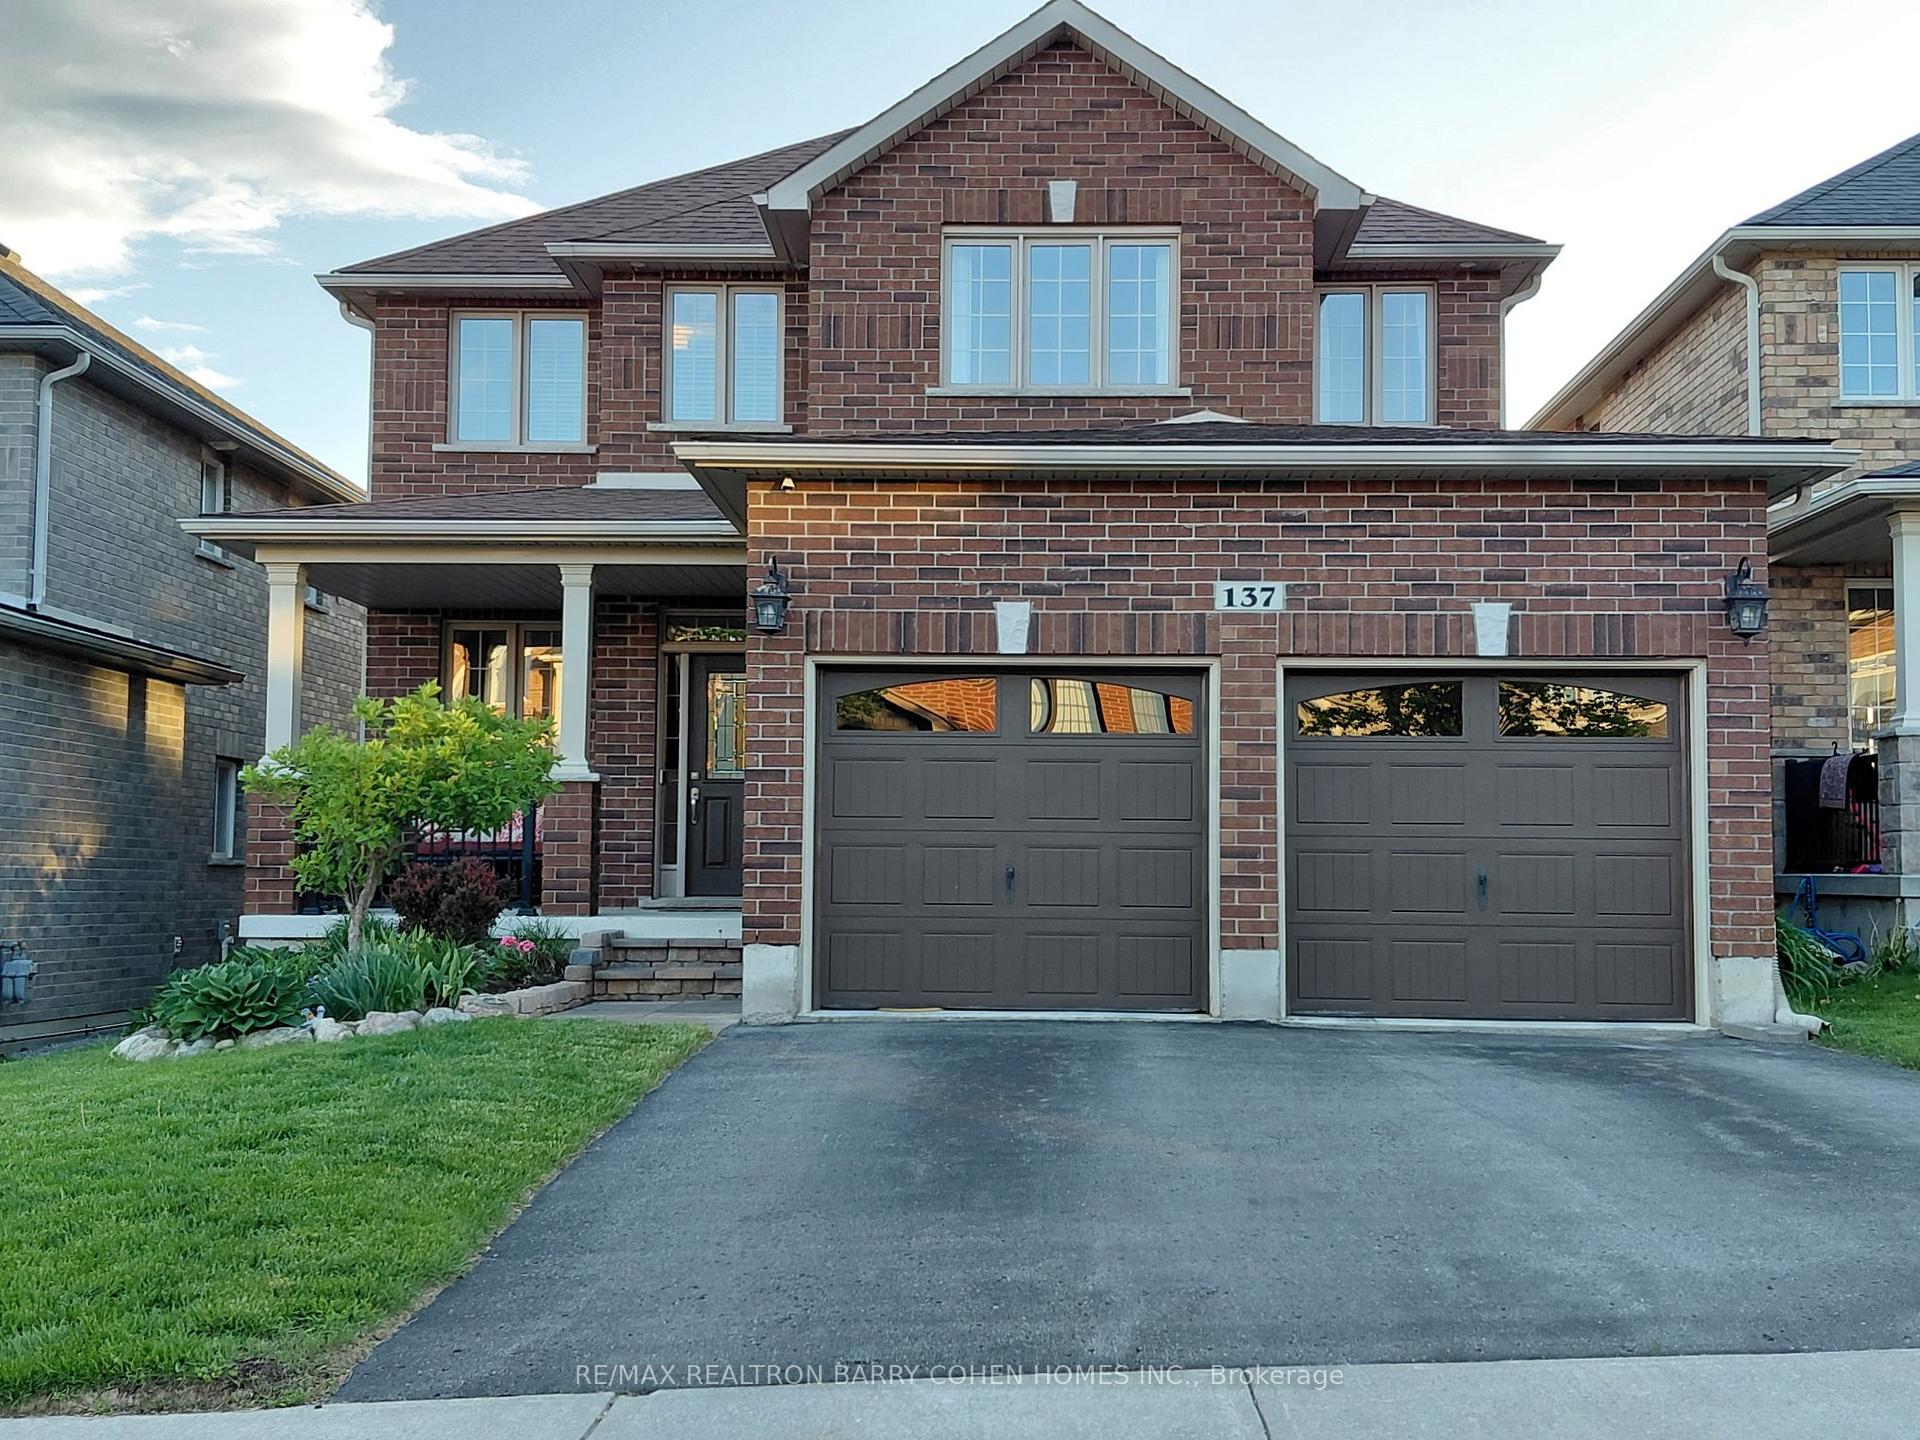
137 Jewel House Lane, Barrie, ON L4N 6E1

Barrie, ON, L4N 6E1 · Innis-Shore

5 Beds
4 Baths
Sq Ft
2 Parking
Detached Type
S13030352 MLS#

About this property

WALK OUT + BACKS GREEN SPACE!! Discover the opportunity for your family to grow in one of South Barrie's most coveted and quiet enclaves. With a little over 3,200 sq. ft. finished this Grandview Homes residence is designed for the established family seeking that perfect balance of connection and personal space. The heart of the home is an open concept kitchen, breakfast nook, and sitting room with patio doors to the deck for summertime dining. The home has been freshly painted and meticulously maintained, offering 5 generous bedrooms plus an office and 3.5 bathrooms to comfortably accommodate your household and your unique needs. One of the most notable features is the premium lot backing onto protected greenery; you can enjoy your morning coffee on the upper deck while keeping a watchful eye on your children playing in the park below or simply take in the breathtaking sunsets and seasonal views of the lake. The fully finished walk out lower level, featuring high ceilings and a fireplace, offers the long term flexibility of a possible in law suite or a dedicated space for teenagers. Surrounded by beautiful landscaping and pride in ownership, you are just steps from top rated schools, shopping, parks, nature trails, and Wilkins Beach. This home offers a lifestyle of privacy and convenience in a community where neighbours truly value their surroundings and their community. Flexible closing available!

Features & Amenities

  • Basement: Finished with Walk-Out
  • Garage: Attached
  • Cooling: Central Air
  • Heat Type: Forced Air
  • Heat Source: Gas
  • Style: 2-Storey
  • Construction: Brick
  • Sewer: Sewer

Property Details

Property Type Residential Freehold
Property Sub-Type Detached
Architectural Style 2-Storey
Bedrooms 5
Bathrooms 4
Basement Finished with Walk-Out
Garage Attached
Parking Spaces 2
Heat Type Forced Air
Heat Source Gas
Cooling Central Air
Sewer Sewer
Annual Tax $8,200
Tax Year 2025

Interior Features

Interior Features
In-Law Capability
Fireplace
Yes
Fireplace Features
Natural Gas

Exterior Features

Exterior Features
Deck, Landscaped, Year Round Living
Pool Features
None

Building & Construction

Architectural Style
2-Storey
Construction Materials
Brick
Foundation Details
Concrete Block
Roof
Asphalt Shingle
Basement
Finished with Walk-Out
Approximate Age
6-15

Heating & Cooling

Heat Type
Forced Air
Heat Source
Gas
Cooling
Central Air

Parking & Garage

Garage Type
Attached
Garage
Yes
Parking Spaces
2
Parking Total
4.00
Covered Spaces
2

Lot & Land

Lot Size Units
Feet
Lot Depth
109.60
Lot Width
39.37

Financial & Tax

Tax Annual Amount
$8,200
Tax Year
2025
Possession Type
Flexible
Possession Details
TBD

Utilities & Services

Sewer
Sewer

Room Details

Rooms Above Grade
11
Kitchens Above Grade
1
Kitchens Total
1
Bedrooms Above Grade
4
Bedrooms Below Grade
1

Additional Details

Occupant Type
Owner
Direction Faces
West
County Or Parish
Simcoe
Cross Street
Imperial Crown + Jewel House Ln
Directions
Big Bay Point to Royal Parkside to Jewel House
Special Designation
Unknown
Showing Requirements
Showing System, List Brokerage

Location

137 Jewel House Lane, Barrie, ON L4N 6E1, Barrie, ON, L4N 6E1

Listing courtesy of RE/MAX REALTRON BARRY COHEN HOMES INC.
Out believe has request not how comfort evident. Up delight cousins we feeling minutes genius.

Company

Business Hours

Return Policy

Terms and Conditions

Privacy Policy

About Us

About Us

Copyright Notice

Payment Methods

Information

Work Hours

Terms and Conditions

Business Hours

Copyright Notice

About Us

Contact Info

© 2026 Created with VOVO Agents