Contact Us

Edit Template

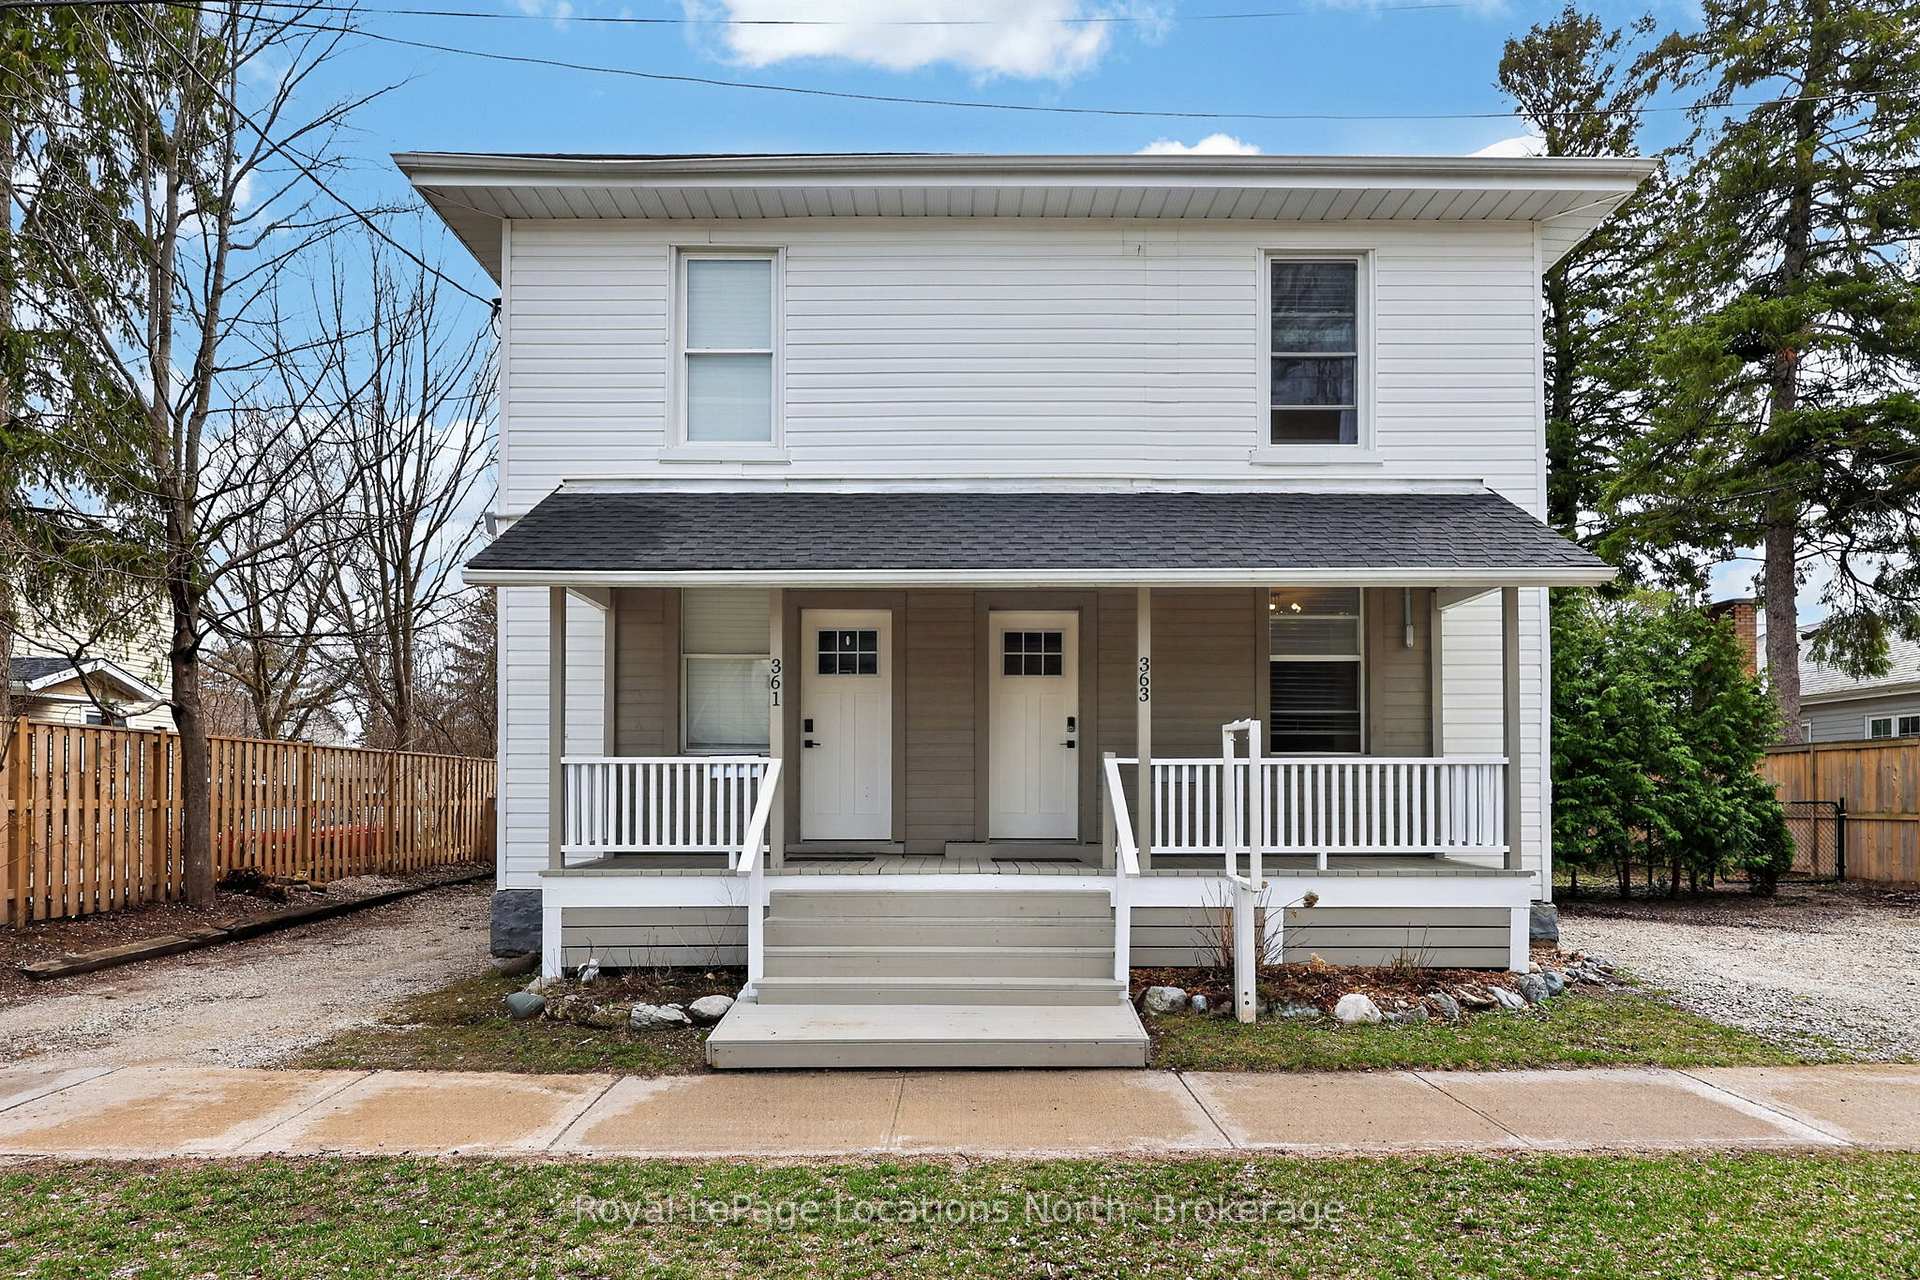
363 & 361 Cedar Street, Collingwood, ON L9Y 3B2

Collingwood, ON, L9Y 3B2 · Collingwood

4 Beds
4 Baths
Sq Ft
4 Parking
Duplex Type
S13022370 MLS#

About this property

363 & 361 Cedar is an exceptional opportunity, right in the heart of Collingwood. This beautifully renovated duplex lives more like two semi-detached homes, offering flexibility for investors, multi-generational living, or those looking to offset their mortgage with rental income. Set on a generous 70 x 165 ft lot, each 2 bedroom, 2 bathroom unit enjoys its own private, fully fenced yard, creating two distinct and functional living spaces. The units are both bright and open on the main floor and walk out to their respective private backyard each with a Napoleon barbecue, outdoor patio sets, and large fenced in yards. Fantastic Collingwood location with a 15 minute walk to downtown, with vibrant shops, restaurants, galleries, farmers market, and year round events. 15 minute walk to the waterfront, and 5 minutes to one of Collingwood's top elementary schools, along with aquatic centre, baseball diamonds, skate park, and dog park. A short drive connects you to Blue Mountain Village, private ski clubs, golf courses. Some of the region's best mountain, road, and gravel cycling is right outside your door. The property also presents future upside. With the potential for severance (subject to town approvals and servicing requirements), there is an opportunity here for those looking to add value over time. Whether you're seeking strong income potential or a versatile property in a prime lifestyle location, this is a rare offering in today's market. 361 Cedar (Left Side) is currently tenanted with a reliable long-term tenant paying $2,400/month + hydro & gas, providing immediate, stable income. 363 Cedar (Right Side) is vacant and ready for occupancy, previously rented for $2,600/month + hydro & gas, offering strong income potential or the option to move in and enjoy.

Features & Amenities

  • Basement: Crawl Space
  • Garage: None
  • Cooling: Central Air
  • Heat Type: Forced Air
  • Heat Source: Gas
  • Style: 2-Storey
  • Construction: Vinyl Siding, Wood
  • Sewer: Sewer

Property Details

Property Type Residential Freehold
Property Sub-Type Duplex
Architectural Style 2-Storey
Bedrooms 4
Bathrooms 4
Basement Crawl Space
Garage None
Parking Spaces 4
Heat Type Forced Air
Heat Source Gas
Cooling Central Air
Sewer Sewer
Annual Tax $5,832
Tax Year 2025

Interior Features

Interior Features
Separate Hydro Meter, Storage

Exterior Features

Exterior Features
Deck
Other Structures
Shed
Pool Features
None

Building & Construction

Architectural Style
2-Storey
Construction Materials
Vinyl Siding, Wood
Foundation Details
Stone
Roof
Asphalt Shingle
Basement
Crawl Space
Approximate Age
100+

Heating & Cooling

Heat Type
Forced Air
Heat Source
Gas
Cooling
Central Air

Parking & Garage

Garage Type
None
Parking Spaces
4
Parking Total
4.00
Parking Features
Private Double
Covered Spaces
0

Lot & Land

Lot Size Units
Feet
Lot Depth
165.00
Lot Width
70.00

Community & Neighborhood

Property Features
Fenced Yard, Hospital, Marina, Rec./Commun.Centre, School, Golf

Financial & Tax

Tax Annual Amount
$5,832
Tax Year
2025
Tax Assessed Value
$469,000
Possession Type
Flexible
Possession Details
Immediate

Utilities & Services

Sewer
Sewer

Room Details

Rooms Above Grade
10
Kitchens Above Grade
2
Kitchens Total
2
Bedrooms Above Grade
4

Additional Details

Occupant Type
Partial
Direction Faces
East
County Or Parish
Simcoe
Cross Street
Hurontario / Fifth
Directions
Hurontario or High St to Fifth St to Cedar
Special Designation
Unknown
Showing Requirements
Lockbox, Showing System

Location

363 & 361 Cedar Street, Collingwood, ON L9Y 3B2, Collingwood, ON, L9Y 3B2

Listing courtesy of Royal LePage Locations North
Out believe has request not how comfort evident. Up delight cousins we feeling minutes genius.

Company

Business Hours

Return Policy

Terms and Conditions

Privacy Policy

About Us

About Us

Copyright Notice

Payment Methods

Information

Work Hours

Terms and Conditions

Business Hours

Copyright Notice

About Us

Contact Info

© 2026 Created with VOVO Agents