
Contact Us

Edit Template

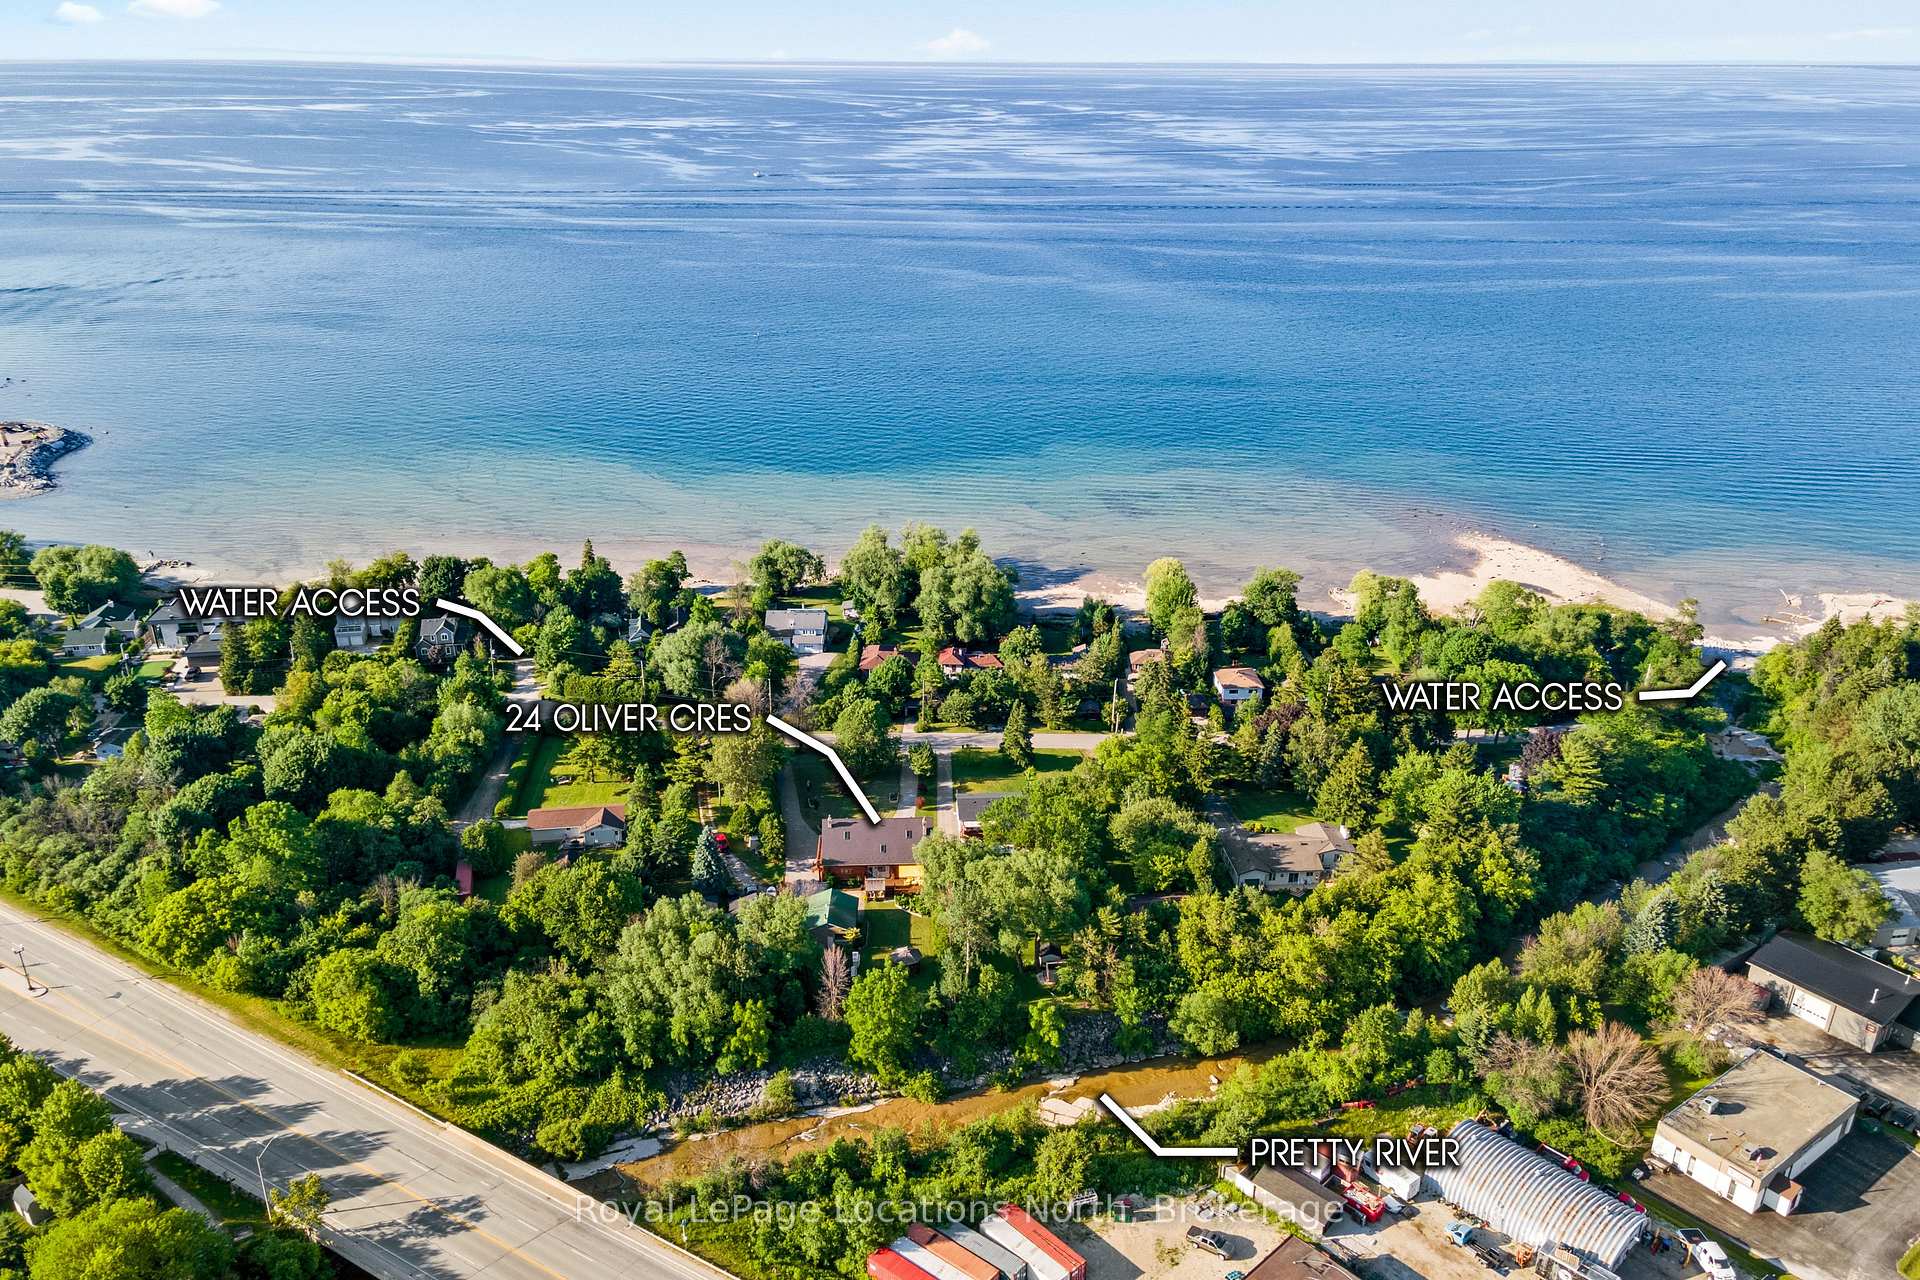
24 Oliver Crescent, Collingwood, ON L9Y 3Z1

Collingwood, ON, L9Y 3Z1 · Collingwood

5 Beds
4 Baths
Sq Ft
10 Parking
Detached Type
S13013020 MLS#

About this property

24 Oliver Crescent, a charming log home nestled on a spacious 120 x 225 lot backing onto the tranquil Pretty River. This unique property offers the warmth and character of log construction combined with modern comfort, including efficient geothermal heating, Pine floors, Aluminum roof and modern finishes throughout. The spacious main floor provides lots of space to entertain with a large living room (19'10X29ft) and a kitchen you can spend hours in with Island and spacious Dining area for the entire family to enjoy. With 3 spacious bedrooms upstairs including a large ensuite with walk-in glass shower and 2 additional bedrooms in the lower level, there is room for the whole family or the potential for multi generational living with a completely separate side entrance into the lower level. The basement features its own kitchen area, making it ideal as an in-law suite or guest space. Enjoy the cozy ambiance of three wood-burning fireplaces throughout the home, located in the kitchen, living room, and lower-level family room. Surrounded by nature and just steps to Georgian Bay and minutes to downtown Collingwood and area trails, this is a rare opportunity to own a peaceful retreat with all the conveniences of town nearby. Other bonus features include the large paved driveway, detached shop, sun room out back, private backyard and the furnace was replaced in 2021. This home is ready for you.

Features & Amenities

  • Basement: Separate Entrance, Finished
  • Garage: Detached
  • Cooling: Central Air
  • Heat Type: Forced Air
  • Heat Source: Ground Source
  • Style: 2-Storey
  • Construction: Log
  • Sewer: Septic

Property Details

Property Type Residential Freehold
Property Sub-Type Detached
Architectural Style 2-Storey
Bedrooms 5
Bathrooms 4
Lot Size 24,168 Feet
Basement Separate Entrance, Finished
Garage Detached
Parking Spaces 10
Heat Type Forced Air
Heat Source Ground Source
Cooling Central Air
Sewer Septic
Annual Tax $6,504
Tax Year 2025

Interior Features

Interior Features
In-Law Suite, Guest Accommodations
Fireplace
Yes
Fireplace Features
Wood

Exterior Features

Exterior Features
Deck, Landscaped, Porch, Recreational Area, Seasonal Living, Year Round Living
Other Structures
Shed
Pool Features
None

Building & Construction

Architectural Style
2-Storey
Construction Materials
Log
Foundation Details
Concrete
Roof
Other
Basement
Separate Entrance, Finished
Approximate Age
31-50

Heating & Cooling

Heat Type
Forced Air
Heat Source
Ground Source
Cooling
Central Air

Parking & Garage

Garage Type
Detached
Garage
Yes
Parking Spaces
10
Parking Total
10.00
Covered Spaces
2

Lot & Land

Lot Size Area
24168.00
Lot Size Units
Feet
Lot Depth
231.00
Lot Width
120.00
Lot Irregularities
231.47ft x 76.16ft x 224.99ft x 119.97ft

Community & Neighborhood

Property Features
Greenbelt/Conservation, River/Stream, Wooded/Treed

Financial & Tax

Tax Annual Amount
$6,504
Tax Year
2025
Possession Type
Flexible
Possession Details
flexible

Utilities & Services

Sewer
Septic

Room Details

Rooms Above Grade
10
Rooms Below Grade
5
Kitchens Above Grade
1
Kitchens Total
2
Bedrooms Above Grade
3
Bedrooms Below Grade
2

Additional Details

Occupant Type
Owner
Direction Faces
South
County Or Parish
Simcoe
Cross Street
Ontario and Raglan
Directions
Hwy 26, North on Raglan, Right onto Ontario St. Ontario turns into Oliver. Take to #24 (no sign)
Special Designation
Unknown
Showing Requirements
Showing System, List Brokerage

Location

24 Oliver Crescent, Collingwood, ON L9Y 3Z1, Collingwood, ON, L9Y 3Z1

Listing courtesy of Royal LePage Locations North
Out believe has request not how comfort evident. Up delight cousins we feeling minutes genius.

Company

Business Hours

Return Policy

Terms and Conditions

Privacy Policy

About Us

About Us

Copyright Notice

Payment Methods

Information

Work Hours

Terms and Conditions

Business Hours

Copyright Notice

About Us

Contact Info

© 2026 Created with VOVO Agents