
Contact Us

Edit Template

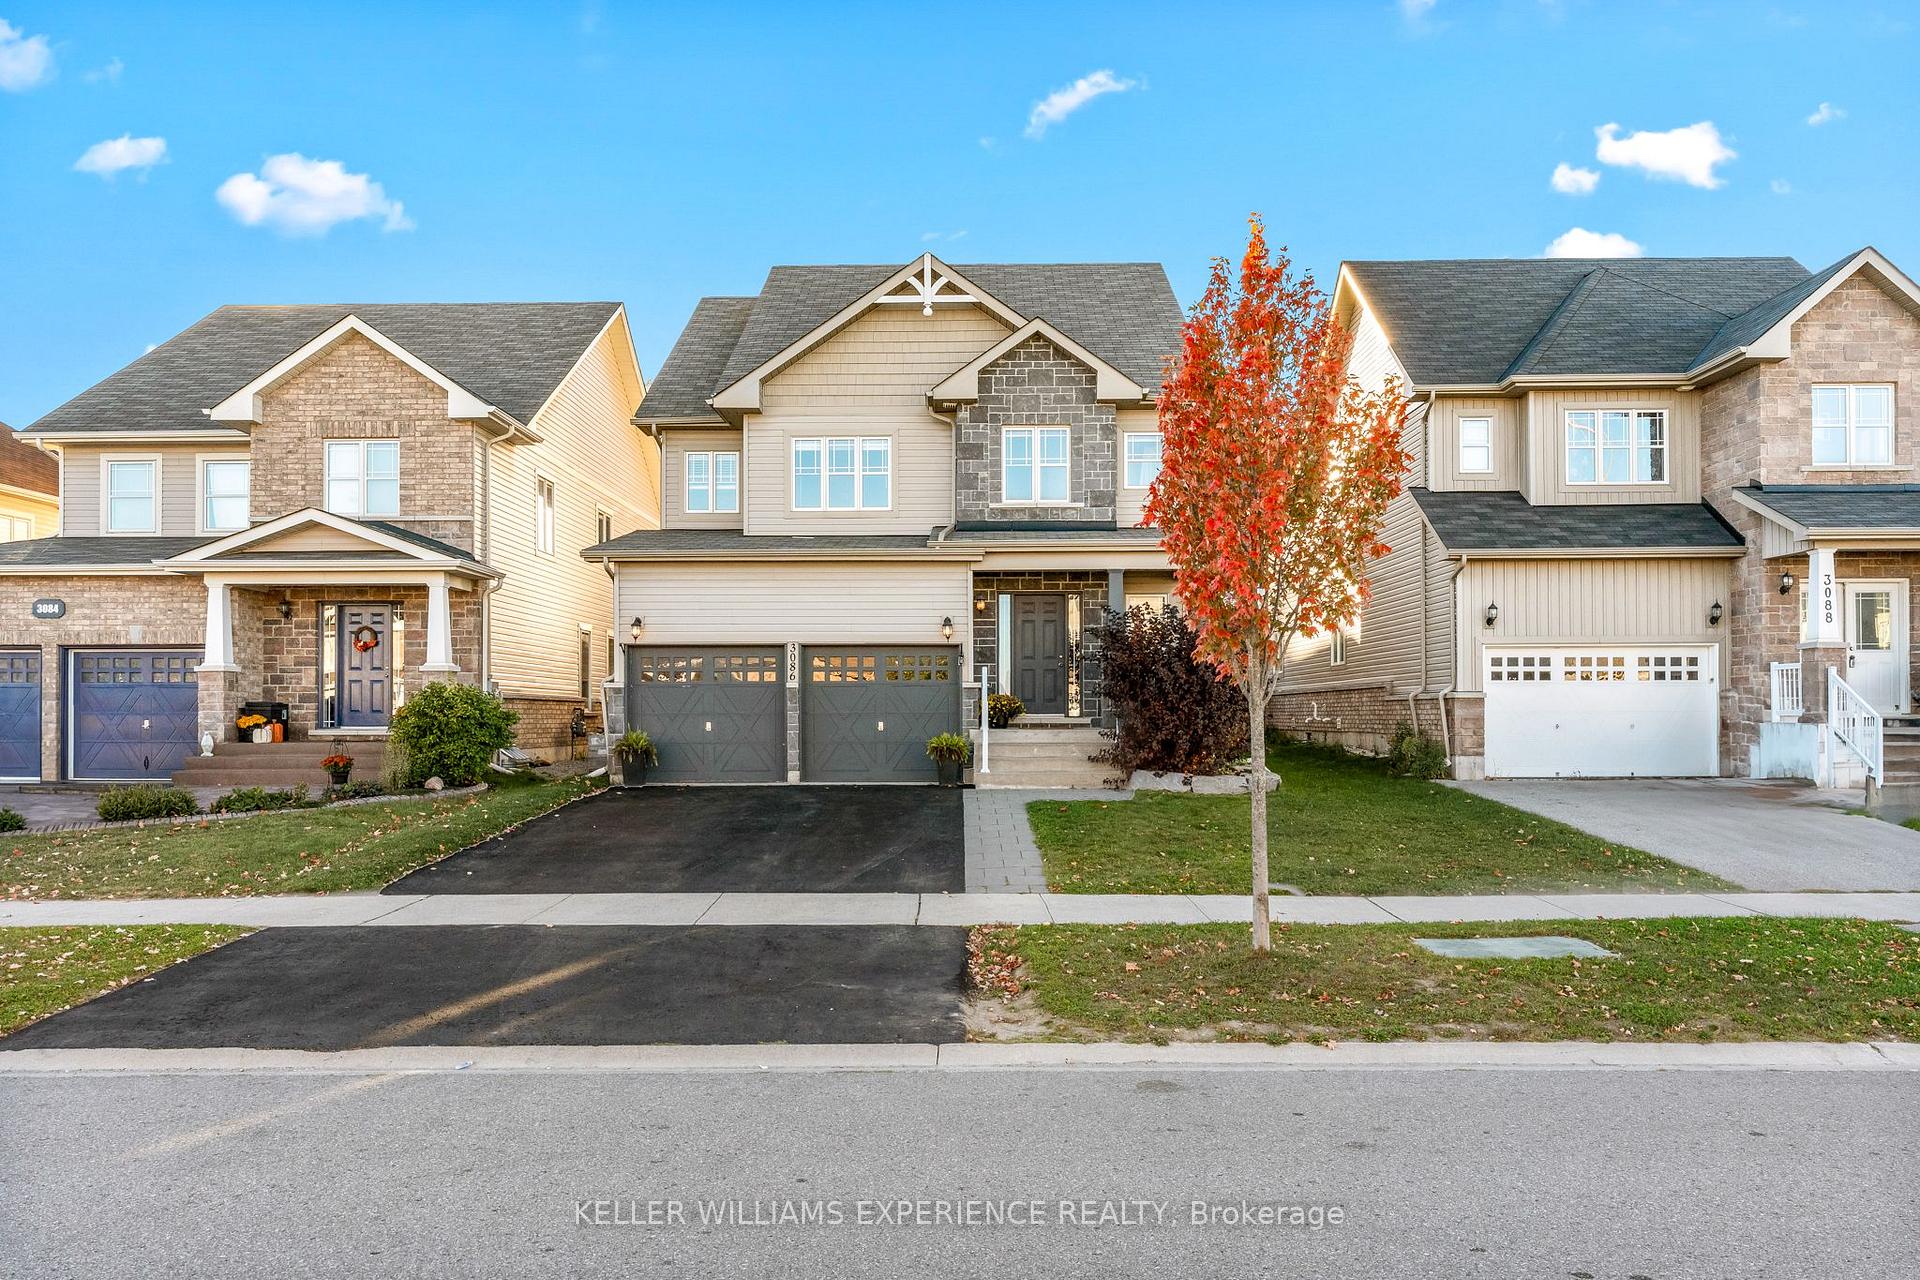
3086 Emperor Drive, Orillia, ON L3V 0G4

Orillia, ON, L3V 0G4 · Orillia

4 Beds
3 Baths
Sq Ft
2 Parking
Detached Type
S13008040 MLS#

About this property

*PRICE REDUCTION OF $50,000!* Step into this beautiful detached 2-storey home located in the heart of Orillia's highly sought-after West Ridge community! Bright and spacious, the main floor boasts an open-concept layout perfect for modern family living. Enjoy a chefs kitchen featuring a gas range, oversized island, and two separate dining areas, ideal for hosting large gatherings. The cozy living room is anchored by a natural gas fireplace, and convenient main floor laundry, inside garage access, and a large entryway add to the functionality. The unfinished basement offers endless potential with a rough-in for a bathroom design your dream rec room, home gym, or additional living space to suit your needs. Upstairs, you'll find four spacious bedrooms, including a generous primary suite with double doors, a walk-in closet, and a luxurious 5-piece en-suite. An additional 4-piece bath serves the remaining bedrooms. The backyard is low-maintenance and built for entertaining with a full deck, private hot tub and gazebo, sports pad, armour stone landscaping, and just the right amount of green space for kids or pets to play. All of this, within walking distance to parks, top-rated schools, Costco, Rotary Place, and the best shopping and restaurants in West Ridge. With quick access to Hwy 11, this home is the perfect blend of convenience, comfort, and style.

Features & Amenities

  • Basement: Full, Unfinished
  • Garage: Attached
  • Cooling: Central Air
  • Heat Type: Forced Air
  • Heat Source: Gas
  • Style: 2-Storey
  • Construction: Stone, Vinyl Siding
  • Sewer: Sewer

Property Details

Property Type Residential Freehold
Property Sub-Type Detached
Architectural Style 2-Storey
Bedrooms 4
Bathrooms 3
Lot Size 4,510 Feet
Basement Full, Unfinished
Garage Attached
Parking Spaces 2
Heat Type Forced Air
Heat Source Gas
Cooling Central Air
Sewer Sewer
Annual Tax $5,639
Tax Year 2026

Interior Features

Interior Features
Air Exchanger, Auto Garage Door Remote, Rough-In Bath, Water Heater, Water Meter
Fireplace
Yes
Fireplace Features
Natural Gas

Exterior Features

Exterior Features
Deck, Hot Tub, Patio, Paved Yard, Year Round Living
Pool Features
None

Building & Construction

Architectural Style
2-Storey
Construction Materials
Stone, Vinyl Siding
Foundation Details
Poured Concrete
Roof
Asphalt Shingle
Basement
Full, Unfinished
Approximate Age
6-15

Heating & Cooling

Heat Type
Forced Air
Heat Source
Gas
Cooling
Central Air

Parking & Garage

Garage Type
Attached
Garage
Yes
Parking Spaces
2
Parking Total
4.00
Parking Features
Private Double
Covered Spaces
2

Lot & Land

Lot Size Area
4510.00
Lot Size Units
Feet
Lot Depth
114.79
Lot Width
39.37

Community & Neighborhood

Property Features
Beach, Golf, Hospital, Place Of Worship, Public Transit, Fenced Yard

Financial & Tax

Tax Annual Amount
$5,639
Tax Year
2026
Possession Type
Immediate
Possession Details
Immediate

Utilities & Services

Sewer
Sewer

Room Details

Rooms Above Grade
7
Kitchens Above Grade
1
Kitchens Total
1
Bedrooms Above Grade
4

Additional Details

Occupant Type
Tenant
Direction Faces
East
County Or Parish
Simcoe
Cross Street
Emperor Drive/Vanessa Drive
Directions
Vanessa to Emperor Dr
Special Designation
Unknown
Showing Requirements
Showing System

Location

3086 Emperor Drive, Orillia, ON L3V 0G4, Orillia, ON, L3V 0G4

Listing courtesy of KELLER WILLIAMS EXPERIENCE REALTY
Out believe has request not how comfort evident. Up delight cousins we feeling minutes genius.

Company

Business Hours

Return Policy

Terms and Conditions

Privacy Policy

About Us

About Us

Copyright Notice

Payment Methods

Information

Work Hours

Terms and Conditions

Business Hours

Copyright Notice

About Us

Contact Info

© 2026 Created with VOVO Agents