
Contact Us

Edit Template

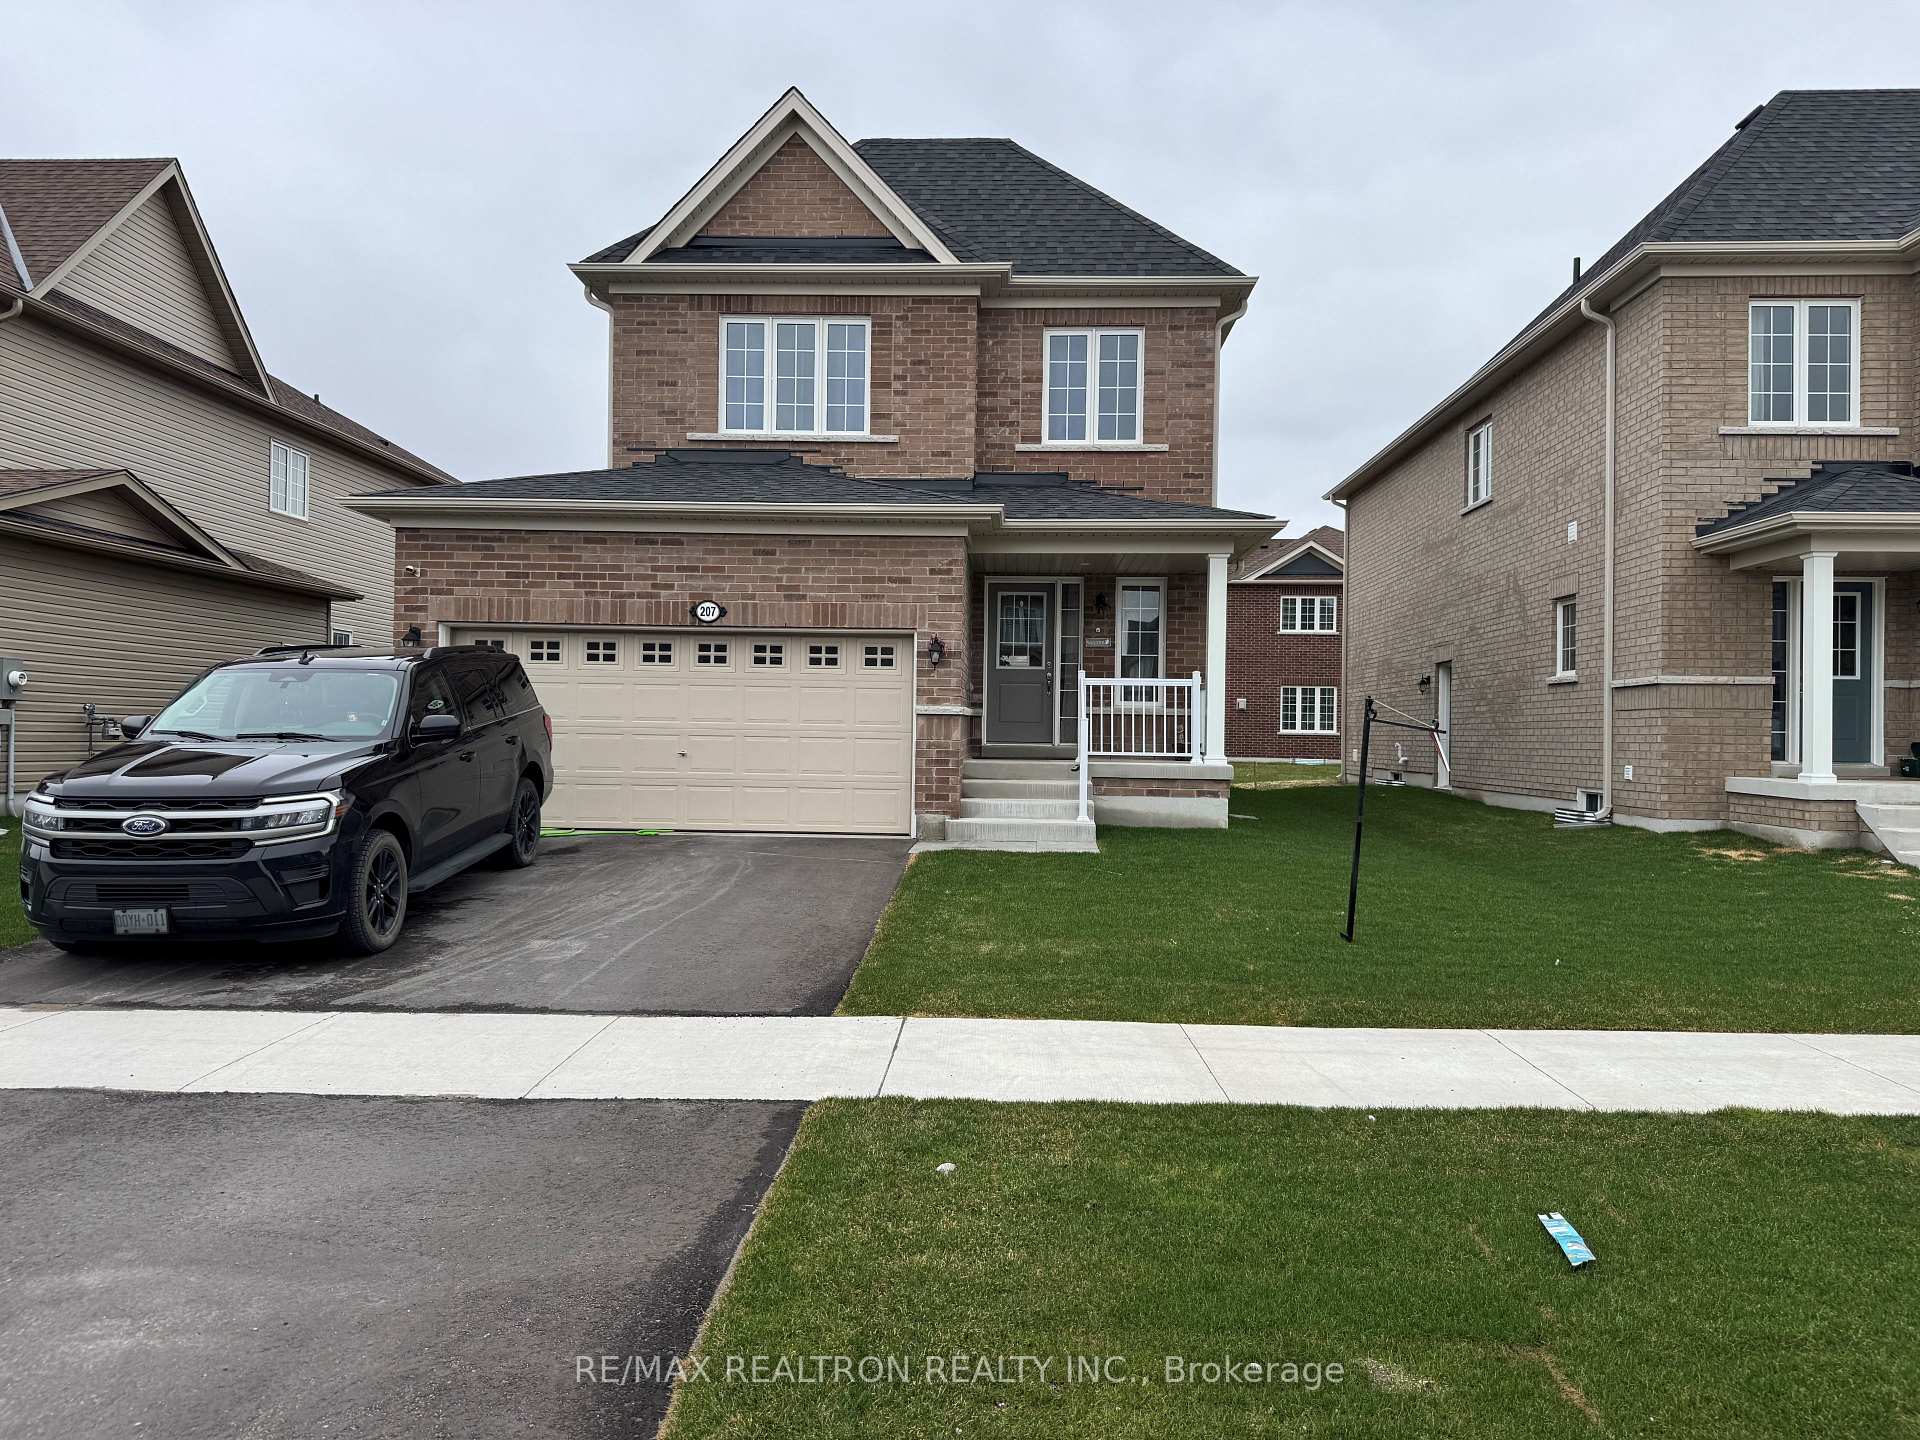
207 Cubitt Street, Clearview, ON L0M 1S0

Clearview, ON, L0M 1S0 · Stayner

3 Beds
3 Baths
Sq Ft
2 Parking
Detached Type
S13002158 MLS#

About this property

This stunning one-and-a-half-year-old fully brick home sits on a generous almost 45-foot lot and offers a bright, open-concept layout perfectly suited for modern living. The main level features a spacious great room alongside a cozy family room with a fireplace, creating an inviting and comfortable atmosphere for everyday life and entertaining. The upgraded kitchen is a true standout, designed for the home chef with stainless steel appliances, a six-burner gas stove, and a stylish layout that flows seamlessly into the living spaces. An elegant, upgraded hardwood staircase leads to the upper level, where the expansive primary retreat includes a walk-in closet and a luxurious five-piece ensuite. Two additional generously sized bedrooms provide ample space for family or guests, while the convenience of second-floor laundry enhances everyday functionality. The basement has been partially finished by the builder and features a separate entrance, large windows, drywalled ceilings, and rough ins for an additional laundry, offering excellent potential for a future rental unit or in-law suite. Thoughtfully upgraded throughout, this home combines modern elegance, comfort, and outstanding investment appeal, with approximately $20,000 invested in the hardwood staircase, $30,000 in the full brick exterior, and $30,000 in the separate basement entrance and basement rough-ins.

Features & Amenities

  • Basement: Partially Finished, Separate Entrance
  • Garage: Attached
  • Cooling: None
  • Heat Type: Forced Air
  • Heat Source: Gas
  • Style: 2-Storey
  • Construction: Brick
  • Sewer: Sewer

Property Details

Property Type Residential Freehold
Property Sub-Type Detached
Architectural Style 2-Storey
Bedrooms 3
Bathrooms 3
Basement Partially Finished, Separate Entrance
Garage Attached
Parking Spaces 2
Heat Type Forced Air
Heat Source Gas
Cooling None
Sewer Sewer
Annual Tax $5,164
Tax Year 2025

Interior Features

Interior Features
In-Law Capability
Fireplace
Yes
Fireplace Features
Family Room, Natural Gas

Exterior Features

Exterior Features
Deck
Pool Features
None

Building & Construction

Architectural Style
2-Storey
Construction Materials
Brick
Foundation Details
Concrete
Roof
Asphalt Shingle
Basement
Partially Finished, Separate Entrance
Approximate Age
0-5

Heating & Cooling

Heat Type
Forced Air
Heat Source
Gas
Cooling
None

Parking & Garage

Garage Type
Attached
Garage
Yes
Parking Spaces
2
Parking Total
4.00
Parking Features
Private Double
Covered Spaces
2

Lot & Land

Lot Size Units
Feet
Lot Depth
98.43
Lot Width
44.29

Community & Neighborhood

Property Features
Library, Park, Public Transit, School

Financial & Tax

Tax Annual Amount
$5,164
Tax Year
2025
Possession Type
Flexible
Possession Details
TBD

Utilities & Services

Sewer
Sewer

Room Details

Rooms Above Grade
7
Kitchens Above Grade
1
Kitchens Total
1
Bedrooms Above Grade
3

Additional Details

Occupant Type
Owner
Direction Faces
North
County Or Parish
Simcoe
Cross Street
HWY 26 & MOWAT ST N
Directions
HWY 26 & MOWAT ST N
Special Designation
Unknown
Showing Requirements
Lockbox, Showing System, List Brokerage

Location

207 Cubitt Street, Clearview, ON L0M 1S0, Clearview, ON, L0M 1S0

Listing courtesy of RE/MAX REALTRON REALTY INC.
Out believe has request not how comfort evident. Up delight cousins we feeling minutes genius.

Company

Business Hours

Return Policy

Terms and Conditions

Privacy Policy

About Us

About Us

Copyright Notice

Payment Methods

Information

Work Hours

Terms and Conditions

Business Hours

Copyright Notice

About Us

Contact Info

© 2026 Created with VOVO Agents