Contact Us

Edit Template

6435 12/13 Stayner Side Road, Clearview, ON L0M 1N0

Clearview, ON, L0M 1N0 · Rural Clearview

7 Beds
4 Baths
Sq Ft
8 Parking
Detached Type
S12998080 MLS#

About this property

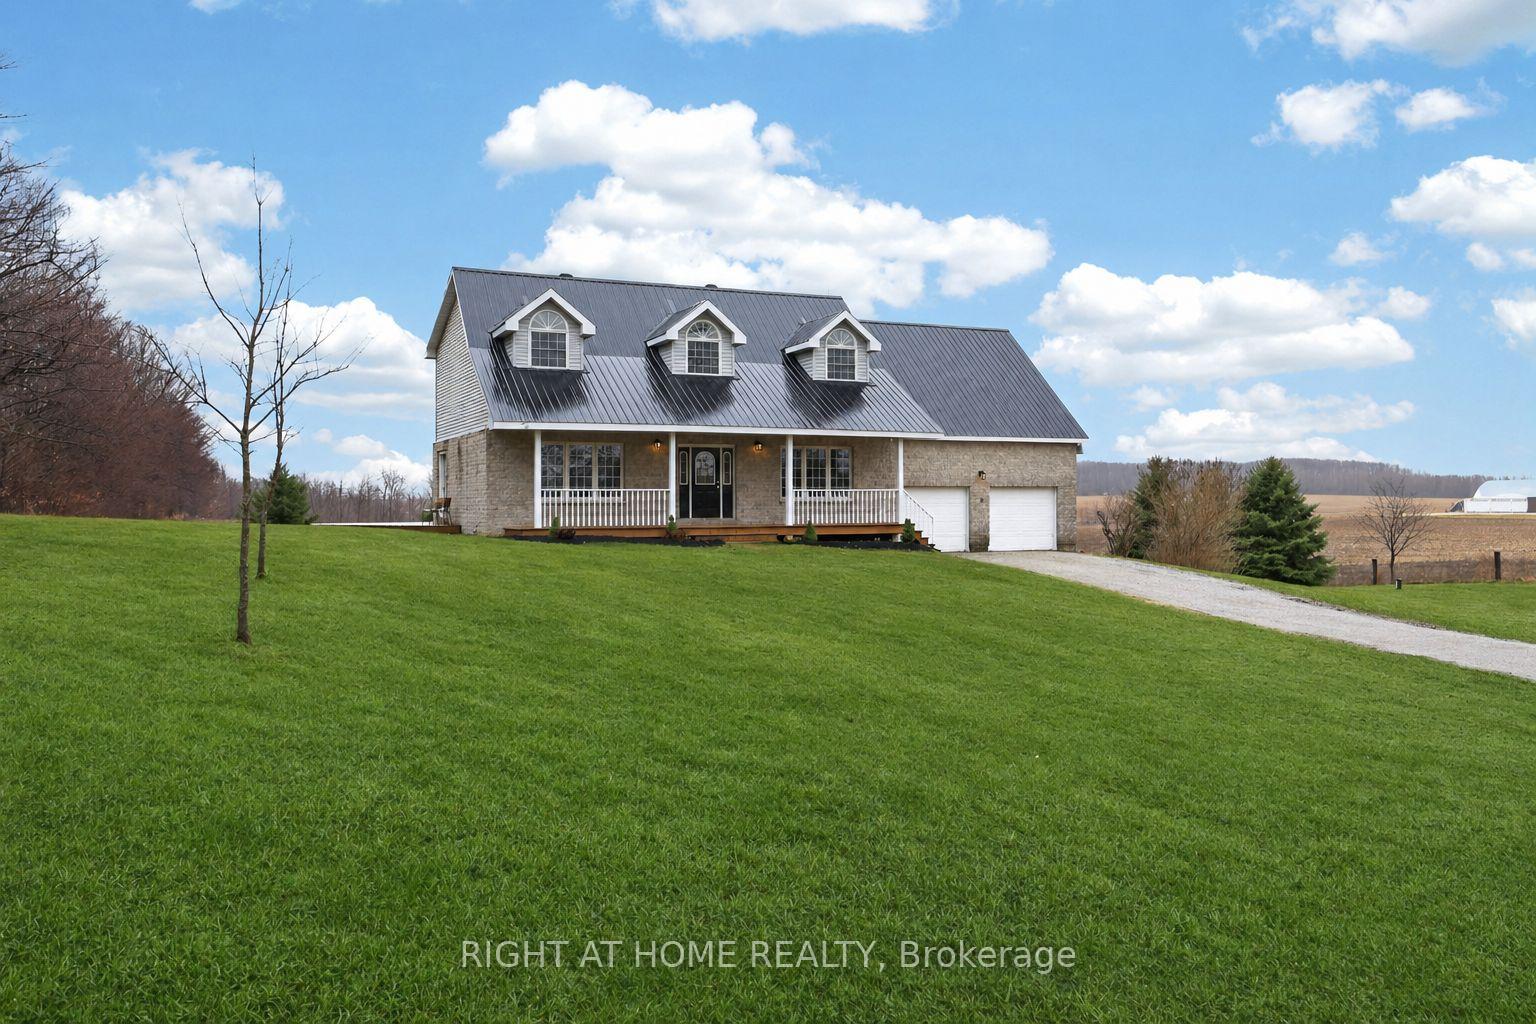
Welcome to this stunning Cape Cod-style home offering over 3,400 square feet of beautifully designed living space, perfectly set to capture the scenic rolling hills of Creemore.Upstairs, you'll find five generously sized bedrooms-ideal for growing families or those needing flexible space. The spacious primary suite is a true retreat, featuring a walk-in closet, a private 3-piece ensuite, and a cozy den area perfect for a reading nook, nursery, or home office.The main floor is bright, inviting, and thoughtfully laid out for both everyday living and entertaining. The heart of the home is the expansive kitchen, complete with Quartz countertops, an oversized island, stainless steel appliances, and breathtaking views over the surrounding countryside. Whether hosting gatherings or enjoying a quiet morning coffee, this space delivers both function and style. A large living room and separate family room or formal dining area provide plenty of room to relax or entertain.Practicality meets convenience with a well-appointed mudroom featuring a powder room and direct access to the double car garage-perfect for busy households.The fully finished lower level adds exceptional value with a self-contained two-bedroom apartment. Complete with its own eat-in kitchen, cozy fireplace, and private walk-out to the backyard (or walk-up access to the garage), it's ideal for extended family, guests, or potential rental income.This is a rare opportunity to own a spacious, versatile home in a picturesque setting-where comfort, style, and functionality come together seamlessly.

Features & Amenities

  • Basement: Apartment, Finished with Walk-Out, Separate Entrance, Walk-Out, Walk-Up
  • Garage: Attached
  • Cooling: None
  • Heat Type: Forced Air
  • Heat Source: Propane
  • Style: 2-Storey
  • Construction: Brick, Vinyl Siding
  • Sewer: Septic

Property Details

Property Type Residential Freehold
Property Sub-Type Detached
Architectural Style 2-Storey
Bedrooms 7
Bathrooms 4
Basement Apartment, Finished with Walk-Out, Separate Entrance, Walk-Out, Walk-Up
Garage Attached
Parking Spaces 8
Heat Type Forced Air
Heat Source Propane
Cooling None
Sewer Septic
Annual Tax $7,104
Tax Year 2025

Interior Features

Interior Features
Carpet Free, On Demand Water Heater
Fireplace
Yes
Fireplace Features
Electric

Exterior Features

Pool Features
None

Building & Construction

Architectural Style
2-Storey
Construction Materials
Brick, Vinyl Siding
Foundation Details
Concrete
Roof
Metal
Basement
Apartment, Finished with Walk-Out, Separate Entrance, Walk-Out, Walk-Up
Approximate Age
16-30

Heating & Cooling

Heat Type
Forced Air
Heat Source
Propane
Cooling
None

Parking & Garage

Garage Type
Attached
Garage
Yes
Parking Spaces
8
Parking Total
10.00
Parking Features
Private Double
Covered Spaces
2

Lot & Land

Lot Size Units
Feet
Lot Depth
220.00
Lot Width
200.00

Financial & Tax

Tax Annual Amount
$7,104
Tax Year
2025
Tax Assessed Value
$553,000
Possession Type
Flexible
Possession Details
Immediate to Flexible

Utilities & Services

Sewer
Septic

Room Details

Rooms Above Grade
11
Rooms Below Grade
4
Kitchens Above Grade
1
Kitchens Total
2
Bedrooms Above Grade
5
Bedrooms Below Grade
2

Additional Details

Occupant Type
Vacant
Direction Faces
South
County Or Parish
Simcoe
Cross Street
Centre Line Road and 12/13 Sideroad Stayner
Directions
Airport Road (County Rd 42) or Centre Line Road to Sideroad 12 &13 Stayner (Not Nottawa, Clearview or Sunnidale) The road is first road North of Cashtown Corners
Special Designation
Unknown
Showing Requirements
Showing System

Location

6435 12/13 Stayner Side Road, Clearview, ON L0M 1N0, Clearview, ON, L0M 1N0

Listing courtesy of RIGHT AT HOME REALTY
Out believe has request not how comfort evident. Up delight cousins we feeling minutes genius.

Company

Business Hours

Return Policy

Terms and Conditions

Privacy Policy

About Us

About Us

Copyright Notice

Payment Methods

Information

Work Hours

Terms and Conditions

Business Hours

Copyright Notice

About Us

Contact Info

© 2026 Created with VOVO Agents