Contact Us

Edit Template

8997 County Road 9 N/A, Clearview, ON L0M 1G0

Clearview, ON, L0M 1G0 · Rural Clearview

3 Beds
1 Baths
Sq Ft
6 Parking
Detached Type
S12997562 MLS#

About this property

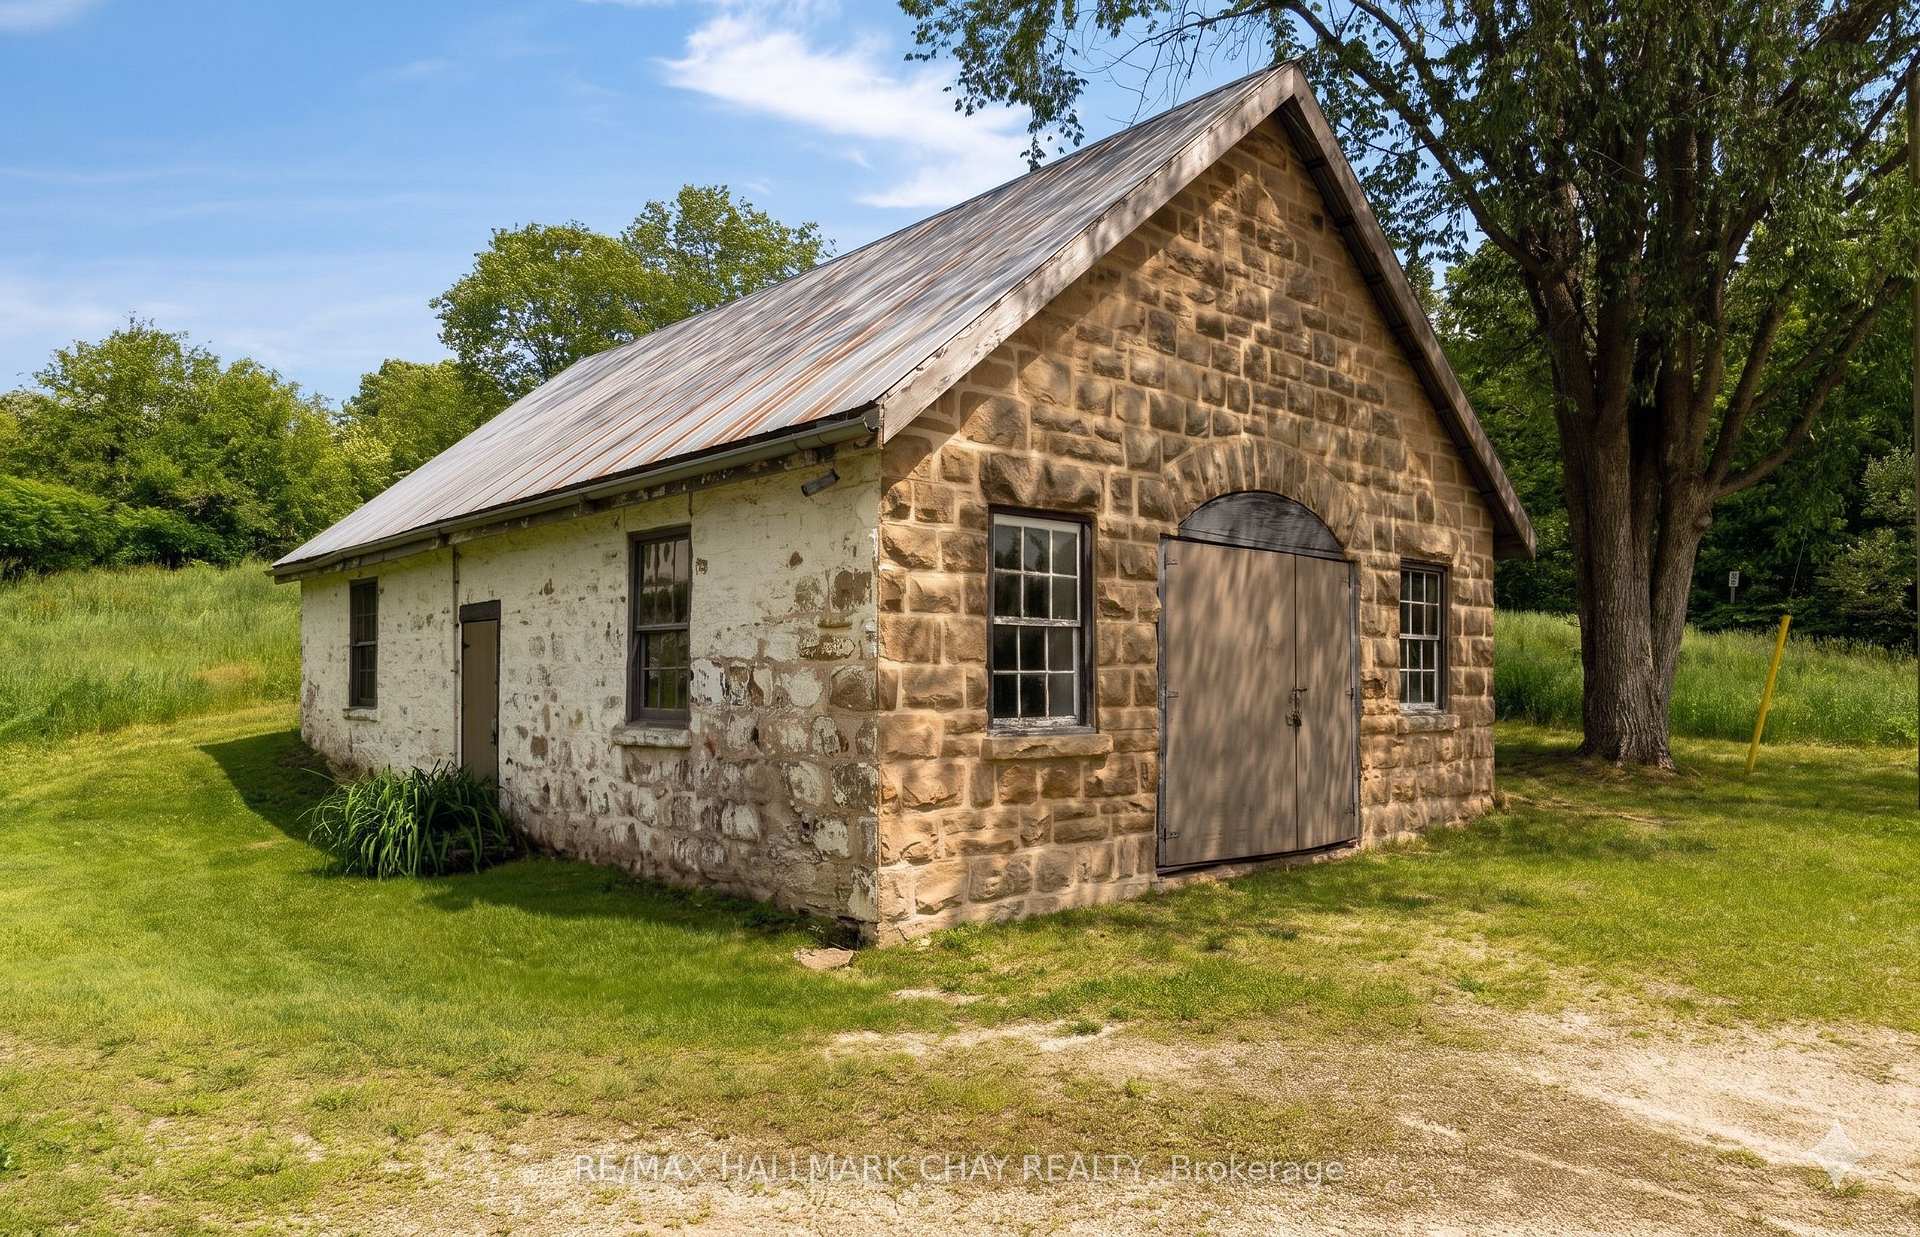
Welcome to a truly rare offering in the heart of Dunedin, where heritage, craftsmanship, and modern comfort come together on a beautifully private one-acre parcel. At the centre of the property stands the iconic 1884 fieldstone Forge, originally the hamlet's blacksmith shop. This remarkable 1,200 sq ft structure has been thoughtfully preserved and extensively reinforced, including professional excavation, V-cut regrading, and a full weeping tile system for long-term integrity. With updated electrical and soaring interior volume, it presents an exceptional opportunity for an artist's studio, home-based business, or future accessory dwelling. An inspiring space with endless potential under the flexibility of HR zoning. The main residence offers over 1,200 sq ft of warm, refined living. A beautifully renovated kitchen anchors the home, blending function and style for everyday living and entertaining. The inviting living room, centred around a classic woodstove, creates the perfect setting for cozy evenings after a day outdoors. With three bedrooms and a bright, updated bathroom, the home is well-suited for full-time living or a weekend retreat. Step outside and embrace the lifestyle that defines this area. With Dunedin River Park next door and the Bruce Trail just steps away, year-round recreation is truly at your doorstep. Skiing at Devil's Glen and the shops, cafés, and charm of Creemore are just a short drive. A property rich in character, thoughtfully updated, and deeply rooted in its surroundings, this is a rare opportunity to own a piece of local history while enjoying the ease of modern living.

Features & Amenities

  • Basement: Partial Basement, Unfinished
  • Garage: None
  • Cooling: None
  • Heat Type: Forced Air
  • Heat Source: Oil
  • Style: 2-Storey
  • Construction: Other
  • Sewer: Septic

Property Details

Property Type Residential Freehold
Property Sub-Type Detached
Architectural Style 2-Storey
Bedrooms 3
Bathrooms 1
Lot Size 1 Feet
Basement Partial Basement, Unfinished
Garage None
Parking Spaces 6
Heat Type Forced Air
Heat Source Oil
Cooling None
Sewer Septic
Annual Tax $3,302
Tax Year 2025

Interior Features

Interior Features
Carpet Free, Primary Bedroom - Main Floor, Water Heater Owned, Storage
Fireplace
Yes
Fireplace Features
Wood Stove

Exterior Features

Other Structures
Shed
Pool Features
None

Building & Construction

Architectural Style
2-Storey
Construction Materials
Other
Foundation Details
Stone
Roof
Asphalt Shingle
Basement
Partial Basement, Unfinished

Heating & Cooling

Heat Type
Forced Air
Heat Source
Oil
Cooling
None

Parking & Garage

Garage Type
None
Parking Spaces
6
Parking Total
6.00
Parking Features
Private Double
Covered Spaces
0

Lot & Land

Lot Size Area
1.00
Lot Size Units
Feet
Lot Depth
0.00
Lot Width
275.00

Community & Neighborhood

Property Features
Park, River/Stream, School Bus Route, Rolling, Skiing, Golf

Financial & Tax

Tax Annual Amount
$3,302
Tax Year
2025
Possession Type
Flexible
Possession Details
Flexible

Utilities & Services

Sewer
Septic
Water Source
Drilled Well

Room Details

Rooms Above Grade
6
Kitchens Above Grade
1
Kitchens Total
1
Bedrooms Above Grade
3

Additional Details

Occupant Type
Vacant
Direction Faces
East
County Or Parish
Simcoe
Cross Street
Lavender Hill Road/Cty Rd 9
Directions
East on cty rd 9
Special Designation
Unknown
Showing Requirements
List Brokerage

Location

8997 County Road 9 N/A, Clearview, ON L0M 1G0, Clearview, ON, L0M 1G0

Listing courtesy of RE/MAX HALLMARK CHAY REALTY
Out believe has request not how comfort evident. Up delight cousins we feeling minutes genius.

Company

Business Hours

Return Policy

Terms and Conditions

Privacy Policy

About Us

About Us

Copyright Notice

Payment Methods

Information

Work Hours

Terms and Conditions

Business Hours

Copyright Notice

About Us

Contact Info

© 2026 Created with VOVO Agents