
Contact Us

Edit Template

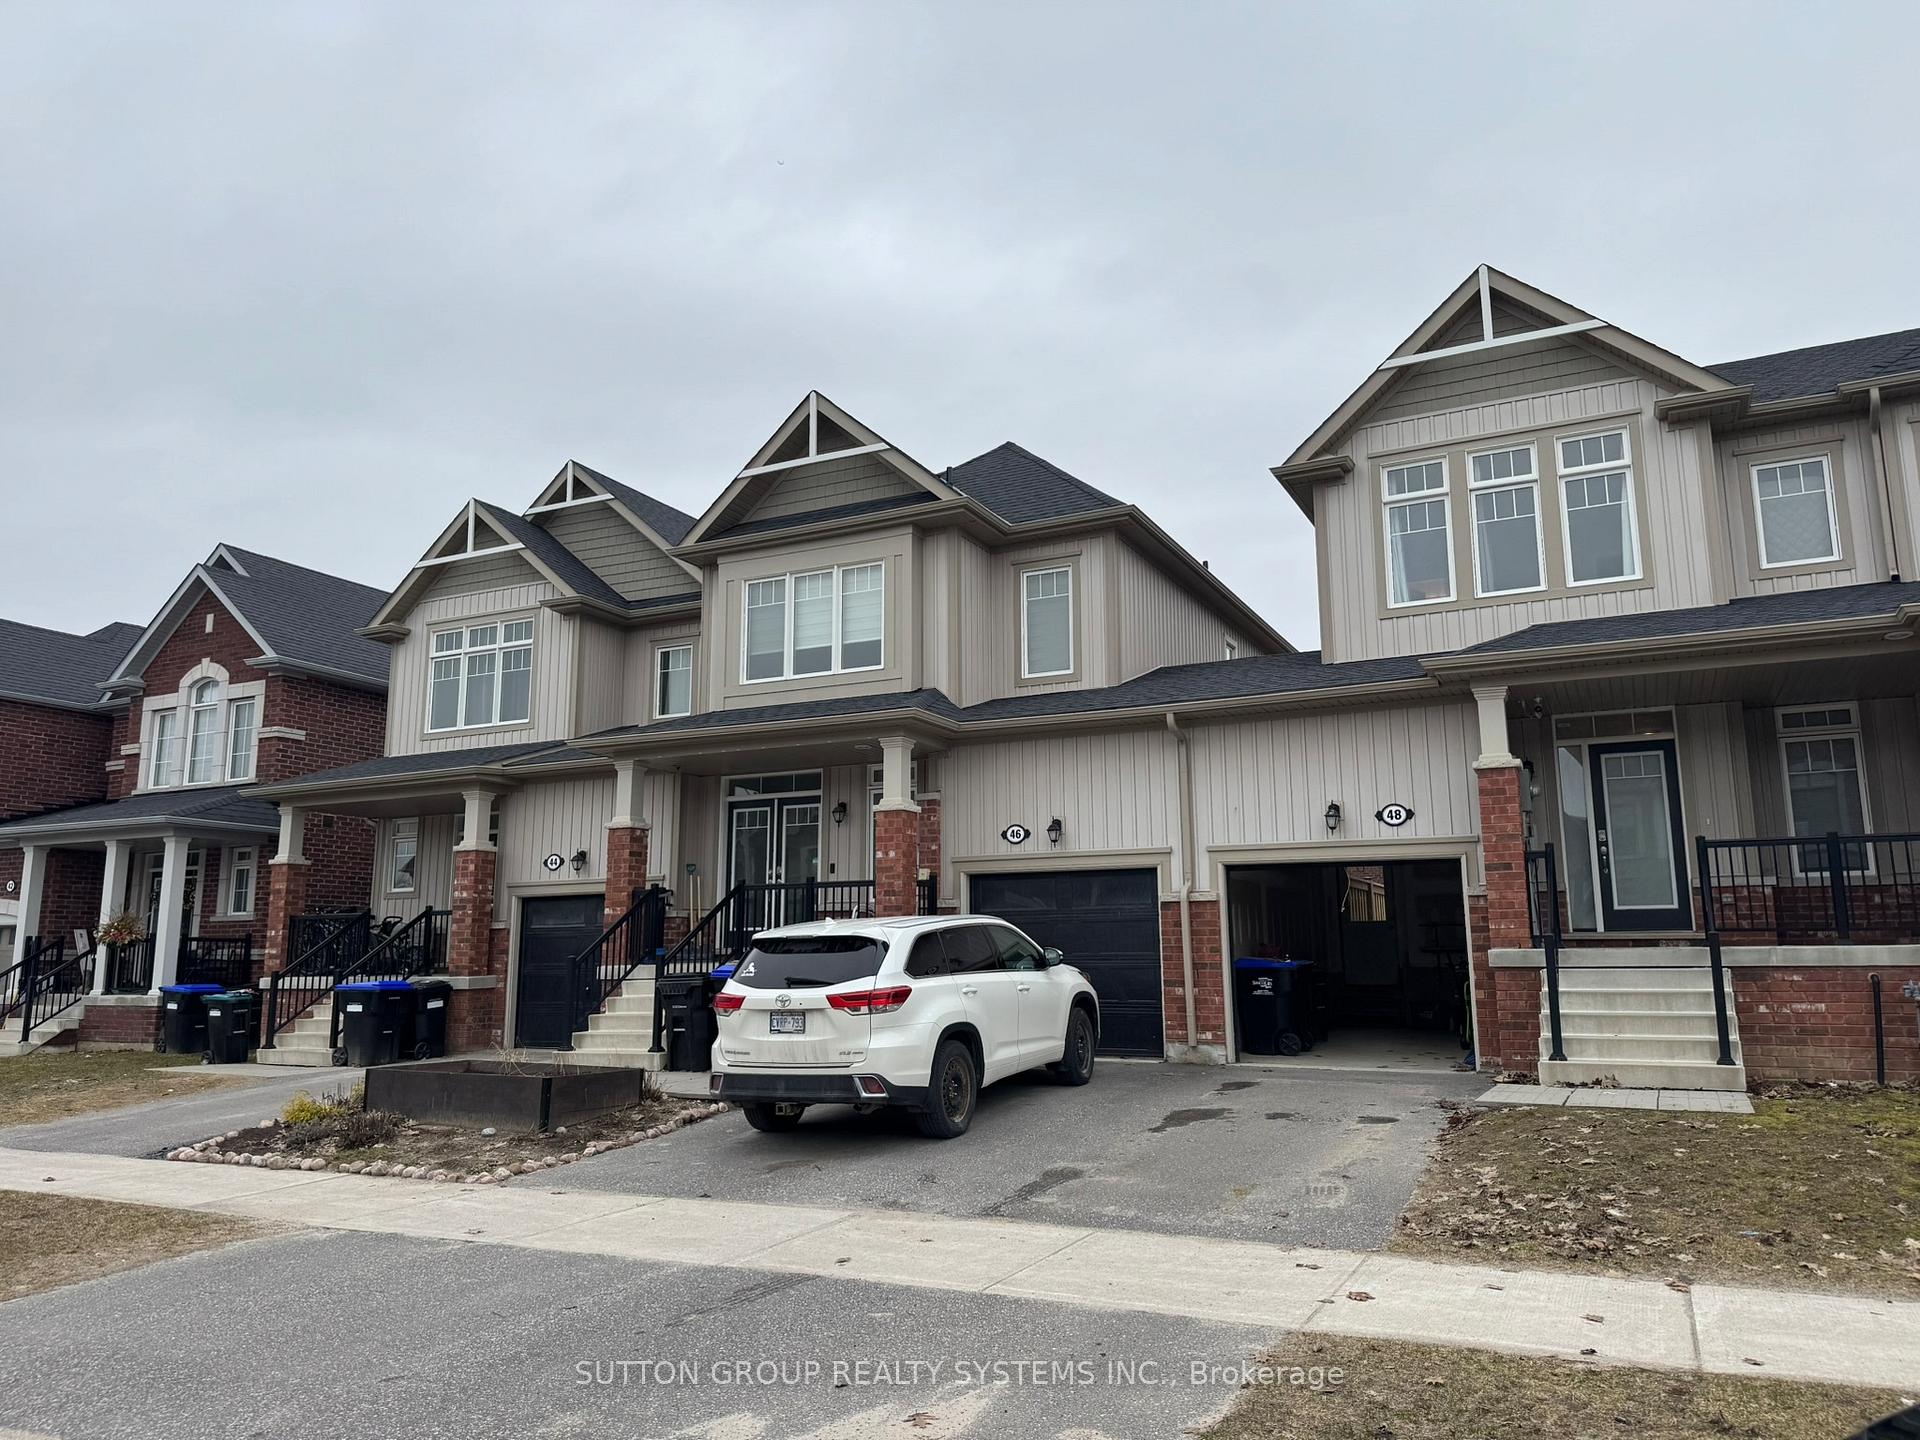
48 Portland Street, Collingwood, ON L9Y 0W9

Collingwood, ON, L9Y 0W9 · Collingwood

3 Beds
4 Baths
Sq Ft
1 Parking
Att/Row/Townhouse Type
S12956600 MLS#

About this property

Welcome Home To 48 Portland. This Modern And Spacious 3 Bedroom, 4 Bathroom Townhome Is Nestled In A Family Friendly Community And Offers A Bright, Warm, And Inviting Atmosphere With Abundant Natural Light Throughout. Upon Entering, You Are Welcomed By A Spacious Foyer, Soaring 9 Ft Ceilings, And A Convenient 2 Piece Bath. The Sizable Living Room Flows Seamlessly Into A Stylish Eat In Kitchen Featuring A Breakfast Bar, Stainless Steel Appliances, Tile Backsplash, And Walk Out Access To A 16 x 16 Ft Concrete Patio Connected To A Large Deck, Perfect For Entertaining Or Relaxing During The Warmer Months. The Spacious Primary Bedroom Features Its Own Private Ensuite Bathroom. The Finished Lower Level Adds Valuable Living Space With A Comfortable Rec Room, A 3 Piece Bath, And A Laundry Room, Ideal For Enjoying With Family And Friends. Conveniently Located Close To Amenities, Trails, Parks, Schools, And Restaurants, With Blue Mountain Village Just A Short Drive Away.

Features & Amenities

  • Basement: Full, Finished
  • Garage: Attached
  • Cooling: Central Air
  • Heat Type: Forced Air
  • Heat Source: Gas
  • Style: 2-Storey
  • Construction: Aluminum Siding, Vinyl Siding
  • Sewer: Sewer

Property Details

Property Type Residential Freehold
Property Sub-Type Att/Row/Townhouse
Architectural Style 2-Storey
Bedrooms 3
Bathrooms 4
Basement Full, Finished
Garage Attached
Parking Spaces 1
Heat Type Forced Air
Heat Source Gas
Cooling Central Air
Sewer Sewer
Annual Tax $4,227
Tax Year 2025

Interior Features

Interior Features
Sump Pump, Water Heater

Exterior Features

Exterior Features
Deck, Landscaped
Pool Features
None

Building & Construction

Architectural Style
2-Storey
Construction Materials
Aluminum Siding, Vinyl Siding
Foundation Details
Poured Concrete
Roof
Asphalt Shingle
Basement
Full, Finished
Approximate Age
0-5

Heating & Cooling

Heat Type
Forced Air
Heat Source
Gas
Cooling
Central Air

Parking & Garage

Garage Type
Attached
Garage
Yes
Parking Spaces
1
Parking Total
2.00
Parking Features
Private
Covered Spaces
1

Lot & Land

Lot Size Units
Feet
Lot Depth
105.02
Lot Width
23.62

Community & Neighborhood

Property Features
Beach, Campground, Golf, Hospital, Library, Park

Financial & Tax

Tax Annual Amount
$4,227
Tax Year
2025
Possession Type
Flexible
Possession Details
Flex

Utilities & Services

Sewer
Sewer

Room Details

Rooms Above Grade
5
Rooms Below Grade
1
Kitchens Above Grade
1
Kitchens Total
1
Bedrooms Above Grade
3

Additional Details

Occupant Type
Vacant
Direction Faces
West
County Or Parish
Simcoe
Cross Street
Poplar & Portland
Directions
Hurontario to Tracey Lane. Right on Portland to #48
Special Designation
Unknown
Showing Requirements
Lockbox

Location

48 Portland Street, Collingwood, ON L9Y 0W9, Collingwood, ON, L9Y 0W9

Listing courtesy of SUTTON GROUP REALTY SYSTEMS INC.
Out believe has request not how comfort evident. Up delight cousins we feeling minutes genius.

Company

Business Hours

Return Policy

Terms and Conditions

Privacy Policy

About Us

About Us

Copyright Notice

Payment Methods

Information

Work Hours

Terms and Conditions

Business Hours

Copyright Notice

About Us

Contact Info

© 2026 Created with VOVO Agents