
Contact Us

Edit Template

Lot 1 Monarch Drive, Orillia, ON L3V 8M8

Orillia, ON, L3V 8M8 · Orillia

4 Beds
5 Baths
Sq Ft
2 Parking
Detached Type
S12956264 MLS#

About this property

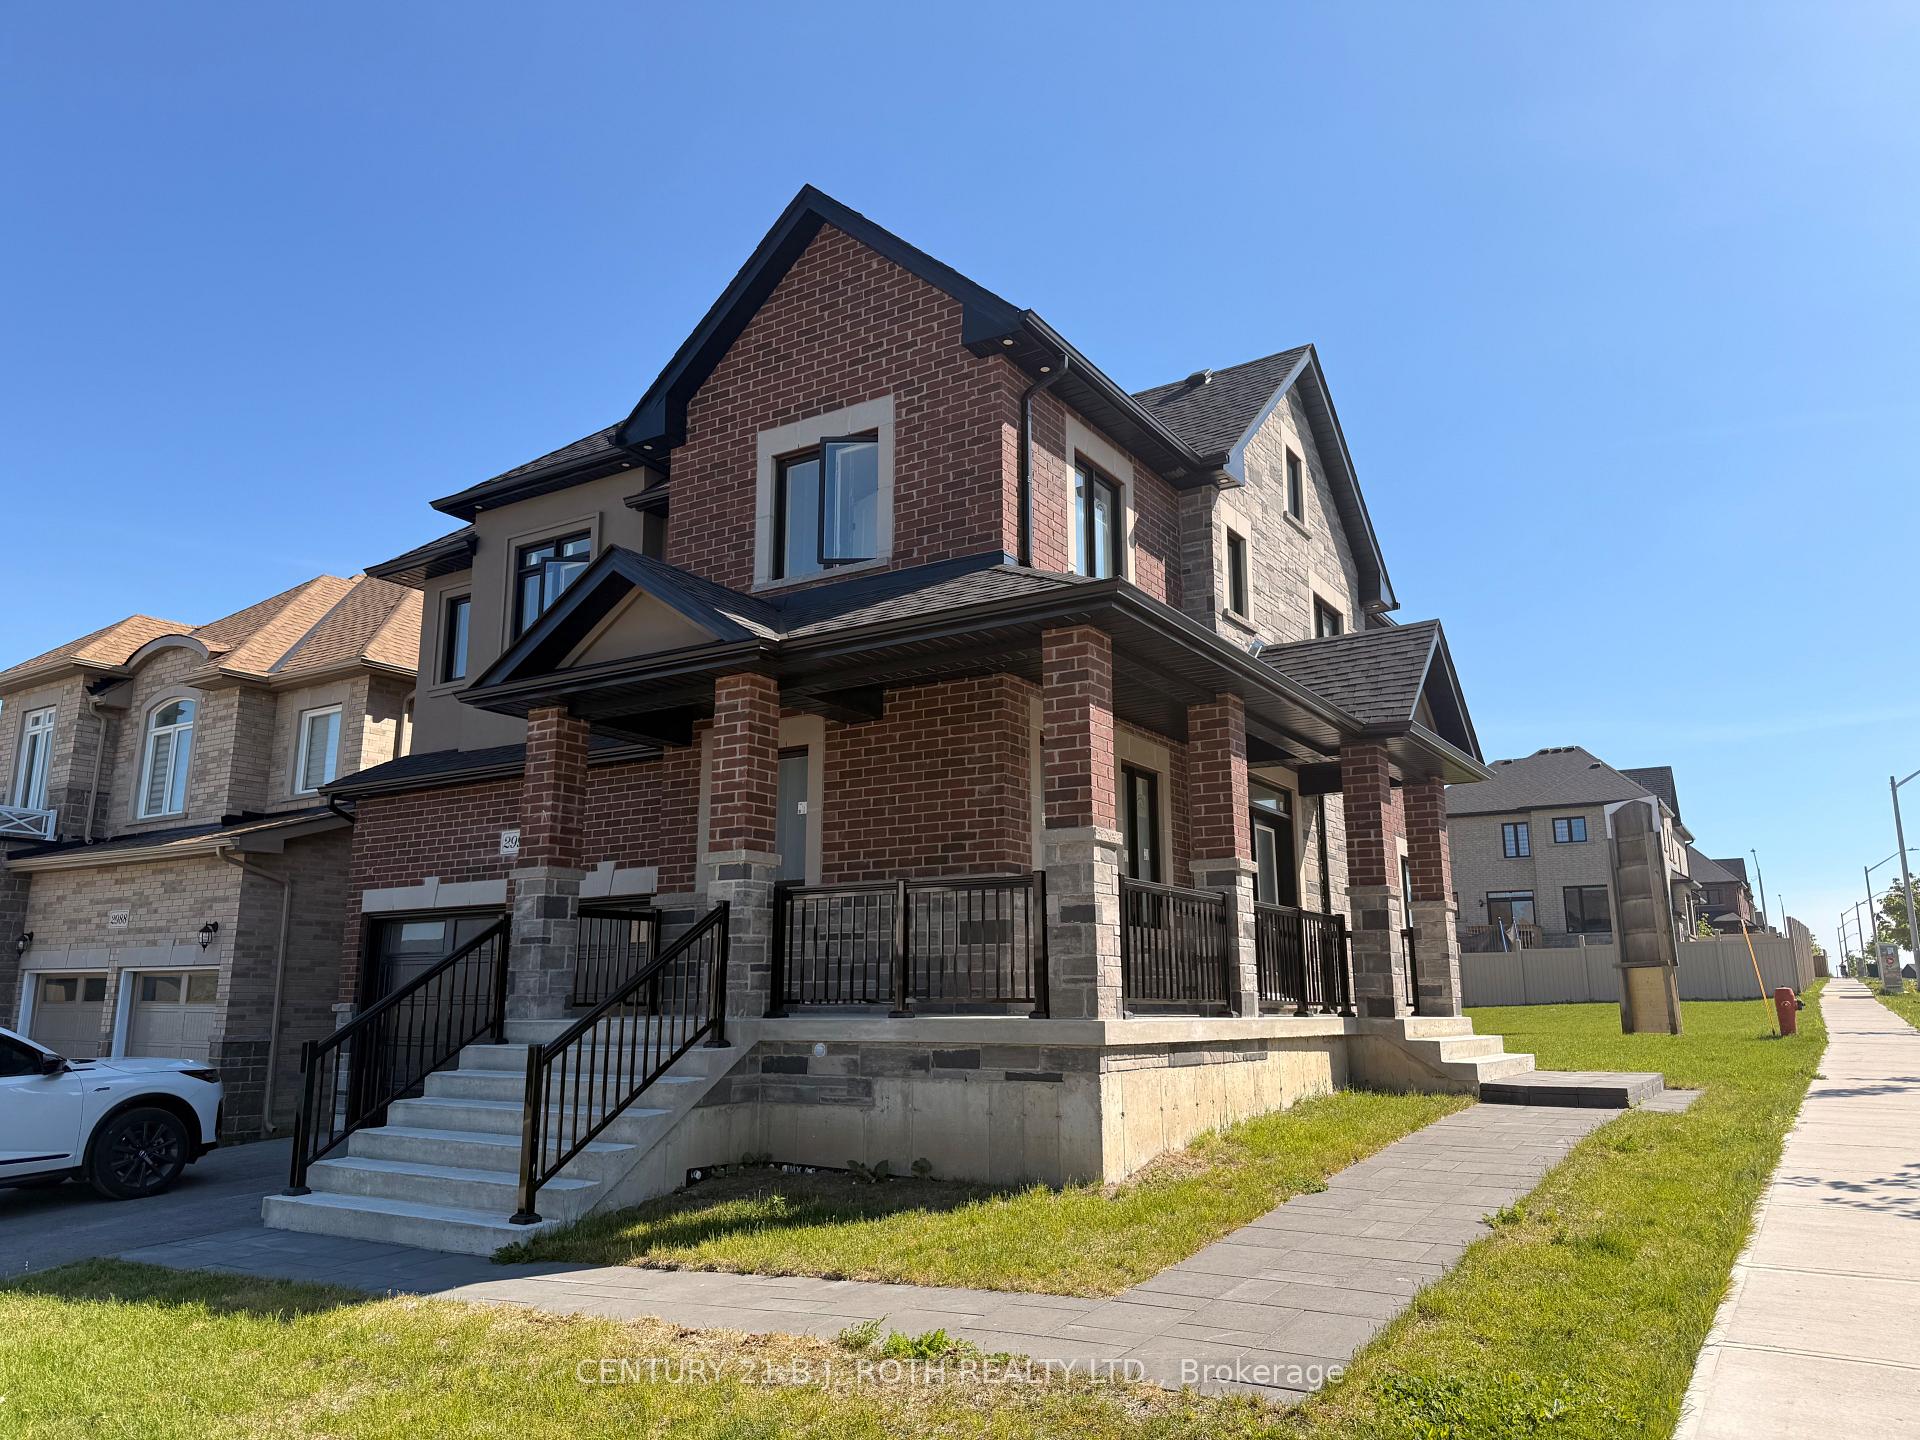
PRICE REFLECTS HST REBATE + BONUS INCENTIVE AVAILABLE. Introducing the Denali Model (Elevation A) by Mancini Homes in the highly sought-after West Ridge community on Monarch Drive. This spacious 2,440 sq. ft. above-grade two-storey home plus a fully finished basement offers 4 bedrooms and 5 bathrooms, featuring a bright open-concept kitchen and great room ideal for entertaining, along with convenient main floor laundry. Quality finishes include 9-ft ceilings on the main level, rounded drywall corners, an oak staircase, and 5 1/4" baseboards throughout. Situated on a generous 50 x 115 ft lot (Lot 1). The fully finished basement adds exceptional value with a full washroom, cold cellar, and direct garage access-ideal for extended family living or additional space. As a limited-time bonus promotion, choose one exclusive incentive: design dollars, air conditioning, or an appliance credit. Conveniently located near Walter Henry Park and West Ridge Place, with easy access to shopping including Best Buy, Homesense, Home Depot, and Food Basics. Please note Monarch Drive is an active construction area.

Features & Amenities

  • Basement: Finished
  • Garage: Attached
  • Cooling: None
  • Heat Type: Forced Air
  • Heat Source: Gas
  • Style: 2-Storey
  • Construction: Brick, Stone
  • Sewer: Sewer

Property Details

Property Type Residential Freehold
Property Sub-Type Detached
Architectural Style 2-Storey
Bedrooms 4
Bathrooms 5
Basement Finished
Garage Attached
Parking Spaces 2
Heat Type Forced Air
Heat Source Gas
Cooling None
Sewer Sewer
Tax Year 2026

Interior Features

Interior Features
Water Heater

Exterior Features

Pool Features
None

Building & Construction

Architectural Style
2-Storey
Construction Materials
Brick, Stone
Foundation Details
Poured Concrete
Roof
Asphalt Shingle
Basement
Finished
Approximate Age
New

Heating & Cooling

Heat Type
Forced Air
Heat Source
Gas
Cooling
None

Parking & Garage

Garage Type
Attached
Garage
Yes
Parking Spaces
2
Parking Total
4.00
Parking Features
Private Double
Covered Spaces
2

Lot & Land

Lot Size Units
Feet
Lot Depth
115.00
Lot Width
50.00

Community & Neighborhood

Property Features
Park, School, School Bus Route

Financial & Tax

Tax Year
2026
Possession Type
90+ days
Possession Details
90 days

Utilities & Services

Sewer
Sewer

Room Details

Rooms Above Grade
7
Kitchens Above Grade
1
Kitchens Total
1
Bedrooms Above Grade
4

Additional Details

Occupant Type
Vacant
Direction Faces
East
County Or Parish
Simcoe
Cross Street
Orion Blvd
Directions
Orion Blvd
Special Designation
Unknown
Showing Requirements
See Brokerage Remarks

Location

Lot 1 Monarch Drive, Orillia, ON L3V 8M8, Orillia, ON, L3V 8M8

Listing courtesy of CENTURY 21 B.J. ROTH REALTY LTD.
Out believe has request not how comfort evident. Up delight cousins we feeling minutes genius.

Company

Business Hours

Return Policy

Terms and Conditions

Privacy Policy

About Us

About Us

Copyright Notice

Payment Methods

Information

Work Hours

Terms and Conditions

Business Hours

Copyright Notice

About Us

Contact Info

© 2026 Created with VOVO Agents