Contact Us

Edit Template

15 Deanna Drive, Wasaga Beach, ON L9Z 1J5

Wasaga Beach, ON, L9Z 1J5 · Wasaga Beach

5 Beds
3 Baths
Sq Ft
9 Parking
Detached Type
S12954434 MLS#

About this property

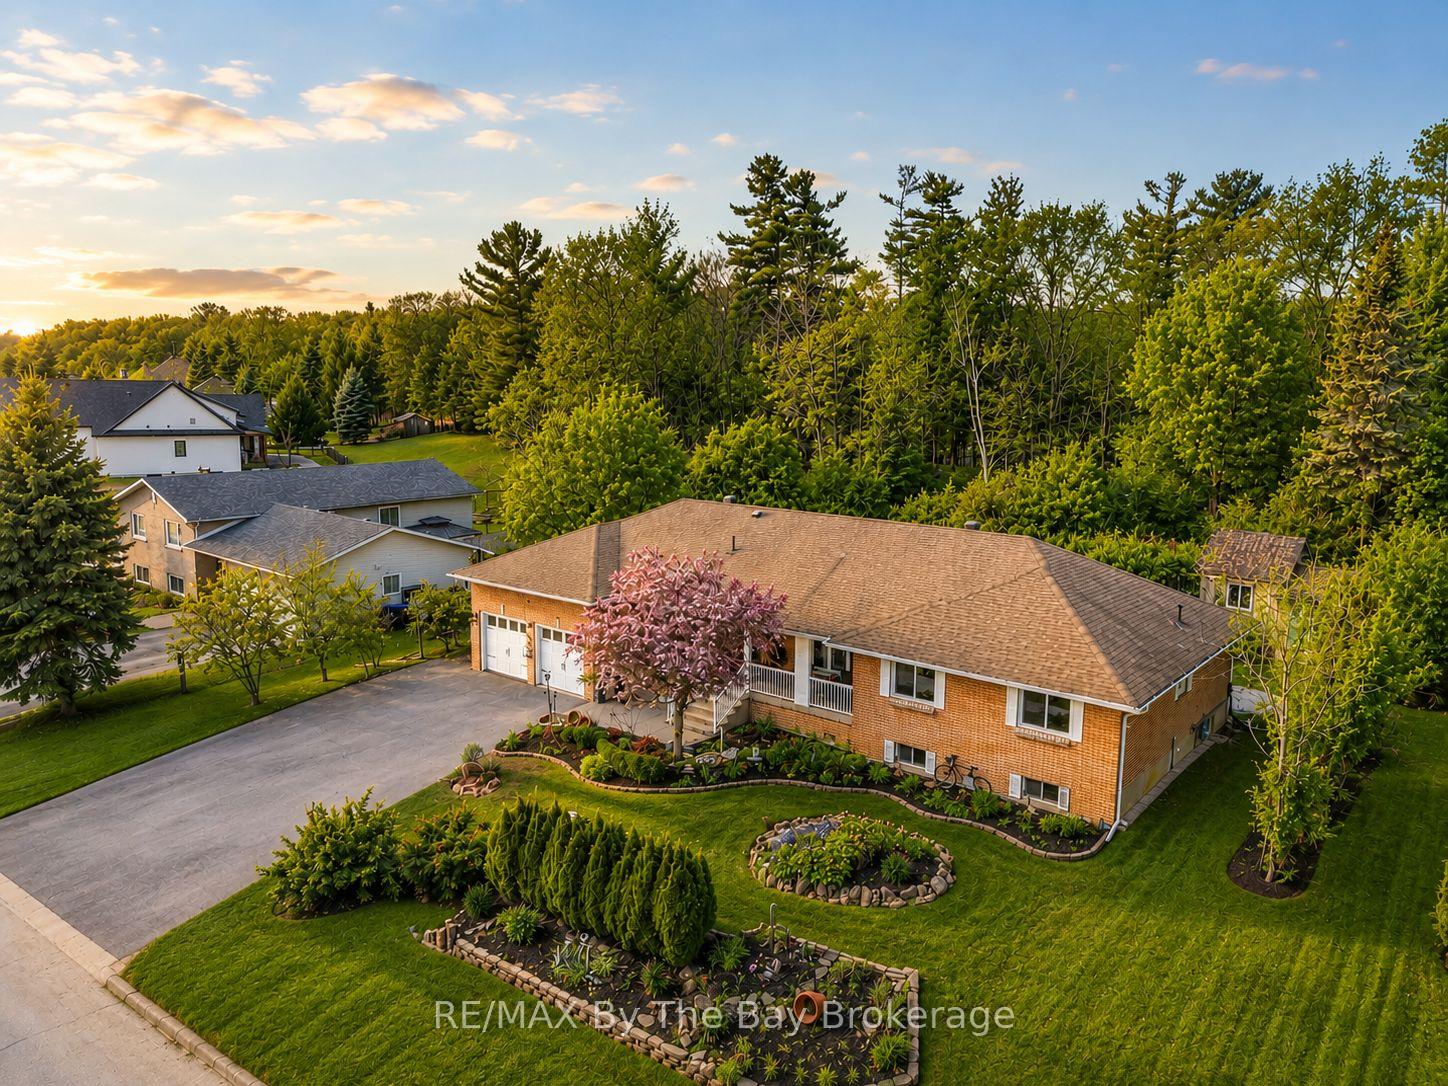
Welcome to upscale living in Wasaga Sands Estates-where space, style, and location come together in this beautifully maintained all-brick bungalow set on a premium estate lot. Offering just under 3,000 sq ft of finished living space, this 3+1 bedroom, 3-bathroom home has been lovingly cared for by its original owners and designed for comfortable family living and effortless entertaining. The bright, open-concept main floor features an updated kitchen (2020) with high-end stainless steel appliances, including a gas stove, double wall oven, and separate full-size fridge and freezer. Granite countertops, pot lighting, and ample prep space make this kitchen ideal for everyday living and entertaining. Enjoy both an eat-in area and a formal dining room.The sunken living room offers a cozy gas fireplace and walkout to a covered deck. The main level is completely carpet-free with engineered hardwood flooring throughout. The spacious primary bedroom includes its own private ensuite. A separate front entrance provides convenient access to the fully finished lower level, offering excellent flexibility for extended family or guests. This space features a second kitchen, large living area, full bathroom, workout room, and an additional bedroom-perfect for an in-law suite or a growing teenager seeking their own space. Ample storage throughout. All windows updated in 2020. Situated on a generous 101 x 169 ft lot, the landscaped backyard features mature trees, gardens, and an above-ground pool, offering privacy and space to enjoy. Ample driveway parking with inside entry from the garage. Located minutes to beaches, golf, ski hills, and year-round recreation, and close to all amenities.

Features & Amenities

  • Basement: Finished
  • Garage: Attached
  • Cooling: Central Air
  • Heat Type: Forced Air
  • Heat Source: Electric
  • Style: Bungalow
  • Construction: Brick
  • Sewer: Septic

Property Details

Property Type Residential Freehold
Property Sub-Type Detached
Architectural Style Bungalow
Bedrooms 5
Bathrooms 3
Basement Finished
Garage Attached
Parking Spaces 9
Heat Type Forced Air
Heat Source Electric
Cooling Central Air
Sewer Septic
Annual Tax $5,418
Tax Year 2026

Interior Features

Interior Features
In-Law Suite, Primary Bedroom - Main Floor, Storage, Water Softener
Fireplace
Yes
Fireplace Features
Electric, Family Room

Exterior Features

Exterior Features
Landscaped, Deck, Privacy, Paved Yard, Year Round Living
Pool Features
Above Ground

Building & Construction

Architectural Style
Bungalow
Construction Materials
Brick
Foundation Details
Block
Roof
Asphalt Shingle
Basement
Finished
Approximate Age
31-50

Heating & Cooling

Heat Type
Forced Air
Heat Source
Electric
Cooling
Central Air

Parking & Garage

Garage Type
Attached
Garage
Yes
Parking Spaces
9
Parking Total
11.00
Covered Spaces
2

Lot & Land

Lot Size Units
Feet
Lot Depth
169.00
Lot Width
101.71

Financial & Tax

Tax Annual Amount
$5,418
Tax Year
2026
Possession Type
Flexible
Possession Details
Flex

Utilities & Services

Sewer
Septic
Water Source
Drilled Well

Room Details

Rooms Above Grade
7
Rooms Below Grade
5
Kitchens Above Grade
1
Kitchens Total
2
Bedrooms Above Grade
4
Bedrooms Below Grade
1

Additional Details

Occupant Type
Owner
Direction Faces
South
County Or Parish
Simcoe
Cross Street
Deanna Drive & Red Oak Drive
Directions
Sunnidale Rd to Wasaga Sands Drive then right onto Deanna Drive
Special Designation
Unknown
Showing Requirements
Lockbox, Showing System, List Brokerage

Location

15 Deanna Drive, Wasaga Beach, ON L9Z 1J5, Wasaga Beach, ON, L9Z 1J5

Listing courtesy of RE/MAX By The Bay Brokerage
Out believe has request not how comfort evident. Up delight cousins we feeling minutes genius.

Company

Business Hours

Return Policy

Terms and Conditions

Privacy Policy

About Us

About Us

Copyright Notice

Payment Methods

Information

Work Hours

Terms and Conditions

Business Hours

Copyright Notice

About Us

Contact Info

© 2026 Created with VOVO Agents