Contact Us

Edit Template

25 Sallows Drive, Tay, ON L0K 2A0

Tay, ON, L0K 2A0 · Rural Tay

6 Beds
4 Baths
Sq Ft
3 Parking
Detached Type
S12903962 MLS#

About this property

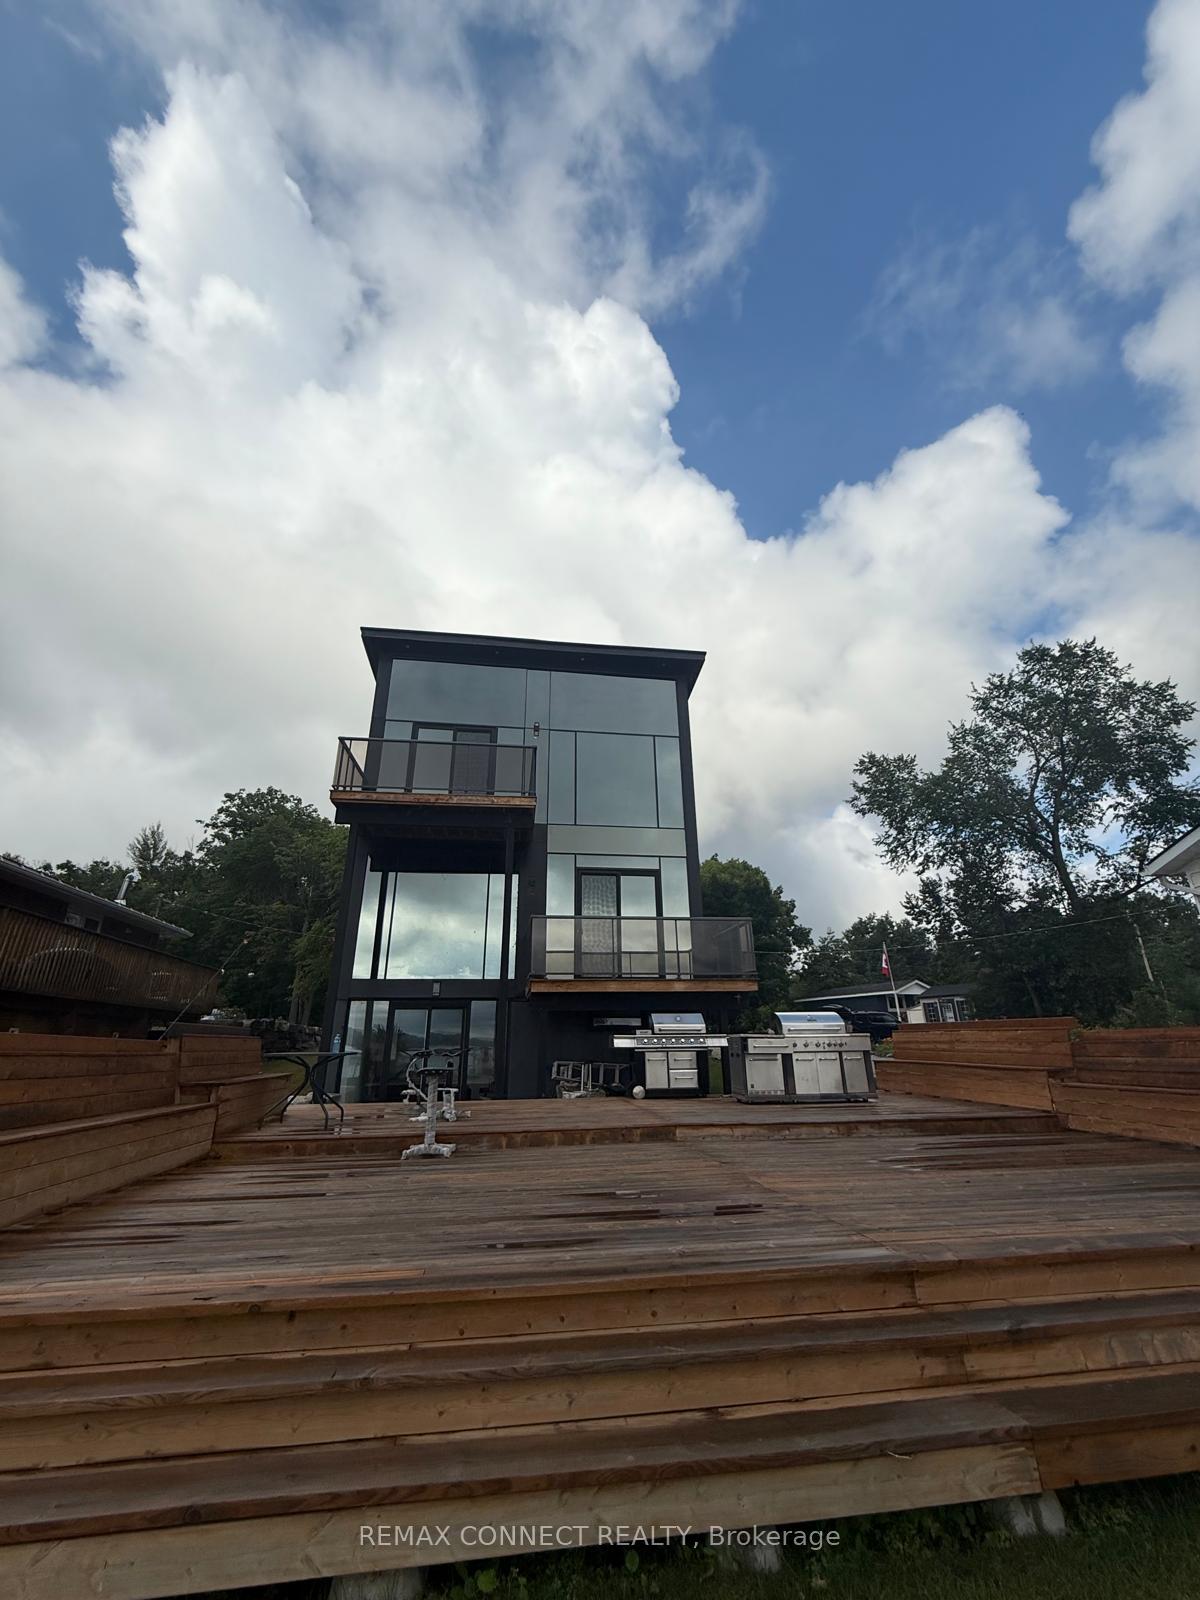
Welcome to 25 Sallows Drive, a fully finished custom modern lakeside estate built in 2024, offering an exceptional blend of luxury living and outdoor adventure. Located in a vibrant waterfront community near Mount St. Louis Moonstone, this remarkable home is perfectly suited for year-round enjoyment. This 4+2 bedroom, 4-bathroom residence features thoughtfully designed main-floor living, highlighted by vaulted ceilings in the family room, extended ceiling heights throughout, and a fully finished walkout lower level ideal for entertaining, guests, or multigenerational living. At the heart of the home is a chef-inspired kitchen, now complete with premium finishes, high-end sexy black steel appliances, quartz countertops, and custom cabinetry-designed to impress and perform. Luxury hardwood flooring flows throughout, complemented by ceramic tile bathrooms and elegant tempered glass shower enclosures. Step outside and immerse yourself in true Georgian Bay living. Enjoy direct access to world-class boating, from leisurely sunset cruises to day trips exploring the iconic 30,000Islands, secluded coves, and pristine shoreline. Anglers will appreciate exceptional fishing opportunities right from the bay, known for its bass, pike, and salmon fisheries. Your private dock makes launching, swimming, and waterfront relaxation effortless. The outdoor living spaces are equally impressive, featuring expansive decks constructed with top-quality materials and glass panel railings for unobstructed water views, along with a detached waterside deck that creates an unreal setting for entertaining or quiet reflection. Set on just over 0.5 acres with approximately 67 feet of prime waterfront frontage, the property offers panoramic views from a coveted point lot. Beyond the water, the area is known for its welcoming, close-knit community, with access to the Tay Trail for walking and cycling, local marinas, shops, and seasonal events that define relaxed lakeside living.

Features & Amenities

  • Basement: Finished with Walk-Out, Full, Finished
  • Garage: Attached
  • Cooling: Central Air
  • Heat Type: Forced Air
  • Heat Source: Electric
  • Style: 2-Storey
  • Construction: Metal/Steel Siding, Other
  • Sewer: Septic

Property Details

Property Type Residential Freehold
Property Sub-Type Detached
Architectural Style 2-Storey
Bedrooms 6
Bathrooms 4
Lot Size 1 Feet
Basement Finished with Walk-Out, Full, Finished
Garage Attached
Parking Spaces 3
Heat Type Forced Air
Heat Source Electric
Cooling Central Air
Sewer Septic
Annual Tax $8,220
Tax Year 2025

Interior Features

Interior Features
Carpet Free, Guest Accommodations, Rough-In Bath, Sewage Pump, Storage, Upgraded Insulation, Water Heater
Fireplace
Yes
Fireplace Features
Electric, Family Room, Fireplace Insert

Exterior Features

Exterior Features
Awnings, Deck, Landscape Lighting, Landscaped, Lighting, Patio, Porch Enclosed, Recreational Area, Seasonal Living, Year Round Living
Pool Features
None
Waterfront
Yes
Waterfront Features
Beach Front, Boat Launch, Dock, Winterized

Building & Construction

Architectural Style
2-Storey
Construction Materials
Metal/Steel Siding, Other
Foundation Details
Concrete, Concrete Block, Poured Concrete, Steel Frame
Roof
Metal, Shake
Basement
Finished with Walk-Out, Full, Finished
Approximate Age
0-5

Heating & Cooling

Heat Type
Forced Air
Heat Source
Electric
Cooling
Central Air

Parking & Garage

Garage Type
Attached
Garage
Yes
Parking Spaces
3
Parking Total
4.00
Parking Features
Available
Covered Spaces
1

Lot & Land

Lot Size Area
0.56
Lot Size Units
Feet
Lot Depth
331.32
Lot Width
62.48

Financial & Tax

Tax Annual Amount
$8,220
Tax Year
2025
Possession Type
Flexible
Possession Details
FLEXIBLE

Utilities & Services

Sewer
Septic

Room Details

Rooms Above Grade
9
Rooms Below Grade
1
Kitchens Above Grade
1
Kitchens Total
1
Bedrooms Above Grade
4
Bedrooms Below Grade
2

Additional Details

Occupant Type
Vacant
Direction Faces
East
County Or Parish
Simcoe
Cross Street
HWY 12 TO CASWELL RD TO 25 SALLOWS
Directions
HWY 12 TO CASWELL RD TO 25 SALLOWS
Special Designation
Unknown
Showing Requirements
Go Direct, Lockbox, See Brokerage Remarks, Showing System

Location

25 Sallows Drive, Tay, ON L0K 2A0, Tay, ON, L0K 2A0

Listing courtesy of REMAX CONNECT REALTY
Out believe has request not how comfort evident. Up delight cousins we feeling minutes genius.

Company

Business Hours

Return Policy

Terms and Conditions

Privacy Policy

About Us

About Us

Copyright Notice

Payment Methods

Information

Work Hours

Terms and Conditions

Business Hours

Copyright Notice

About Us

Contact Info

© 2026 Created with VOVO Agents