
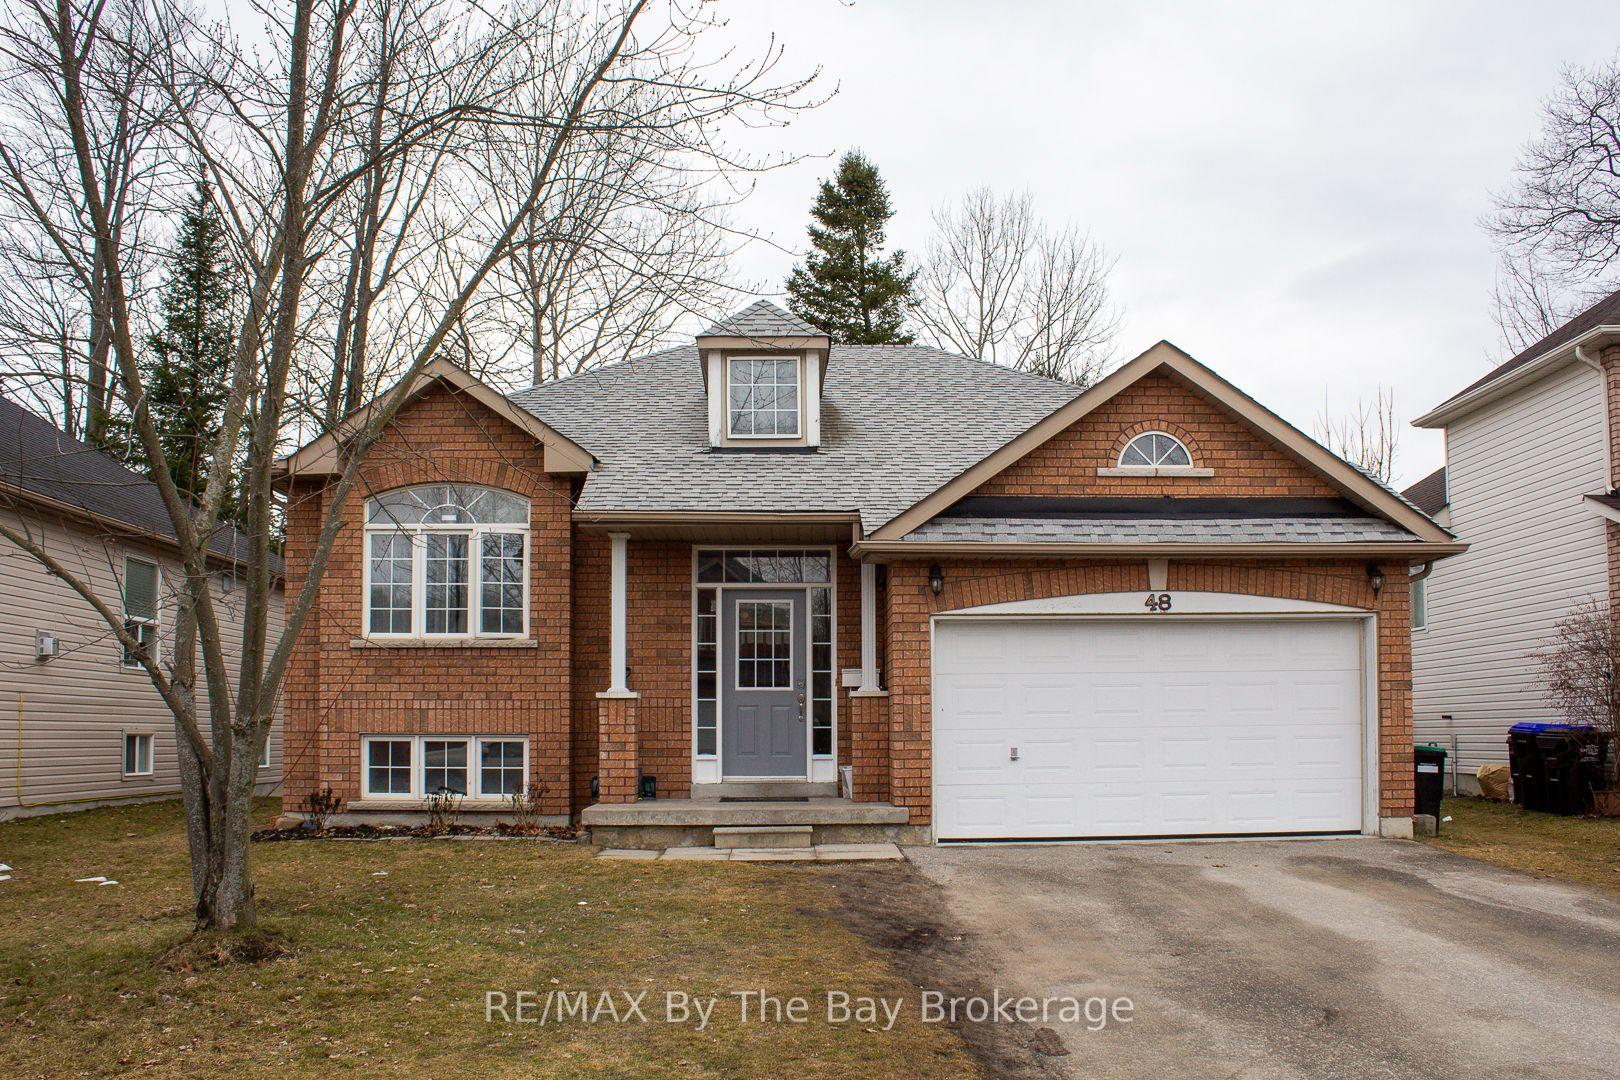
48 Rose Valley Way, Wasaga Beach, ON L9Z 3C4
Wasaga Beach, ON, L9Z 3C4 · Wasaga Beach
About this property
Welcome to this beautiful 4 bedroom, 3 bathroom home, offering a spacious and inviting living space ideal for family living. Large windows flood the interior with natural light, creating a bright and airy ambiance throughout the day. Open concept kitchen/living room makes an ideal setting. Inside, you'll find a large recreational room on the lower level, perfect for hosting gatherings or creating a versatile space to suit your needs. Enjoy the convenience of an inside entry to the garage, providing ample parking and storage space for your vehicle and belongings. Stay comfortable year-round with the gas forced air heating system and air conditioning, ensuring a cozy atmosphere in every season. Nestled in a serene neighbourhood, you'll enjoy peace and quiet while remaining conveniently located to amenities, schools, parks, and more.
Features & Amenities
- Basement: Finished, Full
- Garage: Attached
- Cooling: Central Air
- Heat Type: Forced Air
- Heat Source: Gas
- Style: Bungalow-Raised
- Construction: Brick Front, Vinyl Siding
- Sewer: Sewer
Property Details
| Property Type | Residential Freehold |
|---|---|
| Property Sub-Type | Detached |
| Architectural Style | Bungalow-Raised |
| Bedrooms | 4 |
| Bathrooms | 3 |
| Basement | Finished, Full |
| Garage | Attached |
| Parking Spaces | 4 |
| Heat Type | Forced Air |
| Heat Source | Gas |
| Cooling | Central Air |
| Sewer | Sewer |
| Annual Tax | $3,444 |
| Tax Year | 2025 |
Interior Features
- Interior Features
- Primary Bedroom - Main Floor
Exterior Features
- Exterior Features
- Deck
- Pool Features
- None
Building & Construction
- Architectural Style
- Bungalow-Raised
- Construction Materials
- Brick Front, Vinyl Siding
- Foundation Details
- Concrete
- Roof
- Asphalt Shingle, Shingles
- Basement
- Finished, Full
- Approximate Age
- 16-30
Heating & Cooling
- Heat Type
- Forced Air
- Heat Source
- Gas
- Cooling
- Central Air
Parking & Garage
- Garage Type
- Attached
- Garage
- Yes
- Parking Spaces
- 4
- Parking Total
- 5.00
- Parking Features
- Private Double
- Covered Spaces
- 1
Lot & Land
- Lot Size Units
- Feet
- Lot Depth
- 101.35
- Lot Width
- 50.00
Community & Neighborhood
- Property Features
- Beach, School
Financial & Tax
- Tax Annual Amount
- $3,444
- Tax Year
- 2025
- Possession Type
- 60-89 days
- Possession Details
- Flexible
Utilities & Services
- Sewer
- Sewer
Room Details
- Rooms Above Grade
- 6
- Rooms Below Grade
- 4
- Kitchens Above Grade
- 1
- Kitchens Total
- 1
- Bedrooms Above Grade
- 2
- Bedrooms Below Grade
- 2
Additional Details
- Occupant Type
- Tenant
- Direction Faces
- North
- County Or Parish
- Simcoe
- Cross Street
- Fernbrook Drive and Rose Vally Way
- Directions
- Fernbrook Drive to Rose Valley Way to sign
- Special Designation
- Unknown
- Showing Requirements
- Showing System
Location
48 Rose Valley Way, Wasaga Beach, ON L9Z 3C4, Wasaga Beach, ON, L9Z 3C4