
Contact Us

Edit Template

28 Innis Crescent, Richmond Hill, ON L4C 5K2

Richmond Hill, ON, L4C 5K2 · Mill Pond

4 Beds
3 Baths
Sq Ft
2 Parking
Detached Type
N13512748 MLS#

About this property

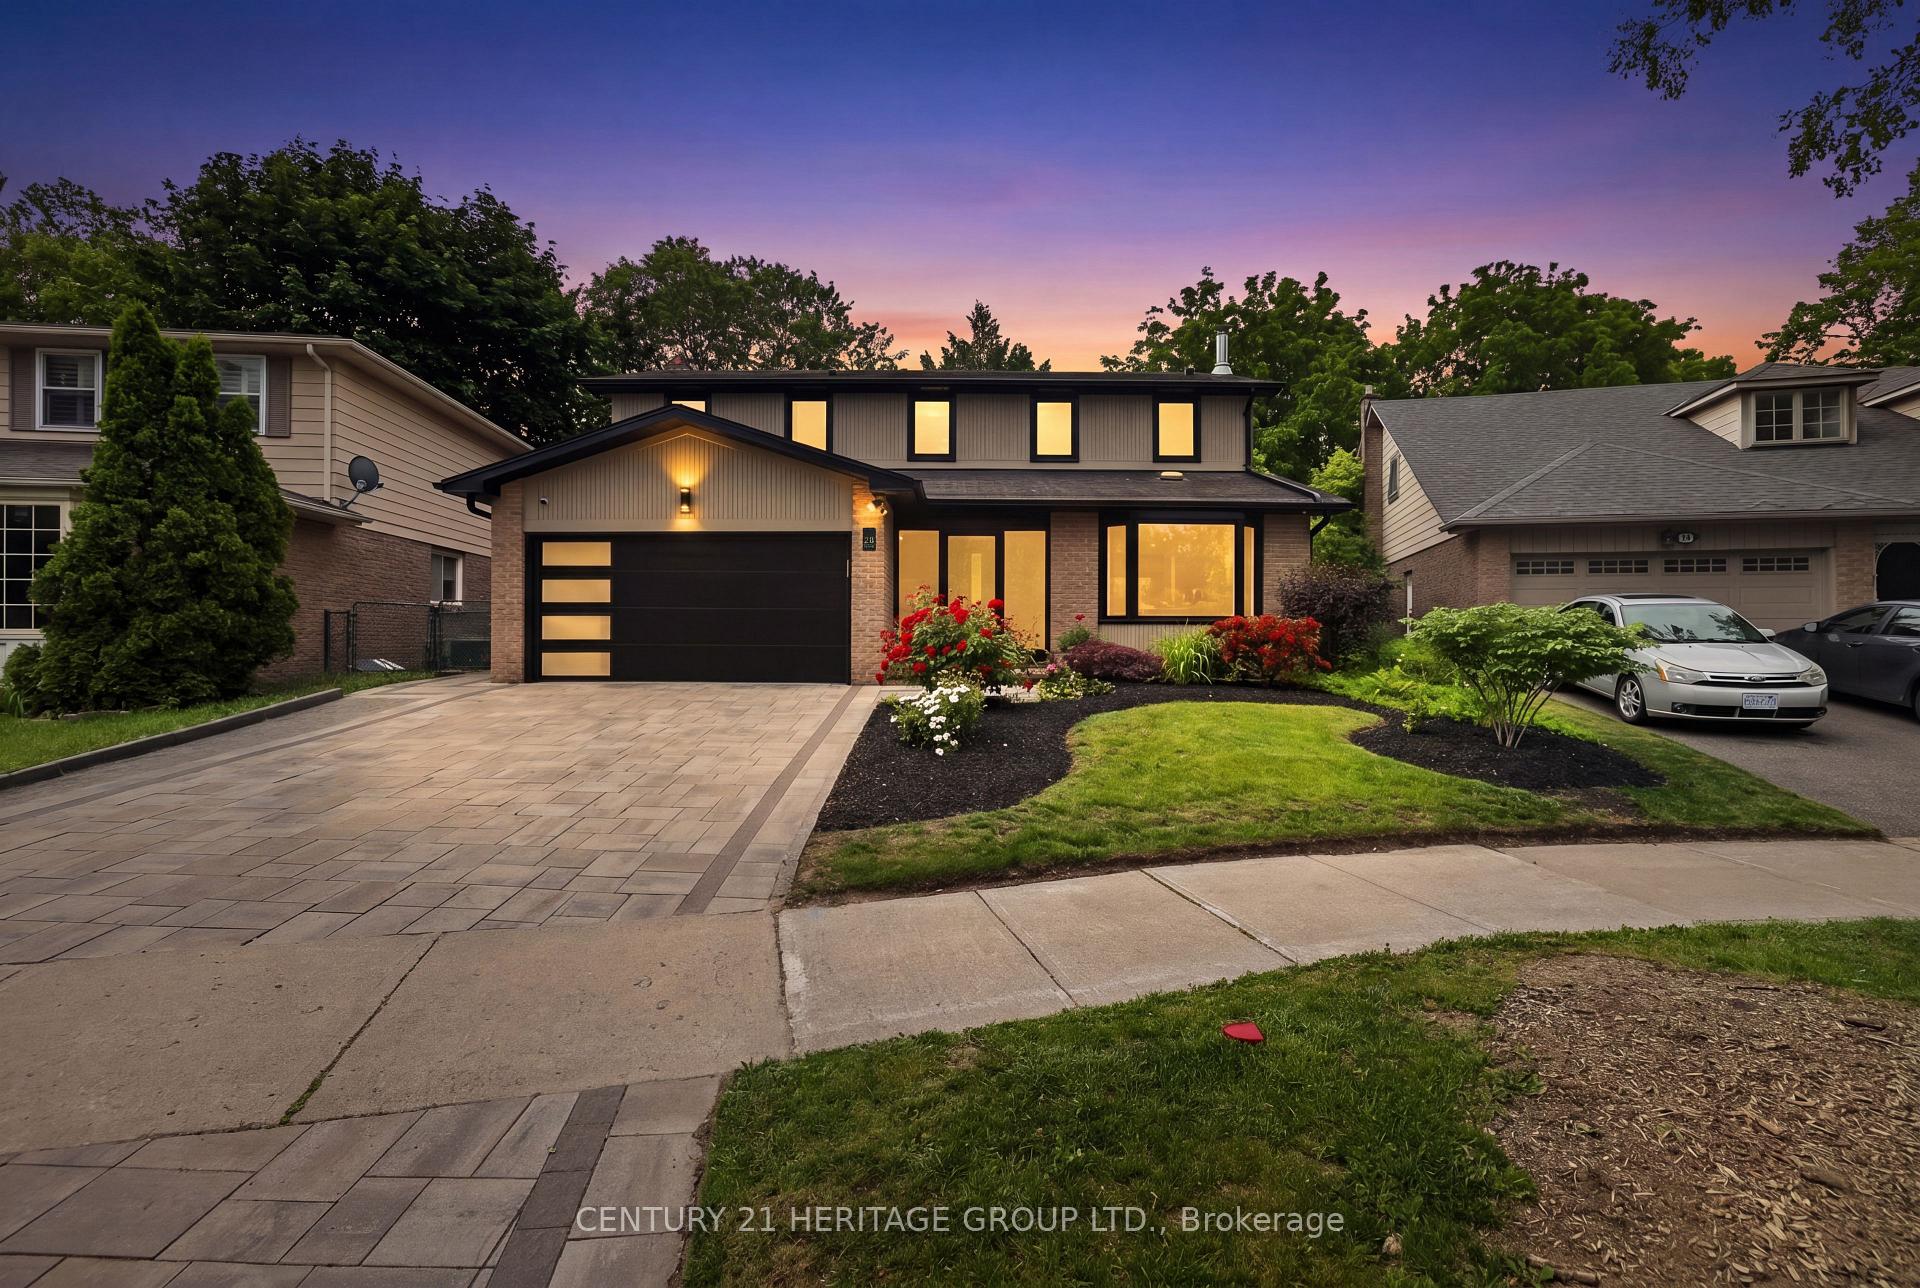
This is a lovely home with exceptional curb appeal, scalloped gardens & a newer interlocking stone driveway on a highly desirable quiet street just a short walk to Mill Pond. Beautiful quality renovated main floor done with great taste & a lovely layout. The kitchen is stunning & a beautiful gathering place w/ a huge island, gorgeous cabinetry, large windows & spacious dining area, plus an inviting walkout to the serene gardens. The classic family room offers additional cosy living space w/ another walk-out to the newer interlocking patio. The yard is a true delight here; very spacious w/ multiple seating areas, mature trees, & nice hedges. There's a bright main floor laundry, 4 bedrooms up w/ a lovely primary featuring a large w-in closet & renovated bath w/ w-in shower. There are 3 additional bedrooms. Lower level is a nicely finished space for use as an additional recreational area, office or gym & has lots of storage. The grounds are meticulous both front & back with summer entertaining areas & space to play & relax. You won't want to miss this one!

Features & Amenities

  • Basement: Partially Finished
  • Garage: Attached
  • Cooling: Central Air
  • Heat Type: Forced Air
  • Heat Source: Gas
  • Style: 2-Storey
  • Construction: Brick, Vinyl Siding
  • Sewer: Sewer

Property Details

Property Type Residential Freehold
Property Sub-Type Detached
Architectural Style 2-Storey
Bedrooms 4
Bathrooms 3
Basement Partially Finished
Garage Attached
Parking Spaces 2
Heat Type Forced Air
Heat Source Gas
Cooling Central Air
Sewer Sewer
Annual Tax $6,589
Tax Year 2025

Interior Features

Interior Features
Auto Garage Door Remote, Central Vacuum
Fireplace
Yes
Fireplace Features
Family Room, Natural Gas
Central Vacuum
Yes

Exterior Features

Pool Features
None

Building & Construction

Architectural Style
2-Storey
Construction Materials
Brick, Vinyl Siding
Foundation Details
Block
Roof
Asphalt Shingle
Basement
Partially Finished

Heating & Cooling

Heat Type
Forced Air
Heat Source
Gas
Cooling
Central Air

Parking & Garage

Garage Type
Attached
Garage
Yes
Parking Spaces
2
Parking Total
4.00
Covered Spaces
2

Lot & Land

Lot Size Units
Feet
Lot Depth
111.95
Lot Width
39.50
Lot Irregularities
95.37 X 39.5 X 111.95 X 87.07

Community & Neighborhood

Property Features
Hospital, Clear View, Lake/Pond, Public Transit, Wooded/Treed, Fenced Yard

Financial & Tax

Tax Annual Amount
$6,589
Tax Year
2025
Possession Type
60-89 days
Possession Details
60/TBD

Utilities & Services

Sewer
Sewer

Room Details

Rooms Above Grade
8
Rooms Below Grade
2
Kitchens Above Grade
1
Kitchens Total
1
Bedrooms Above Grade
4

Additional Details

Occupant Type
Owner
Direction Faces
South
County Or Parish
York
Cross Street
Centre St W, Trench, Major Mackenzie
Directions
Major McKenzie to Trench to Centre St W to Innis
Special Designation
Unknown
Showing Requirements
See Brokerage Remarks, Showing System

Location

28 Innis Crescent, Richmond Hill, ON L4C 5K2, Richmond Hill, ON, L4C 5K2

Listing courtesy of CENTURY 21 HERITAGE GROUP LTD.
Out believe has request not how comfort evident. Up delight cousins we feeling minutes genius.

Company

Business Hours

Return Policy

Terms and Conditions

Privacy Policy

About Us

About Us

Copyright Notice

Payment Methods

Information

Work Hours

Terms and Conditions

Business Hours

Copyright Notice

About Us

Contact Info

© 2026 Created with VOVO Agents