
Contact Us

Edit Template

118 Woodroof Crescent, Aurora, ON L4G 7H2

Aurora, ON, L4G 7H2 · Bayview Wellington

4 Beds
4 Baths
Sq Ft
2 Parking
Semi-Detached Type
N13512720 MLS#

About this property

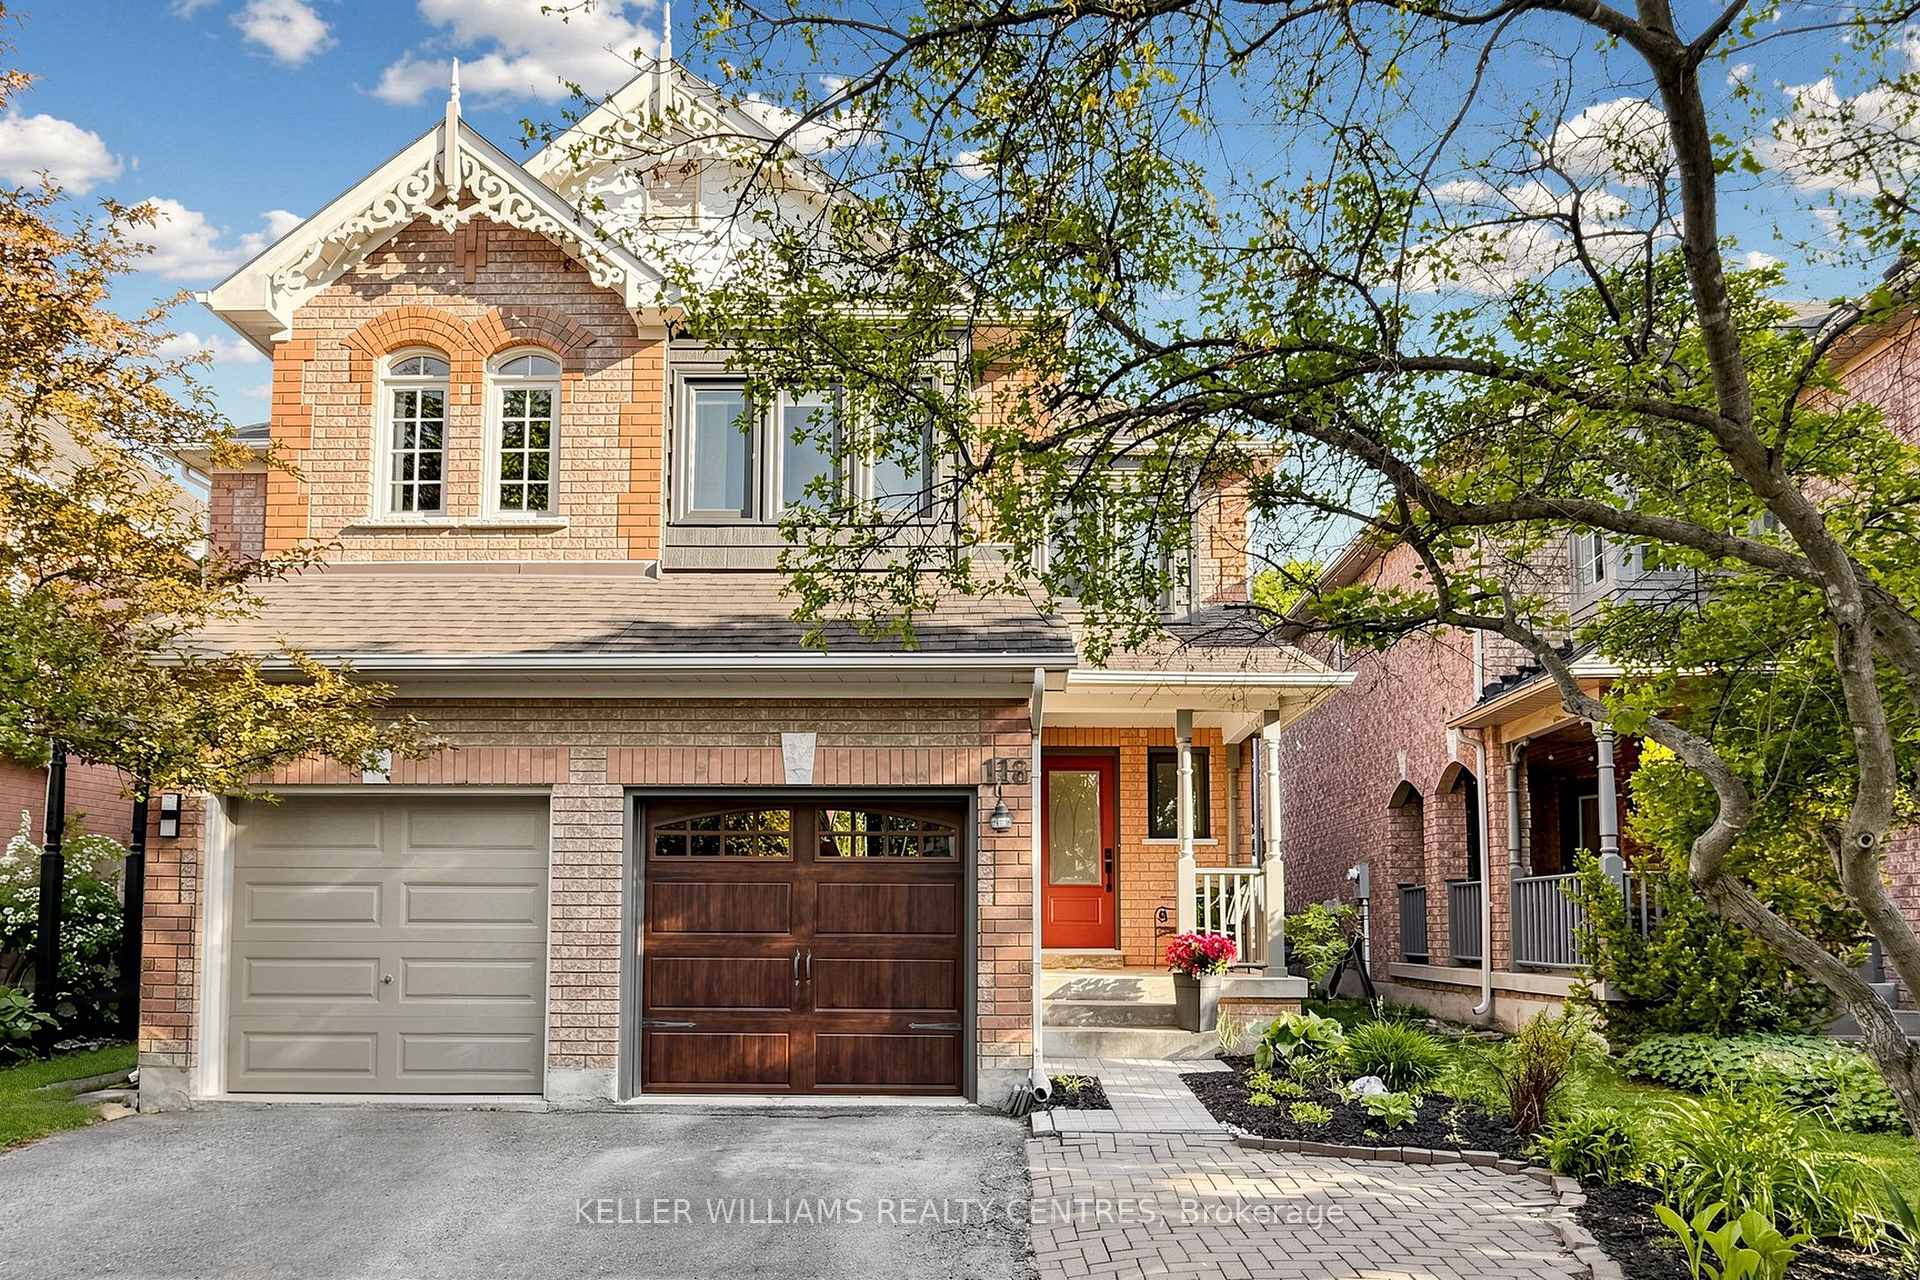
Meticulously maintained 3-Bedroom Semi-Detached Home located in Aurora's highly sought-after Bayview-Wellington Neighbourhood. Perfectly situated directly across from the Aurora Arboretum, offering beautiful Trails, Ponds and Creeks right at your Doorstep. Enjoy a family-friendly lifestyle with Parks, Baseball Diamonds, excellent Catholic and Public Elementary Schools and the newly built Dr. G.W. Williams Secondary School all within walking distance. This Home has been extensively updated, including upgraded Windows and Front Door (2021), Furnace and A/C (2019) and beautifully renovated Bathrooms (2019). The Main Floor features an open-concept Living and Dining Area with a cozy Gas Fireplace and walk-out to the Backyard Deck, complete with a gas BBQ-Hookup -perfect for outdoor entertaining. The fully finished Basement offers additional living space with a 3-piece Bathroom, Den, Wet Bar and rough-in for a Secondary Laundry Area, making it ideal for Guests, extended family, or a Recreation space. Upstairs, you'll find three bright and spacious Bedrooms, including a generous Primary Retreat featuring a Walk-in Closet and a newly renovated 4-piece Ensuite. Don't miss this incredible opportunity to live in this wonderful neighbourhood.

Features & Amenities

  • Basement: Finished
  • Garage: Built-In
  • Cooling: Central Air
  • Heat Type: Forced Air
  • Heat Source: Gas
  • Style: 2-Storey
  • Construction: Brick
  • Sewer: Sewer

Property Details

Property Type Residential Freehold
Property Sub-Type Semi-Detached
Architectural Style 2-Storey
Bedrooms 4
Bathrooms 4
Basement Finished
Garage Built-In
Parking Spaces 2
Heat Type Forced Air
Heat Source Gas
Cooling Central Air
Sewer Sewer
Annual Tax $4,399
Tax Year 2025

Interior Features

Interior Features
Auto Garage Door Remote
Fireplace
Yes
Fireplace Features
Natural Gas

Exterior Features

Exterior Features
Deck
Pool Features
None

Building & Construction

Architectural Style
2-Storey
Construction Materials
Brick
Foundation Details
Concrete
Roof
Asphalt Shingle
Basement
Finished

Heating & Cooling

Heat Type
Forced Air
Heat Source
Gas
Cooling
Central Air

Parking & Garage

Garage Type
Built-In
Garage
Yes
Parking Spaces
2
Parking Total
3.00
Parking Features
Private
Covered Spaces
1

Lot & Land

Lot Size Units
Feet
Lot Depth
111.63
Lot Width
22.49

Community & Neighborhood

Property Features
Fenced Yard, Golf, Rec./Commun.Centre, Lake/Pond, School, Hospital

Financial & Tax

Tax Annual Amount
$4,399
Tax Year
2025
Possession Type
Other
Possession Details
60 tba

Utilities & Services

Sewer
Sewer

Room Details

Rooms Above Grade
6
Rooms Below Grade
3
Kitchens Above Grade
1
Kitchens Total
1
Bedrooms Above Grade
3
Bedrooms Below Grade
1

Additional Details

Occupant Type
Owner
Direction Faces
South
County Or Parish
York
Cross Street
Bayview Ave / Hollidge Blvd
Directions
Bayview Ave / Hollidge Blvd
Special Designation
Unknown
Showing Requirements
Lockbox

Location

118 Woodroof Crescent, Aurora, ON L4G 7H2, Aurora, ON, L4G 7H2

Listing courtesy of KELLER WILLIAMS REALTY CENTRES
Out believe has request not how comfort evident. Up delight cousins we feeling minutes genius.

Company

Business Hours

Return Policy

Terms and Conditions

Privacy Policy

About Us

About Us

Copyright Notice

Payment Methods

Information

Work Hours

Terms and Conditions

Business Hours

Copyright Notice

About Us

Contact Info

© 2026 Created with VOVO Agents