Contact Us

Edit Template

1072 Wickham Road, Innisfil, ON L9S 0P8

Innisfil, ON, L9S 0P8 · Rural Innisfil

5 Beds
5 Baths
Sq Ft
3 Parking
Detached Type
N13512342 MLS#

About this property

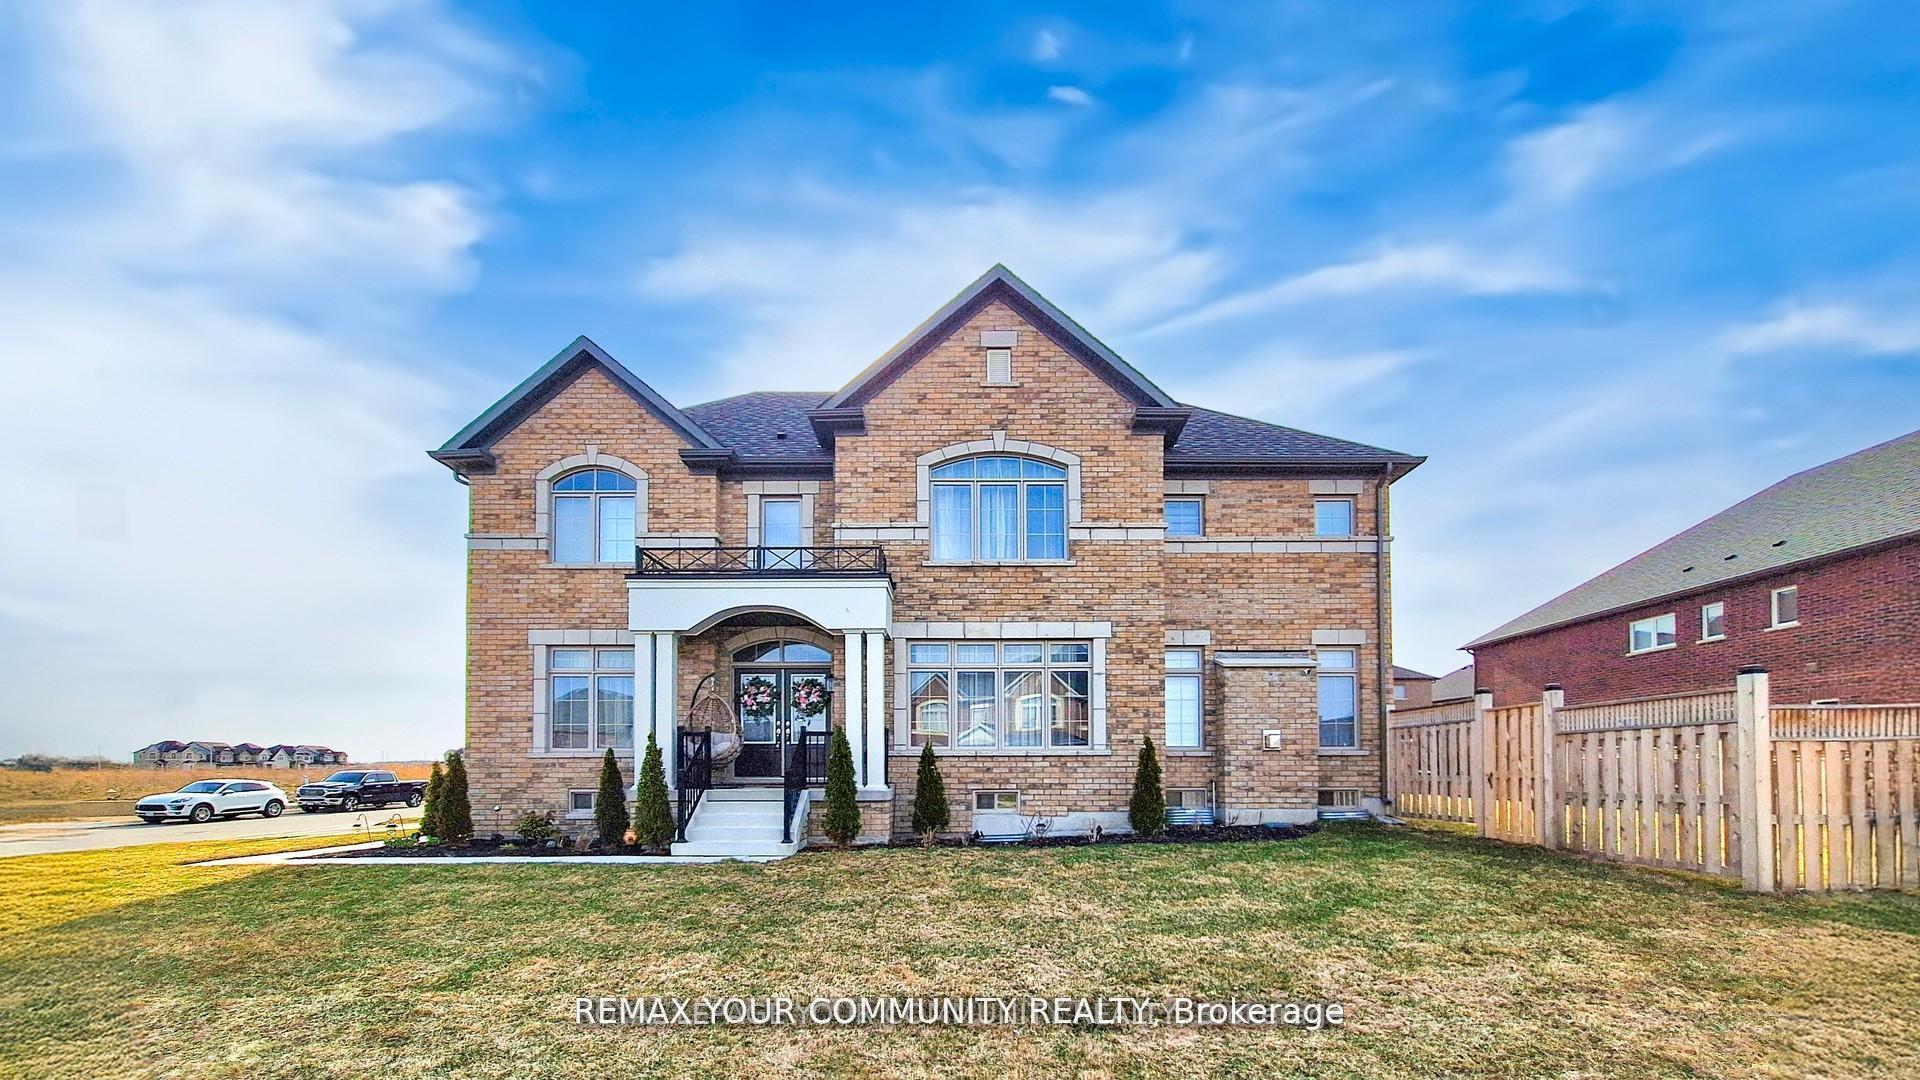
Welcome to this stunning, fully upgraded 4-bedrooms, 5-bathrooms home in the prestigious, family-oriented neighbourhood of Innisfil. The property offers over 4,000 sq ft of beautiful living space (including finished basement) and large private fenced backyard. Step through double front doors into a bright, open-concept layout featuring 9-ft ceilings and gleaming hardwood on main and porcelain floors throughout. The fully upgraded kitchen features large breakfast area overlooking private backyard, refinished cabinets, quartz counters, a stylish backsplash, under cabinet lighting, premium Cafe appliances, and walk in pantry. Added pot lights and new modern light fixtures throughout the entire house. A custom TV feature wall in the living area adds a luxurious touch, while refinished stairs enhance the home's elegant flow. All bathrooms, including the powder room, have been fully updated with modern finishes and new faucets. The primary bedroom offers his and hers walk-in closets, a luxurious renovated spa-like ensuite with soaker tub and stand up shower. A Jack & Jill bathroom connects Bedrooms 2 & 3, while Bedroom 4 features its own private ensuite and walk in closet. The fully finished basement adds incredible value with a large living area, one spacious bedroom with two big closets, a walk-in closet, a stylish wet bar, and a theatre room with extra soundproofing. The basement powder room has a rough-in for a shower. The spacious and convenient 2nd floor laundry room includes cabinetry and a sink. Additional features include a 2-car drywalled garage with an EV' charger, a sump pump.This home is freshly painted and includes water softener, and a brand new central vacuum. A move-in condition home that is facing a future park! Close to Orbit development.

Features & Amenities

  • Basement: Finished
  • Garage: Built-In
  • Cooling: Central Air
  • Heat Type: Forced Air
  • Heat Source: Gas
  • Style: 2-Storey
  • Construction: Brick Veneer
  • Sewer: Sewer

Property Details

Property Type Residential Freehold
Property Sub-Type Detached
Architectural Style 2-Storey
Bedrooms 5
Bathrooms 5
Basement Finished
Garage Built-In
Parking Spaces 3
Heat Type Forced Air
Heat Source Gas
Cooling Central Air
Sewer Sewer
Annual Tax $6,621
Tax Year 2025

Interior Features

Interior Features
Central Vacuum, ERV/HRV, Sump Pump, Water Heater Owned, Water Softener
Fireplace
Yes
Fireplace Features
Natural Gas
Central Vacuum
Yes

Exterior Features

Exterior Features
Landscaped, Lawn Sprinkler System, Porch
Pool Features
None

Building & Construction

Architectural Style
2-Storey
Construction Materials
Brick Veneer
Foundation Details
Unknown
Roof
Shingles
Basement
Finished
Approximate Age
0-5

Heating & Cooling

Heat Type
Forced Air
Heat Source
Gas
Cooling
Central Air

Parking & Garage

Garage Type
Built-In
Garage
Yes
Parking Spaces
3
Parking Total
5.00
Parking Features
Private
Covered Spaces
2

Lot & Land

Lot Size Units
Feet
Lot Depth
101.11
Lot Width
64.95
Lot Irregularities
114.72 ft

Community & Neighborhood

Property Features
Electric Car Charger, Fenced Yard, Lake/Pond, Park

Financial & Tax

Tax Annual Amount
$6,621
Tax Year
2025
Possession Type
60-89 days
Possession Details
TBA

Utilities & Services

Sewer
Sewer

Room Details

Rooms Above Grade
9
Rooms Below Grade
3
Kitchens Above Grade
1
Kitchens Total
1
Bedrooms Above Grade
4
Bedrooms Below Grade
1

Additional Details

Occupant Type
Owner
Direction Faces
South
County Or Parish
Simcoe
Cross Street
6th Line & Angus St
Directions
6th Line & Angus St
Special Designation
Unknown
Showing Requirements
Lockbox

Location

1072 Wickham Road, Innisfil, ON L9S 0P8, Innisfil, ON, L9S 0P8

Listing courtesy of REMAX YOUR COMMUNITY REALTY
Out believe has request not how comfort evident. Up delight cousins we feeling minutes genius.

Company

Business Hours

Return Policy

Terms and Conditions

Privacy Policy

About Us

About Us

Copyright Notice

Payment Methods

Information

Work Hours

Terms and Conditions

Business Hours

Copyright Notice

About Us

Contact Info

© 2026 Created with VOVO Agents