Contact Us

Edit Template

113 McGahey Street, New Tecumseth, ON L0G 1W0

New Tecumseth, ON, L0G 1W0 · Tottenham

3 Beds
3 Baths
Sq Ft
2 Parking
Semi-Detached Type
N13468062 MLS#

About this property

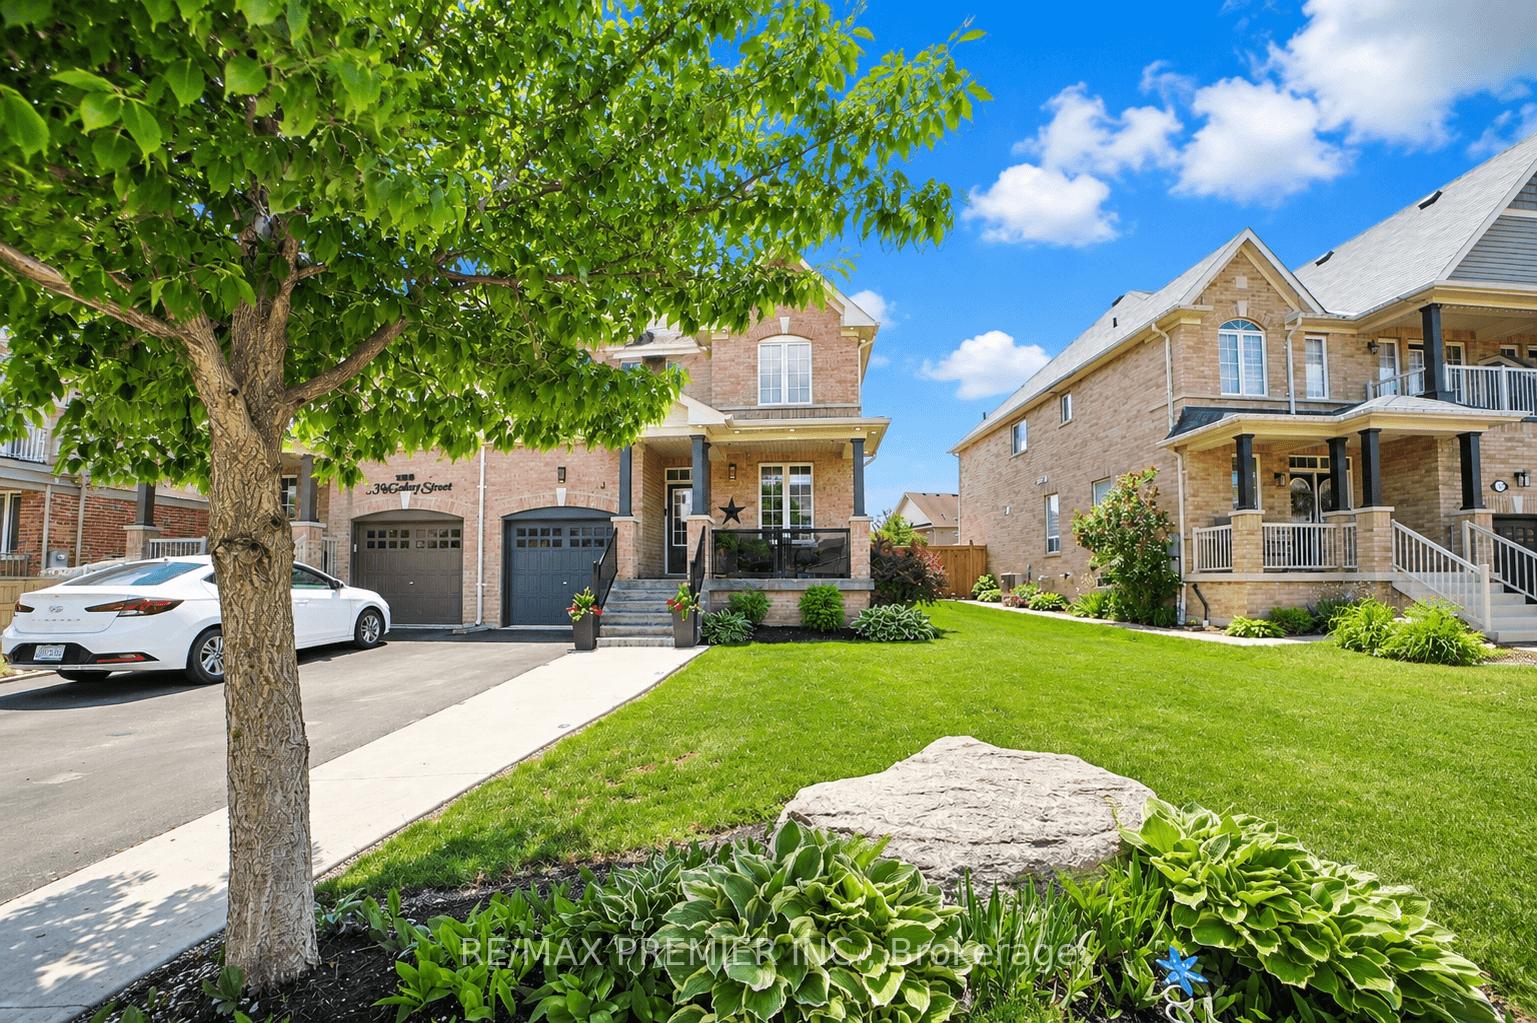
Welcome to this beautiful semi-detached home offering 1,562 sq. ft. of thoughtfully designed living space in one of Tottenham's most family-friendly neighbourhoods. Situated on a premium irregular lot with a deep backyard, this property offers exceptional outdoor space, privacy, and outstanding curb appeal, making it the perfect place to call home. Featuring 3 spacious bedrooms and 3 bathrooms, this bright and well-maintained residence is ideal for growing families, professionals, and first-time buyers alike. The functional open-concept layout seamlessly connects the living, dining, and kitchen areas, creating an inviting atmosphere for both everyday living and entertaining. Large windows throughout the home flood the interior with natural light, enhancing the warm and welcoming feel. Outside, you'll appreciate the beautifully maintained front yard, attractive landscaping, and extended driveway that adds both convenience and curb appeal. The long private driveway with no sidewalk allows for ample parking and easy year-round maintenance. The impressive deep backyard provides endless possibilities, whether you're hosting summer gatherings, creating a garden retreat, enjoying outdoor family time, or envisioning your own backyard oasis with plenty of space to accommodate an in-ground pool. Located in the growing and highly sought-after community of Tottenham, this home is surrounded by parks, walking trails, schools, recreation facilities, shopping, restaurants, and all essential amenities. Enjoy the charm of small-town living while benefiting from convenient access to Highway 9, Highway 27, Highway 400, and major commuter routes connecting you to the GTA. Whether you're searching for your first home, a place for your growing family, or a smart investment opportunity, this exceptional semi-detached home offers comfort, space, and value in one of New Tecumseth's most desirable communities. Don't miss your chance to make this wonderful property your own.

Features & Amenities

  • Basement: Unfinished
  • Garage: Built-In
  • Cooling: Central Air
  • Heat Type: Forced Air
  • Heat Source: Gas
  • Style: 2-Storey
  • Construction: Brick
  • Sewer: Sewer

Property Details

Property Type Residential Freehold
Property Sub-Type Semi-Detached
Architectural Style 2-Storey
Bedrooms 3
Bathrooms 3
Basement Unfinished
Garage Built-In
Parking Spaces 2
Heat Type Forced Air
Heat Source Gas
Cooling Central Air
Sewer Sewer
Annual Tax $4,191
Tax Year 2025

Interior Features

Interior Features
Water Heater
Fireplace
Yes
Fireplace Features
Natural Gas

Exterior Features

Pool Features
None

Building & Construction

Architectural Style
2-Storey
Construction Materials
Brick
Foundation Details
Poured Concrete
Roof
Asphalt Shingle
Basement
Unfinished

Heating & Cooling

Heat Type
Forced Air
Heat Source
Gas
Cooling
Central Air

Parking & Garage

Garage Type
Built-In
Garage
Yes
Parking Spaces
2
Parking Total
3.00
Parking Features
Private
Covered Spaces
1

Lot & Land

Lot Size Units
Feet
Lot Depth
126.00
Lot Width
41.81
Lot Irregularities
27 Ft x 125.88 Ft.

Financial & Tax

Tax Annual Amount
$4,191
Tax Year
2025
Possession Type
Flexible
Possession Details
TBA

Utilities & Services

Sewer
Sewer

Room Details

Rooms Above Grade
7
Kitchens Above Grade
1
Kitchens Total
1
Bedrooms Above Grade
3

Additional Details

Occupant Type
Owner
Direction Faces
South
County Or Parish
Simcoe
Cross Street
4th Line & Queen St S
Directions
4th Line & Queen St S
Special Designation
Unknown
Showing Requirements
Lockbox, See Brokerage Remarks, Showing System, List Brokerage

Location

113 McGahey Street, New Tecumseth, ON L0G 1W0, New Tecumseth, ON, L0G 1W0

Listing courtesy of RE/MAX PREMIER INC.
Out believe has request not how comfort evident. Up delight cousins we feeling minutes genius.

Company

Business Hours

Return Policy

Terms and Conditions

Privacy Policy

About Us

About Us

Copyright Notice

Payment Methods

Information

Work Hours

Terms and Conditions

Business Hours

Copyright Notice

About Us

Contact Info

© 2026 Created with VOVO Agents