
Contact Us

Edit Template

16 Heisey Drive, Markham, ON L3P 4P7

Markham, ON, L3P 4P7 · Markham Village

5 Beds
5 Baths
Sq Ft
4 Parking
Detached Type
N13467968 MLS#

About this property

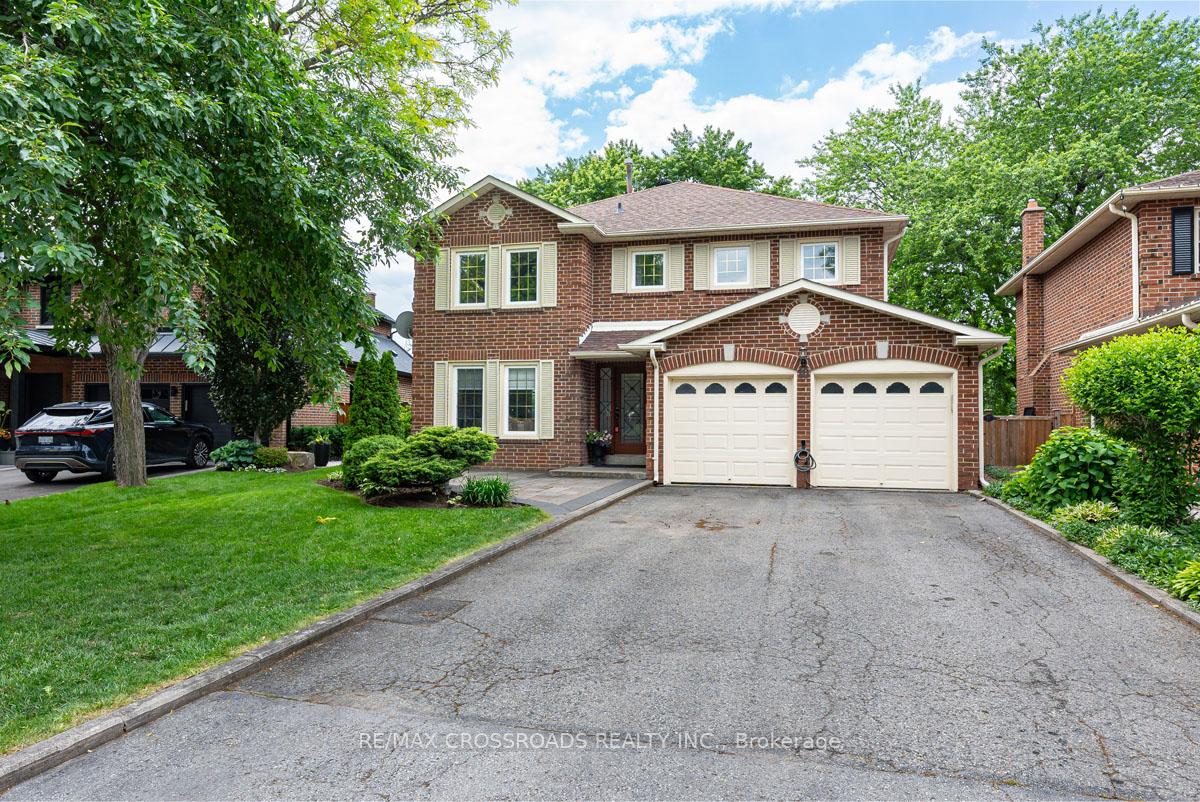
Welcome to this beautifully updated 4+1-bedroom, 5-bath detached home, ideally situated on a quiet street in the heart of prestigious Markham Village. Thoughtfully renovated and move-in ready, this home features a stunning contemporary kitchen with quartz countertops, custom cabinetry, premium stainless steel appliances and an oversized breakfast bar perfect for family gatherings and entertaining. The open-concept and spacious family room offers a cozy fireplace and large windows that fill the space with natural light. Adding to the home's versatility, the main level also features a private office, offering a quiet and functional workspace ideal for today's work-from-home lifestyle. Enjoy a rare cottage-like backyard setting with no homes behind, backing onto the highly sought-after E.T. Crowle Public School and nearby ravine, offering exceptional privacy, open skies, and nature-inspired backdrop that feels like a private retreat. Located within walking distance to top-rated schools and just minutes from Markham and Mount Joy GO Stations, Main Street Markham, shops, restaurants, Markham Stouffville Hospital, Highway 407, and Highway 7, this is a fantastic opportunity to own a turnkey family home in one of Markham's most desirable neighbourhoods.

Features & Amenities

  • Basement: Finished
  • Garage: Attached
  • Cooling: Central Air
  • Heat Type: Forced Air
  • Heat Source: Gas
  • Style: 2-Storey
  • Construction: Brick
  • Sewer: Sewer

Property Details

Property Type Residential Freehold
Property Sub-Type Detached
Architectural Style 2-Storey
Bedrooms 5
Bathrooms 5
Basement Finished
Garage Attached
Parking Spaces 4
Heat Type Forced Air
Heat Source Gas
Cooling Central Air
Sewer Sewer
Annual Tax $6,468
Tax Year 2025

Interior Features

Interior Features
Other, Auto Garage Door Remote
Fireplace
Yes

Exterior Features

Pool Features
None

Building & Construction

Architectural Style
2-Storey
Construction Materials
Brick
Foundation Details
Concrete Block
Roof
Asphalt Shingle
Basement
Finished
Approximate Age
31-50

Heating & Cooling

Heat Type
Forced Air
Heat Source
Gas
Cooling
Central Air
Cooling
Yes
Heating
Yes

Parking & Garage

Garage Type
Attached
Garage
Yes
Parking Spaces
4
Parking Total
6.00
Parking Features
Private
Covered Spaces
2

Lot & Land

Lot Size Units
Feet
Lot Depth
134.16
Lot Width
44.88
Lot Irregularities
Irreg As Per Survey
Lot Features
Irregular Lot

Community & Neighborhood

Property Features
Park, Electric Car Charger, Ravine

Financial & Tax

Tax Annual Amount
$6,468
Tax Year
2025
Possession Type
Flexible
Possession Details
Flexible

Utilities & Services

Sewer
Sewer

Room Details

Rooms Above Grade
8
Rooms Below Grade
3
Rooms Total
11
Kitchens Above Grade
1
Kitchens Total
1
Bedrooms Above Grade
4
Bedrooms Below Grade
1

Additional Details

Occupant Type
Owner
Direction Faces
West
County Or Parish
York
Cross Street
16th Ave. & Fincham
Directions
16th Ave. & Fincham
Special Designation
Unknown
Showing Requirements
List Brokerage, List Salesperson

Location

16 Heisey Drive, Markham, ON L3P 4P7, Markham, ON, L3P 4P7

Listing courtesy of RE/MAX CROSSROADS REALTY INC.
Out believe has request not how comfort evident. Up delight cousins we feeling minutes genius.

Company

Business Hours

Return Policy

Terms and Conditions

Privacy Policy

About Us

About Us

Copyright Notice

Payment Methods

Information

Work Hours

Terms and Conditions

Business Hours

Copyright Notice

About Us

Contact Info

© 2026 Created with VOVO Agents